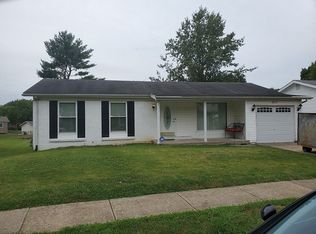
Welcome home to this charming, well-maintained ranch in the heart of Florissant! This delightful 3-bedroom, 1-bath home offers a bright and inviting living room, perfect for relaxing, and a spacious eat-in kitchen ready for your culinary creations. Enjoy the comfort of hardwood flooring throughout the main level and the flexibility of a partially finished basement, ideal for a home office, gym, or recreation space. Situated on a level lot, the property features a convenient 1-car attached garage and a patio, perfect for outdoor gatherings. Ideally located near shopping, dining, and schools.
Active
Listed by: Trelora Realty, Inc • Terry Lynn Jackson • 314-948-5456
Price cut: $10K (10/9)
$139,900
6220 Pennyrich Ct, Florissant, MO 63033
3beds
1,144sqft
Single Family Residence
Built in 1972
8,842 Square Feet Lot
$-- Zestimate®
$122/sqft
$13/mo HOA
What's special
Partially finished basementLevel lotSpacious eat-in kitchen
- 50 days
- 82
- 14
Zillow last checked:
Listing updated:
Listed by:
Terry Lynn Jackson 314-948-5456,
Trelora Realty, Inc
Source: MARIS,MLS#: 26040038 Originating MLS: Regional MLS
Originating MLS: Regional MLSFacts & features
Interior
Bedrooms & bathrooms
- Bedrooms: 3
- Bathrooms: 2
- Full bathrooms: 2
- Main level bathrooms: 2
- Main level bedrooms: 3
Heating
- Other
Cooling
- Central Air
Appliances
- Included: Other
Features
- Flooring: Carpet, Hardwood
- Basement: Partially Finished
- Has fireplace: No
Interior area
- Total structure area: 1,144
- Total interior livable area: 1,144 sqft
- Finished area above ground: 1,144
Property
Parking
- Total spaces: 1
- Parking features: Attached
- Attached garage spaces: 1
Features
- Levels: One
- Pool features: None
Lot
- Size: 8,842 Square Feet
- Features: Level
Details
- Parcel number: 08F530851
- Special conditions: Standard
Construction
Type & style
- Home type: SingleFamily
- Architectural style: Ranch
- Property subtype: Single Family Residence
Materials
- Brick Veneer, Vinyl Siding
- Roof: Composition
Condition
- Year built: 1972
Utilities & green energy
- Electric: Other
- Sewer: Public Sewer
- Water: Public
Community & HOA
Community
- Features: None
- Subdivision: Pennyrich Farms 1
HOA
- Has HOA: Yes
- Amenities included: Other
- Services included: Other
- HOA fee: $150 annually
- HOA name: DNI Propperties
Location
- Region: Florissant
Financial & listing details
- Price per square foot: $122/sqft
- Tax assessed value: $149,400
- Annual tax amount: $2,445
- Date on market: 6/29/2026
- Cumulative days on market: 50 days
- Listing terms: Cash,Conventional,FHA,VA Loan
- Road surface type: Paved
Estimated market value
Not available
Estimated sales range
Not available
Not available
Price history
| Date | Event | Price |
|---|---|---|
| 10/9/2026 | Price change | $139,900-6.7%$122/sqft |
Source:  MARIS #26040038 Report a problem MARIS #26040038 Report a problem | ||
| 8/12/2026 | Pending sale | $149,900$131/sqft |
Source: MARIS #26040038 Report a problem | ||
| 6/29/2026 | Listed for sale | $149,900+114.4%$131/sqft |
Source: MARIS #26040038 Report a problem | ||
| 5/23/2023 | Listing removed | -- |
Source: Zillow Rentals Report a problem | ||
| 5/17/2023 | Listed for rent | $1,100-6.4%$1/sqft |
Source: Zillow Rentals Report a problem | ||
| 9/3/2019 | Sold | -- |
Source: Public Record Report a problem | ||
| 8/25/2016 | Listing removed | $1,175$1/sqft |
Source: Saint Louis - WEICHERT, REALTORS - Ellsworth and Associates #16002526 Report a problem | ||
| 1/18/2016 | Listed for rent | $1,175$1/sqft |
Source: Saint Louis - WEICHERT, REALTORS - Ellsworth and Associates #16002526 Report a problem | ||
| 1/12/2016 | Sold | -- |
Source: MARIS #15059424 Report a problem | ||
| 10/22/2015 | Listed for sale | $69,900$61/sqft |
Source: Coldwell Banker Gundaker - Corporate Centre Sales #15059424 Report a problem | ||
| 9/15/2015 | Sold | -- |
Source: MARIS #15048883 Report a problem | ||
Public tax history
| Year | Property taxes | Tax assessment |
|---|---|---|
| 2025 | $2,445 +3% | $28,390 +8.4% |
| 2024 | $2,373 +0.3% | $26,200 |
| 2023 | $2,365 +25.5% | $26,200 +41.4% |
| 2022 | $1,885 +5.7% | $18,530 |
| 2021 | $1,784 +3.7% | $18,530 +11.4% |
| 2020 | $1,721 +31% | $16,640 |
| 2019 | $1,313 | $16,640 +41.3% |
| 2018 | $1,313 | $11,780 |
| 2017 | $1,313 +0.1% | $11,780 -25.9% |
| 2016 | $1,312 -26.7% | $15,890 |
| 2015 | $1,789 | $15,890 -9.1% |
| 2014 | $1,789 -7.2% | $17,480 |
| 2013 | $1,928 | $17,480 -2% |
| 2012 | -- | $17,840 |
| 2011 | -- | $17,840 -11.9% |
| 2010 | $2,008 +5.8% | $20,250 |
| 2009 | $1,899 +5.4% | $20,250 -5.8% |
| 2008 | $1,802 +17.8% | $21,490 |
| 2007 | $1,529 | $21,490 +25.5% |
| 2006 | $1,529 +2.4% | $17,130 |
| 2005 | $1,493 +30.9% | $17,130 +22.5% |
| 2003 | $1,140 +5.1% | $13,980 +2% |
| 2002 | $1,085 +10.8% | $13,700 |
| 2001 | $979 | $13,700 |
Find assessor info on the county website
Monthly payment
Est. payment
Payment breakdown
Explore the cost of this home by adjusting the details. Changes won't be saved.Climate risks
Neighborhood: 63033
Nearby schools
Schools provided by the listing agent
- Elementary: Townsend Elem.
- Middle: Central Middle
- High: Hazelwood Central High
Source: MARIS. This data may not be complete. We recommend contacting the local school district to confirm school assignments for this home.

Similar homes
- $134,9003 bd2 ba1k sqft6315 Coventry Dr, Florissant, MO 63033For Sale

 MLS ID #26035002, Terry Lynn Jackson, Trelora Realty, Inc. MARIS
 - $129,9003 bd1 ba960 sqft12071 El Camara Dr, Florissant, MO 63033For Sale
 MLS ID #26031582, Terry Lynn Jackson, Trelora Realty, Inc. MARIS
 - $159,9003 bd2 ba1.3k sqft3625 Hambletonian Dr, Florissant, MO 63033For Sale
 MLS ID #26038823, Terry Lynn Jackson, Trelora Realty, Inc. MARIS
 - $144,9003 bd1 ba864 sqft145 Clearview Dr, Florissant, MO 63033For Sale
 MLS ID #26055698, Brandon L Barbier, Full Scope Home Services, Inc.. MARIS
 - $189,9003 bd2 ba1k sqft6766 Lesli Mari Ct, Florissant, MO 63033For SaleMLS ID #26061125, Michelle E Woodland-Lidster, Mainstay Brokerage, LLC. MARIS
- $187,0003 bd2 ba974 sqft6720 Foxbend Ct, Florissant, MO 63033For SaleMLS ID #26055734, Robert Salmons, Entera Realty, LLC. MARIS
- $189,0003 bd3 ba1.3k sqft12021 Cato Dr, Florissant, MO 63033For SaleMLS ID #26063804, Randy L Mattie, Platinum Realty of St. Louis. MARIS
- $170,0003 bd2 ba1.2k sqft4327 Sulla Dr, Florissant, MO 63033For SaleMLS ID #25071322, Robert Salmons, Entera Realty, LLC. MARIS
- $124,9003 bd2 ba1.1k sqft11321 Aspen Woods Dr, Saint Louis, MO 63138For SaleMLS ID #26049611, Vicki J Testerman, Mainstay Brokerage, LLC. MARIS
- $205,0003 bd2 ba1k sqft6780 Lesli Mari Ct, Florissant, MO 63033For SaleMLS ID #26050448, Robert Salmons, Entera Realty, LLC. MARIS
- $159,9003 bd2 ba1k sqft1145 Cheyenne Dr, Florissant, MO 63033For SaleMLS ID #26029335, Robert Salmons, Entera Realty, LLC. MARIS
- $208,0003 bd2 ba1.4k sqft12810 Verwood Dr, Florissant, MO 63033For SaleMLS ID #26047445, Robert Salmons, Entera Realty, LLC. MARIS
- $109,9003 bd2 ba1k sqft11039 Landseer Dr, Saint Louis, MO 63136For SaleMLS ID #26056377, Dalton S Nicholls, EXP Realty, LLC. MARIS
- $139,9003 bd2 ba1.1k sqft2423 Soundview Ct, Florissant, MO 63031For SaleMLS ID #26039122, Terry Lynn Jackson, Trelora Realty, Inc. MARIS
- $183,0003 bd2 ba1.1k sqft11952 Cato Dr, Florissant, MO 63033For SaleMLS ID #26034489, Robert Salmons, Entera Realty, LLC. MARIS
- $119,9003 bd2 ba1k sqft2254 Gadbury Dr, Saint Louis, MO 63136For SaleMLS ID #26035091, Terry Lynn Jackson, Trelora Realty, Inc. MARIS
- $119,9004 bd2 ba1.4k sqft2262 Crandel Dr, Saint Louis, MO 63136For SaleMLS ID #26036396, Terry Lynn Jackson, Trelora Realty, Inc. MARIS
- $204,9003 bd2 ba1.2k sqft3 Wickham Fen Rd, Florissant, MO 63033For SaleMLS ID #26051836, Robert Salmons, Entera Realty, LLC. MARIS
- $114,9003 bd2 ba1.1k sqft10836 Hallstead Dr, Saint Louis, MO 63136For SaleMLS ID #26026066, Sequeeta Robinson, Trelora Realty, Inc. MARIS
- $169,9004 bd2 ba1.6k sqft420 Waterford Dr, Florissant, MO 63033For SaleMLS ID #26046902, Terry Lynn Jackson, Trelora Realty, Inc. MARIS
