Charming single-story brick and frame ranch home offering comfortable living and outstanding investment potential in northern St. Louis County’s Hathaway Manor subdivision! Featuring 3 bedrooms, 2 bathrooms, and 1,073 sq. ft. of main-level living space, this residence boasts original hardwood flooring throughout the main living areas and bedrooms. The functional layout includes a bright front living room, central dining area, and an efficient kitchen. A full unfinished basement expands your footprint, providing laundry hookups, utility housing, floor drainage, and excellent storage or future finishing capacity. Exterior highlights feature a paved driveway, private fenced back yard, and low-maintenance roofing. Served by public utilities (Ameren, Spire, MSD) and Riverview Gardens School District (Meadows Elementary). Convenient access to local parks, highways, and shopping.
Active
Listed by: Trelora Realty, Inc • Sequeeta Robinson • 720-209-8769
$114,900
2246 Hudson Rd, Saint Louis, MO 63136
3beds
1,073sqft
Single Family Residence
Built in 1956
7,801 Square Feet Lot
$-- Zestimate®
$107/sqft
$-- HOA
What's special
Paved drivewayEfficient kitchenCentral dining areaLow-maintenance roofing
- 1 day
- 69
- 4
Likely to sell faster than
Zillow last checked:
Listing updated:
Listed by:
Sequeeta Robinson 720-209-8769,
Trelora Realty, Inc
Source: MARIS,MLS#: 26064219 Originating MLS: Regional MLS
Originating MLS: Regional MLSFacts & features
Interior
Bedrooms & bathrooms
- Bedrooms: 3
- Bathrooms: 2
- Full bathrooms: 1
- 1/2 bathrooms: 1
- Main level bathrooms: 2
- Main level bedrooms: 3
Heating
- Forced Air, Natural Gas
Cooling
- Central Air, Electric
Appliances
- Included: Refrigerator
- Laundry: In Basement
Features
- Eat-in Kitchen, Other, Shower, Tub
- Flooring: Carpet, Hardwood
- Windows: Double Pane Windows
- Basement: Full
- Has fireplace: No
Interior area
- Total structure area: 1,073
- Total interior livable area: 1,073 sqft
- Finished area above ground: 1,073
Property
Parking
- Total spaces: 1
- Parking features: Attached, Garage
- Garage spaces: 1
Features
- Levels: One
- Patio & porch: Patio
- Exterior features: Other
- Fencing: Chain Link,Fenced,Full,Perimeter
- Has view: Yes
- View description: Neighborhood
Lot
- Size: 7,801 Square Feet
- Features: Level
Details
- Parcel number: 10G320162
- Special conditions: Standard
Construction
Type & style
- Home type: SingleFamily
- Architectural style: Ranch
- Property subtype: Single Family Residence
Materials
- Brick
- Foundation: Concrete Perimeter, Other
- Roof: Architectural Shingle,Asphalt
Condition
- Year built: 1956
Utilities & green energy
- Electric: Other
- Sewer: Public Sewer
- Water: Public
- Utilities for property: Cable Available, Electricity Available, Natural Gas Available, Sewer Connected, Water Available
Community & HOA
Community
- Features: None
- Subdivision: Hathaway Manor 4
HOA
- Has HOA: No
Location
- Region: Saint Louis
Financial & listing details
- Price per square foot: $107/sqft
- Tax assessed value: $108,700
- Annual tax amount: $1,954
- Date on market: 10/8/2026
- Cumulative days on market: 2 days
- Listing terms: Cash,Conventional,FHA,VA Loan
- Electric utility on property: Yes
- Road surface type: Asphalt, Paved
Estimated market value
Not available
Estimated sales range
Not available
Not available
Price history
| Date | Event | Price |
|---|---|---|
| 10/8/2026 | Listed for sale | $114,900+361.4%$107/sqft |
Source:  MARIS #26064219 Report a problem MARIS #26064219 Report a problem | ||
| 8/20/2009 | Sold | -- |
Source: Public Record Report a problem | ||
| 7/18/2009 | Price change | $24,900$23/sqft |
Source: foreclosure.com Report a problem | ||
| 7/3/2009 | Listed for sale | -- |
Source: foreclosure.com Report a problem | ||
| 5/29/2009 | Sold | -- |
Source: Public Record Report a problem | ||
Public tax history
| Year | Property taxes | Tax assessment |
|---|---|---|
| 2025 | $1,954 -5.3% | $20,650 +5% |
| 2024 | $2,064 +1.5% | $19,670 |
| 2023 | $2,033 +7.7% | $19,670 +35.7% |
| 2022 | $1,887 +0.4% | $14,500 |
| 2021 | $1,879 +19.9% | $14,500 +7.6% |
| 2020 | $1,567 +18.7% | $13,470 |
| 2019 | $1,320 | $13,470 +23.4% |
| 2018 | $1,320 | $10,920 |
| 2017 | $1,320 +1.1% | $10,920 +19% |
| 2016 | $1,305 +19.7% | $9,180 |
| 2015 | $1,091 | $9,180 |
| 2014 | $1,091 +4.2% | $9,180 |
| 2013 | $1,047 | $9,180 -24.9% |
| 2012 | -- | $12,230 |
| 2011 | -- | $12,230 -4.2% |
| 2010 | $1,280 +9% | $12,760 |
| 2009 | $1,174 -21.6% | $12,760 -16.5% |
| 2008 | $1,498 +12.5% | $15,290 |
| 2007 | $1,331 | $15,290 +11.4% |
| 2006 | $1,331 +2.7% | $13,730 |
| 2005 | $1,297 +20.7% | $13,730 +28.4% |
| 2003 | $1,074 | $10,690 -2.8% |
| 2002 | $1,074 +13.7% | $11,000 |
| 2001 | $945 | $11,000 |
Find assessor info on the county website
Monthly payment
Est. payment
Payment breakdown
Explore the cost of this home by adjusting the details. Changes won't be saved.Climate risks
Neighborhood: 63136
Nearby schools
Schools provided by the listing agent
- Elementary: Meadows Elem.
- Middle: Westview Middle
- High: Riverview Gardens Sr. High
Source: MARIS. This data may not be complete. We recommend contacting the local school district to confirm school assignments for this home.
Similar homes
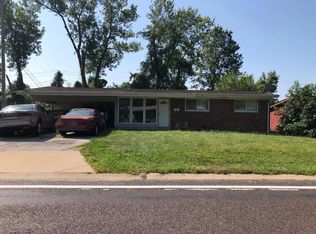
- $125,0003 bd2 ba1.2k sqft10448 Halls Ferry Rd, Saint Louis, MO 63136For Sale

 MLS ID #26062357, Matt G Millslagle, Salient Realty Group, LLC. MARIS
 - $--3 bd2 ba1k sqft10310 Tanner Dr, Saint Louis, MO 63136Auction
 Auction.com 2
 - $94,9003 bd2 ba1k sqft10514 Rothwell Dr, Saint Louis, MO 63136For Sale
 MLS ID #26063921, DeAnna A Cross, Vylla Home. MARIS
 - $115,0003 bd1 ba1k sqft10180 Count Dr, Saint Louis, MO 63136For Sale
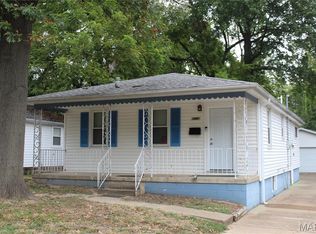 MLS ID #26062350, Matt G Millslagle, Salient Realty Group, LLC. MARIS
 - $124,9003 bd2 ba1k sqft10214 Northland Hills Ct, Saint Louis, MO 63136For SaleMLS ID #26060101, Vicki J Testerman, Mainstay Brokerage, LLC. MARIS
- $118,0002 bd1 ba855 sqft10153 Earl Dr, Saint Louis, MO 63136For SaleMLS ID #26062334, Matt G Millslagle, Salient Realty Group, LLC. MARIS
- $105,0003 bd3 ba910 sqft10044 Pepper Ln, Saint Louis, MO 63136For SaleMLS ID #26061081, Jesse J Pummer, RE/MAX Results. MARIS
- $103,9003 bd2 ba1k sqft2365 Hallwood Dr, Saint Louis, MO 63136For SaleMLS ID #26038485, Terry Lynn Jackson, Trelora Realty, Inc. MARIS
- $114,9003 bd2 ba1.1k sqft10836 Hallstead Dr, Saint Louis, MO 63136For SaleMLS ID #26026066, Sequeeta Robinson, Trelora Realty, Inc. MARIS
- $109,9003 bd2 ba1k sqft11039 Landseer Dr, Saint Louis, MO 63136For SaleMLS ID #26056377, Dalton S Nicholls, EXP Realty, LLC. MARIS
- $89,5004 bd1 ba1.5k sqft10606 Alliance Dr, Saint Louis, MO 63136For SaleMLS ID #26064217, Stacy L Clark, BHHS Select Properties. MARIS
- $118,0002 bd1 ba770 sqft10404 Earl Dr, Saint Louis, MO 63136For SaleMLS ID #26062332, Matt G Millslagle, Salient Realty Group, LLC. MARIS
- $119,9003 bd2 ba1k sqft2254 Gadbury Dr, Saint Louis, MO 63136For SaleMLS ID #26035091, Terry Lynn Jackson, Trelora Realty, Inc. MARIS
- $110,0004 bd2 ba1.2k sqft10804 Linnell Dr, Saint Louis, MO 63136For SaleMLS ID #26019960, Stacey D Spruiel, Premier Spaces Real Estate. MARIS
- $115,0003 bd1 ba912 sqft9708 Winkler Dr, Saint Louis, MO 63136For SaleMLS ID #26051217, Meghan Heckmann, Insource Real Estate LLC. MARIS
- $115,0003 bd1 ba768 sqft10256 Lord Dr, Saint Louis, MO 63136For SaleMLS ID #26041438, Matt J Guignon, Invest St. Louis. MARIS
- $125,0003 bd2 ba770 sqft10465 Lord Dr, Saint Louis, MO 63136For SaleMLS ID #26045987, Krista Hartmann, RE/MAX Results. MARIS
- $125,0003 bd2 ba1k sqft2060 Chambers Rd, Saint Louis, MO 63136For SaleMLS ID #26034094, John Rommel, Platinum Realty of St. Louis. MARIS
- $110,0002 bd1 ba1k sqft9825 Ventura Dr, Saint Louis, MO 63136For SaleMLS ID #26054029, Tiffany M McCadney-Woodard, Keller Williams Realty St. Louis. MARIS
