Welcome home to this beautifully updated, light-filled condo in the heart of Valley Park, conveniently located near shopping, dining, and medical facilities. Tucked away on a quiet street, this two-story home offers comfortable living with all the amenities you need.
You’ll be greeted by off-street parking and a one-car driveway leading to an extra-deep, one-car garage. As you make your way to the front door, you’ll enjoy the covered front porch—perfect for sipping your morning coffee or listening to the rain.
Step inside to a spacious, open living and dining area featuring high ceilings and abundant natural light from the vinyl windows. The home has been thoughtfully updated with fresh paint, new light fixtures, and extremely durable luxury vinyl plank flooring throughout.
Off the dining area, the kitchen features new stainless steel appliances, granite countertops, and plenty of space for cooking.
Upstairs, an open loft area provides the perfect flex space for a second living area, home office, or guest space. At the top of the stairs, you’ll find a fully remodeled bathroom featuring luxury vinyl plank flooring, a new vanity and lighting, and a beautifully updated tile shower/tub combination.
Continue down the hall to find a spacious laundry room conveniently located near the loft and two generously sized bedrooms. The primary suite features soaring ceilings and a newly renovated private bathroom. The second bedroom is equally spacious, filled with natural light, and positioned toward the back of the home for added privacy.
The large, unfinished basement provides ample storage space and room for a home gym, workshop, or future finished living area. Additional updates include a brand-new water heater, a sump pit in the basement, and a newer furnace.
With thoughtful updates, flexible living spaces, and a convenient Valley Park location, this home is move-in ready and waiting for you!
Active
Listed by: Vancil Brothers Realty • Meg C Colyer • 573-291-0608
$286,500
1165 Big Bend Crossing Dr, Valley Park, MO 63088
2beds
1,124sqft
Condominium
Built in 1997
-- sqft lot
$-- Zestimate®
$255/sqft
$240/mo HOA
What's special
Extra-deep one-car garageCovered front porchGranite countertopsOff-street parkingFresh paintSpacious laundry roomTwo generously sized bedrooms
- 1 day |
- 83 |
- 8 |
Zillow last checked:
Listing updated:
Listed by:
Meg C Colyer 573-291-0608,
Vancil Brothers Realty
Source: MARIS,MLS#: 26052733 Originating MLS: St. Louis Association of REALTORS
Originating MLS: St. Louis Association of REALTORSFacts & features
Interior
Bedrooms & bathrooms
- Bedrooms: 2
- Bathrooms: 2
- Full bathrooms: 2
Bedroom
- Description: Primary Bedroom
- Features: Floor Covering: Luxury Vinyl Tile
- Level: Second
- Area: 155.89
- Dimensions: 13.1x11.9
Bedroom 2
- Description: Second Bedroom
- Features: Floor Covering: Luxury Vinyl Plank
- Level: Second
- Area: 101.12
- Dimensions: 9.11x11.1
Bathroom
- Features: Floor Covering: Luxury Vinyl Plank
- Level: Second
- Area: 58.65
- Dimensions: 11.5x5.1
Bathroom 2
- Description: Primary En suite
- Features: Floor Covering: Luxury Vinyl Plank
- Area: 58.46
- Dimensions: 7.9x7.4
Other
- Description: Open Loft Area
- Features: Floor Covering: Luxury Vinyl Plank
- Level: Second
- Area: 85.5
- Dimensions: 11.4x7.5
Basement
- Description: Unfinished
- Features: Floor Covering: Concrete
- Level: Lower
- Area: 572
- Dimensions: 22x26
Dining room
- Description: Dining/Living Room Combo
- Features: Floor Covering: Luxury Vinyl Plank
- Level: First
- Area: 86.87
- Dimensions: 11.9x7.3
Kitchen
- Description: Kitchen
- Features: Floor Covering: Luxury Vinyl Plank
- Level: First
- Area: 118.65
- Dimensions: 11.3x10.5
Laundry
- Description: Second Floor Laundry
- Features: Floor Covering: Luxury Vinyl Plank
- Level: Second
- Area: 20.74
- Dimensions: 3.4x6.1
Living room
- Description: Living Area
- Features: Floor Covering: Luxury Vinyl Plank
- Level: First
- Area: 148.75
- Dimensions: 12.5x11.9
Heating
- Forced Air
Cooling
- Central Air
Appliances
- Included: Dishwasher, Microwave, Electric Oven, Refrigerator, Water Heater, Gas Water Heater
- Laundry: 2nd Floor
Features
- Ceiling Fan(s), Granite Counters, High Ceilings
- Flooring: Luxury Vinyl
- Basement: Unfinished
- Number of fireplaces: 1
- Fireplace features: Gas
Interior area
- Total structure area: 1,124
- Total interior livable area: 1,124 sqft
- Finished area above ground: 1,124
- Finished area below ground: 0
Property
Parking
- Total spaces: 1
- Parking features: Concrete, Garage, Off Street
- Attached garage spaces: 1
Features
- Levels: Two
- Patio & porch: Porch
- Exterior features: Private Entrance, Private Yard
- Has view: Yes
- View description: Neighborhood, Trees/Woods
Lot
- Size: 4,791 Square Feet
- Features: Few Trees, Front Yard, Landscaped, Level
Details
- Parcel number: 24P120556
- Special conditions: Standard
Construction
Type & style
- Home type: Condo
- Architectural style: Traditional
- Property subtype: Condominium
- Attached to another structure: Yes
Materials
- Vinyl Siding
- Foundation: Concrete Perimeter
Condition
- Updated/Remodeled
- New construction: No
- Year built: 1997
Utilities & green energy
- Electric: Ameren
- Sewer: Public Sewer
- Water: Public
- Utilities for property: Electricity Connected, Natural Gas Connected, Sewer Connected, Water Connected
Community & HOA
Community
- Features: Street Lights
- Subdivision: Crossings At Big Bend The
HOA
- Has HOA: Yes
- Amenities included: Common Ground
- Services included: Insurance, Maintenance Grounds, Maintenance Parking/Roads, Common Area Maintenance
- HOA fee: $240 monthly
- HOA name: The Crossings at Big Bend
Location
- Region: Valley Park
Financial & listing details
- Price per square foot: $255/sqft
- Tax assessed value: $224,200
- Annual tax amount: $3,412
- Date on market: 8/15/2026
- Listing terms: Cash,Conventional
- Ownership: Private
- Electric utility on property: Yes
Estimated market value
Not available
Estimated sales range
Not available
Not available
Price history
| Date | Event | Price |
|---|---|---|
| 8/15/2026 | Listed for sale | $286,500$255/sqft |
Source:  MARIS #26052733 Report a problem MARIS #26052733 Report a problem | ||
| 8/1/2000 | Sold | -- |
Source: Public Record Report a problem | ||
| 12/30/1998 | Sold | -- |
Source: Public Record Report a problem | ||
Public tax history
| Year | Property taxes | Tax assessment |
|---|---|---|
| 2025 | $3,412 +4.4% | $42,600 +10.3% |
| 2024 | $3,267 +0.7% | $38,630 |
| 2023 | $3,244 +7.3% | $38,630 +18.5% |
| 2022 | $3,023 +0.4% | $32,600 |
| 2021 | $3,011 +0.5% | $32,600 +5.1% |
| 2020 | $2,997 +21.4% | $31,010 |
| 2019 | $2,468 | $31,010 +18.6% |
| 2018 | $2,468 | $26,150 |
| 2017 | $2,468 +3.5% | $26,150 +16.3% |
| 2016 | $2,385 +7.5% | $22,480 |
| 2015 | $2,218 | $22,480 -5.8% |
| 2014 | $2,218 -6.1% | $23,860 |
| 2013 | $2,362 | $23,860 -8.4% |
| 2012 | -- | $26,050 |
| 2011 | -- | $26,050 -3.3% |
| 2010 | $2,252 +4.5% | $26,940 |
| 2009 | $2,155 -8.1% | $26,940 -12.7% |
| 2008 | $2,346 +3.8% | $30,850 |
| 2007 | $2,260 | $30,850 +11.9% |
| 2006 | $2,260 -3% | $27,570 |
| 2005 | $2,329 | $27,570 +24.1% |
| 2003 | -- | $22,210 0% |
| 2002 | $1,874 +20.2% | $22,220 |
| 2001 | $1,558 | $22,220 |
Find assessor info on the county website
Monthly payment
Est. payment
Payment breakdown
Explore the cost of this home by adjusting the details. Changes won't be saved.Climate risks
Neighborhood: 63088
Nearby schools
GreatSchools rating
- 7/10Valley Park Elementary SchoolGrades: PK-5Distance: 1.1 mi
- 5/10Valley Park Middle SchoolGrades: 6-8Distance: 1.1 mi
- 8/10Valley Park Sr. High SchoolGrades: 9-12Distance: 1.1 mi
Schools provided by the listing agent
- Elementary: Valley Park Elem.
- Middle: Valley Park Middle
- High: Valley Park Sr. High
Source: MARIS. This data may not be complete. We recommend contacting the local school district to confirm school assignments for this home.
- $282,4002 bd2 ba1.3k sqft1161 Big Bend Crossing Dr, Valley Park, MO 63088Off Market
- $258,7002 bd2 ba1.3k sqft1159 Big Bend Crossing Dr, Valley Park, MO 63088Off Market
- $--2 bd2 ba1.1k sqft1167 Big Bend Crossing Dr, Valley Park, MO 63088Sold
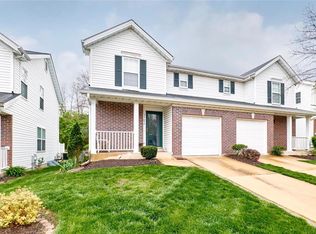
- $242,7002 bd2 ba1.1k sqft1171 Big Bend Crossing Dr, Valley Park, MO 63088Off Market
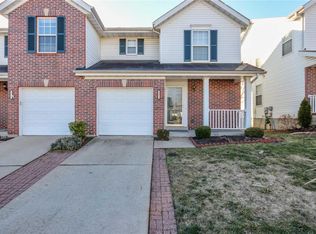
- $270,3002 bd2 ba1.3k sqft1173 Big Bend Crossing Dr, Valley Park, MO 63088Off Market
- $281,3003 bd2 ba1.3k sqft1155 Big Bend Crossing Dr, Valley Park, MO 63088Off Market
- $248,6002 bd2 ba1.1k sqft1153 Big Bend Crossing Dr, Valley Park, MO 63088Off Market
- $295,0002 bd3 ba1.4k sqft1168 Big Bend Crossing Dr, Valley Park, MO 63088Off Market
A local agent can set up tours, give advice and negotiate with sellers.
Similar homes
- $--3 bd2 ba945 sqft319 Jefferson Ave, Valley Park, MO 63088Auction
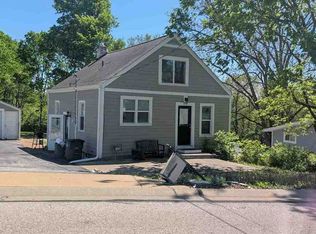 ServiceLink Auction
 - $--3 bd2 ba1.3k sqft5429 Nantucket Ct, High Ridge, MO 63049Auction
 Auction.com 2
 - $314,0003 bd2 ba1.5k sqft1236 Highway 109 St, Glencoe, MO 63038For Sale
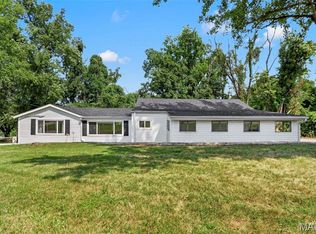
 MLS ID #26052417, Sabih H Javed, Worth Clark Realty. MARIS
 - $189,0002 bd2 ba1k sqft1323 Holgate Dr Unit B, Ballwin, MO 63021For Sale
 MLS ID #26049970, Julia A Schneider, Coldwell Banker Premier Group. MARIS
 - $--3 bd2 ba1k sqft9 Della Dr, Fenton, MO 63026AuctionXome
- $--3 bd3 ba1.2k sqft158 Beard Dr APT C, Eureka, MO 63025AuctionAuction.com 2
- $--2 bd1 ba900 sqft4640 Tiemann Ave, Saint Louis, MO 63123AuctionAuction.com 2
- $--2 bd3 ba1.2k sqft1712 Forest Hills Dr, Saint Charles, MO 63303AuctionAuction.com 2
- $--3 bd2 ba1.4k sqft4670 Brennan Woods Dr, High Ridge, MO 63049AuctionAuction.com 2
- $179,0002 bd2 ba1k sqft1332 Holgate Dr Unit G3, Ballwin, MO 63021For SaleMLS ID #26046801, Durga Bolisetti, Envision Realty. MARIS
- $279,9003 bd2 ba1.1k sqft17 Saint Lawrence Dr, Ballwin, MO 63021For SaleMLS ID #26034932, Gene J Maurer, Maurer Realty LLC. MARIS
- $269,0002 bd1 ba1.1k sqft4000 McDonald Ave, Saint Louis, MO 63116For SaleMLS ID #26049889, Bob F Strait, EXP Realty, LLC. MARIS
- $159,9952 bd2 ba1k sqft1111 Pocono Trl Unit A, Ballwin, MO 63021For SaleMLS ID #26022288, Michael J Burgoyne, Real Broker LLC. MARIS
- $399,9003 bd2 ba1.5k sqft1817 Enola Ct, Saint Louis, MO 63122For SaleMLS ID #26052026, Lucy McCormac, Prime Properties. MARIS
- $299,9993 bd2 ba1.6k sqft3 Jane Dr, Saint Peters, MO 63376For SaleMLS ID #26047734, Elaine M Beffa, Platinum Realty of St. Louis. MARIS
- $285,0003 bd2 ba1.2k sqft12925 Fernway Ln, Saint Louis, MO 63141For SaleMLS ID #26033652, Rose Becker-Moore, Coldwell Banker Realty - Gundaker West Regional. MARIS
- $264,9002 bd1 ba864 sqft446 W Kirkham Ave, Saint Louis, MO 63119For SaleMLS ID #26044101, Mark M Leslie, EXP Realty, LLC. MARIS
- $--3 bd2 ba1.3k sqft8304 May Dr, Cedar Hill, MO 63016AuctionAuction.com 2
- $174,9002 bd2 ba914 sqft1610 Forest Springs Ln APT C, Ballwin, MO 63021For SaleMLS ID #26042861, Brian J Collins, Hero Realty, LLC. MARIS
- $--3 bd3 ba1.6k sqft5628 Briarwood Estates Dr, Saint Louis, MO 63129AuctionAuction.com 2
