Executive Rental House in quiet cul-de-sac, Kirkwood School District. This house is unfurnished.
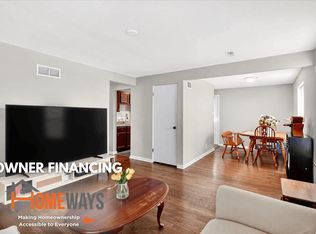
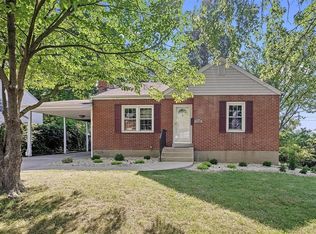
The attractive curb appeal is a preview to this well maintained updated Kirkwood home in the historic neighborhood of Sugar Creek Valley. Open floor Plan. The main level features solid hardwood flooring, crown molding, recessed lighting and a large living room opening to the dining area and kitchen designed by Callier & Thompson featuring custom cabinets, pantry, granite countertops, tile backsplash, Stainless Kitchenaid appliances, and sliding glass doors to oversize deck. The large master bedroom suite includes a walk-in closet with shelving, and updated bath with jet tub. The walkout lower level has durable vinyl plank flooring with large family room, 2 bdrms, and full updated bath. Newer HVAC system, whole home dehumidifier, WiFi enabled washer and dryer, Ring Doorbell. Oversize 2 car garage. Hardie cement board siding, newer roof with architectural shingles. Nicely landscaped fenced yard.
Tenant responsible for all utilities, lawnmowing, and routine maintenance associated with the home. Landlord responsible for non-routine repairs and replacements not attributed to Tenant negligence (HVAC, structure, roof).
House for rent
Single family residence
Available now
Dogs OK
Air conditioner, central air
In unit laundry
Attached garage parking
What's special
Full updated bathNicely landscaped fenced yardGranite countertopsWalkout lower levelCustom cabinetsOpen floor planSolid hardwood flooring
- 7 days |
- -- |
- -- |
Zillow last checked:
Listing updated:
Travel times
Facts & features
Interior
Bedrooms & bathrooms
- Bedrooms: 3
- Bathrooms: 2
- Full bathrooms: 2
Cooling
- Air Conditioner, Central Air
Appliances
- Included: Dishwasher, Dryer, Washer
- Laundry: In Unit
Features
- Walk In Closet
- Flooring: Hardwood
Interior area
- Total interior livable area: 1,500 sqft
Property
Parking
- Parking features: Attached, Garage, Off Street
- Has attached garage: Yes
- Details: Contact manager
Features
- Patio & porch: Patio
- Fencing: Fenced Yard
Lot
- Features: Back Yard
Details
- Additional structures: Garage(s)
- Parcel number: 24N430332
Construction
Type & style
- Home type: SingleFamily
- Property subtype: Single Family Residence
Materials
- Concrete
Condition
- Year built: 1977
Community & HOA
Location
- Region: Saint Louis
Financial & listing details
- Lease term: 1 Year
Nearby apartments for rent

Price history
| Date | Event | Price |
|---|---|---|
| 9/19/2026 | Price change | $3,250-4.4%$2/sqft |
Source: Zillow Rentals Report a problem | ||
| 9/8/2026 | Listing removed | $399,900$267/sqft |
Source:  MARIS #26052026 Report a problem MARIS #26052026 Report a problem | ||
| 8/27/2026 | Listed for sale | $399,900$267/sqft |
Source: MARIS #26052026 Report a problem | ||
| 8/26/2026 | Listed for rent | $3,400+4.6%$2/sqft |
Source: Zillow Rentals Report a problem | ||
| 8/19/2026 | Contingent | $399,900$267/sqft |
Source: MARIS #26052026 Report a problem | ||
| 8/13/2026 | Listed for sale | $399,900+27%$267/sqft |
Source: MARIS #26052026 Report a problem | ||
| 5/22/2025 | Listing removed | $3,250$2/sqft |
Source: Zillow Rentals Report a problem | ||
| 5/6/2025 | Listed for rent | $3,250+4.8%$2/sqft |
Source: Zillow Rentals Report a problem | ||
| 4/18/2024 | Listing removed | -- |
Source: Zillow Rentals Report a problem | ||
| 4/13/2024 | Price change | $3,100-3.1%$2/sqft |
Source: Zillow Rentals Report a problem | ||
| 4/7/2024 | Price change | $3,200-3%$2/sqft |
Source: Zillow Rentals Report a problem | ||
| 1/2/2024 | Listed for rent | $3,300$2/sqft |
Source: Zillow Rentals Report a problem | ||
| 11/13/2022 | Listing removed | -- |
Source: Zillow Rental Manager Report a problem | ||
| 11/2/2022 | Listed for rent | $3,300$2/sqft |
Source: Zillow Rental Manager Report a problem | ||
| 11/1/2022 | Sold | -- |
Source: MARIS #22062966 Report a problem | ||
| 10/18/2022 | Pending sale | $315,000$210/sqft |
Source: MARIS #22062966 Report a problem | ||
| 10/14/2022 | Price change | $315,000-3.1%$210/sqft |
Source: MARIS #22062966 Report a problem | ||
| 10/6/2022 | Price change | $325,000-4.4%$217/sqft |
Source: MARIS #22062966 Report a problem | ||
| 9/30/2022 | Listed for sale | $340,000+13.3%$227/sqft |
Source: MARIS #22062966 Report a problem | ||
| 6/19/2020 | Sold | -- |
Source: MARIS #20026604 Report a problem | ||
| 5/13/2020 | Pending sale | $300,000$200/sqft |
Source: Laura McCarthy- Clayton #20026604 Report a problem | ||
| 5/12/2020 | Price change | $300,000-4.8%$200/sqft |
Source: Laura McCarthy- Clayton #20026604 Report a problem | ||
| 5/3/2020 | Price change | $315,000-7.3%$210/sqft |
Source: Laura McCarthy- Clayton #20026604 Report a problem | ||
| 4/28/2020 | Listed for sale | $339,900$227/sqft |
Source: Laura McCarthy- Clayton #20026604 Report a problem | ||
| 6/22/2000 | Sold | -- |
Source: Public Record Report a problem | ||