Two bdrm, 2.5 bath Townhouse. Family rm w/ built in shelving & 2 lower pull out shelves w/ doors plus newer carpeting. Fully remodeled Kitchen & dining rm includes hand made custom cabinetry, upgraded vinyl flooring, solid surface countertop, tile backsplash, light fixtures, dishwasher & microwave plus lg pantry w/newer shelving. Laundry conveniently located on main floor w/ newer shelving & hooks for your brooms/mops. Half bath on main floor fully remodeled includes custom cabinet w/ one piece counter/bowl, toilet, flooring, mirror, & light fixture. Newer carpeting on steps leading to 2nd story. Newer Laminate in the loft area. Master bdrm w/ his & hers walk in closets. Remodeled bath to include custom vanity & 1 piece bowl/counter, flooring, mirror, lighting, & shower doors. Bdrm #2 is en suite w/newer vanity/bowl. Deck thru French Doors in Dining Rm. backing to a row of Mature trees. Lower Level for storage. Two car garage w/ insulated O/H door, 220 electric & nice storage shelves. Location: City, Ground Level
Pending
Listed by: Berkshire Hathaway HomeServices Select Properties • Kimberly A North • 636-358-2257
$200,000
4608 Sherman Park Dr, Saint Charles, MO 63303
2beds
1,406sqft
Townhouse
Built in 2000
696 Square Feet Lot
$203,000 Zestimate®
$142/sqft
$165/mo HOA
What's special
Solid surface countertopNewer carpetingLight fixturesTile backsplashUpgraded vinyl flooringHand made custom cabinetry
- 6 days
- 14
- 0
Likely to sell faster than
Zillow last checked:
Listing updated:
Listed by:
Kimberly A North 636-358-2257,
Berkshire Hathaway HomeServices Select Properties
Source: MARIS,MLS#: 26050788 Originating MLS: East Central Board of REALTORS
Originating MLS: East Central Board of REALTORSFacts & features
Interior
Bedrooms & bathrooms
- Bedrooms: 2
- Bathrooms: 3
- Full bathrooms: 2
- 1/2 bathrooms: 1
- Main level bathrooms: 1
Primary bedroom
- Features: Floor Covering: Carpeting, Wall Covering: Some
- Level: Upper
- Area: 224
- Dimensions: 14x16
Primary bedroom
- Features: Floor Covering: Carpeting, Wall Covering: Some
- Level: Upper
- Area: 168
- Dimensions: 14x12
Dining room
- Features: Floor Covering: Vinyl, Wall Covering: Some
- Level: Main
- Area: 144
- Dimensions: 16x9
Family room
- Features: Floor Covering: Carpeting, Wall Covering: Some
- Level: Main
- Area: 320
- Dimensions: 20x16
Kitchen
- Features: Floor Covering: Vinyl, Wall Covering: Some
- Level: Main
- Area: 110
- Dimensions: 11x10
Loft
- Features: Floor Covering: Laminate, Wall Covering: None
- Level: Upper
Heating
- Forced Air, Natural Gas
Cooling
- Ceiling Fan(s), Central Air, Electric
Appliances
- Included: Dishwasher, Microwave, Electric Range, Electric Oven, Gas Water Heater
- Laundry: In Unit, Main Level
Features
- Lever Faucets, Custom Cabinetry, Eat-in Kitchen, Pantry, Solid Surface Countertop(s), Kitchen/Dining Room Combo, Bookcases, Walk-In Closet(s), High Speed Internet
- Flooring: Carpet, Laminate, Vinyl
- Doors: Panel Door(s), French Doors, Storm Door(s)
- Windows: Window Treatments
- Basement: Concrete,Storage Space,Unfinished
- Has fireplace: No
- Fireplace features: None
Interior area
- Total structure area: 1,406
- Total interior livable area: 1,406 sqft
- Finished area above ground: 1,406
Property
Parking
- Total spaces: 2
- Parking features: Additional Parking, Basement, Covered, Garage, Garage Door Opener, Guest, Storage
- Garage spaces: 2
Features
- Levels: Two
- Patio & porch: Deck, Covered
- Pool features: In Ground
Lot
- Size: 696 Square Feet
- Features: Adjoins Wooded Area
Details
- Parcel number: 3002B842400013H.0000000
- Special conditions: Standard
Construction
Type & style
- Home type: Townhouse
- Architectural style: Traditional
- Property subtype: Townhouse
Materials
- Brick Veneer, Vinyl Siding
Condition
- Updated/Remodeled
- New construction: No
- Year built: 2000
Utilities & green energy
- Electric: Ameren
- Sewer: Public Sewer
- Water: Public
- Utilities for property: Cable Available
Community & HOA
Community
- Features: Clubhouse, Tennis Court(s), Street Lights
- Security: Smoke Detector(s)
- Subdivision: Sherman Meadows Twnhms #5 Resub 13
HOA
- Has HOA: Yes
- Amenities included: Clubhouse, Pool
- Services included: Clubhouse, Maintenance Grounds, Maintenance Parking/Roads, Pool, Sewer, Snow Removal, Trash
- HOA fee: $165 monthly
- HOA name: Sherman Meadows
Location
- Region: Saint Charles
Financial & listing details
- Price per square foot: $142/sqft
- Tax assessed value: $198,462
- Annual tax amount: $2,166
- Date on market: 8/7/2026
- Cumulative days on market: 6 days
- Listing terms: Cash,Conventional,FHA,VA Loan
- Ownership: Private
Estimated market value
$203,000
$193,000 - $213,000
$1,901/mo
Price history
| Date | Event | Price |
|---|---|---|
| 8/12/2026 | Pending sale | $200,000$142/sqft |
Source:  MARIS #26050788 Report a problem MARIS #26050788 Report a problem | ||
| 8/7/2026 | Listed for sale | $200,000-4.8%$142/sqft |
Source: MARIS #26050788 Report a problem | ||
| 11/4/2022 | Listing removed | -- |
Source: BHHS broker feed Report a problem | ||
| 10/3/2022 | Listed for sale | $210,000+59.2%$149/sqft |
Source: MARIS #22062877 Report a problem | ||
| 6/30/2016 | Sold | -- |
Source: MARIS #16035981 Report a problem | ||
| 5/26/2016 | Pending sale | $131,900$94/sqft |
Source: RE/MAX Suburban #16035981 Report a problem | ||
| 5/24/2016 | Listed for sale | $131,900$94/sqft |
Source: Re/Max Suburban #16035981 Report a problem | ||
| 4/18/2007 | Sold | -- |
Source: Public Record Report a problem | ||
Public tax history
| Year | Property taxes | Tax assessment |
|---|---|---|
| 2025 | $2,168 +0.6% | $37,708 +4.4% |
| 2024 | $2,155 +0% | $36,113 |
| 2023 | $2,154 +14.7% | $36,113 +23.4% |
| 2022 | $1,878 | $29,255 |
| 2021 | -- | $29,255 +12.3% |
| 2020 | -- | $26,055 |
| 2019 | $1,743 | $26,055 +5% |
| 2018 | $1,743 +1.5% | $24,805 |
| 2017 | $1,718 +6.5% | $24,805 +10.7% |
| 2016 | $1,612 +2.2% | $22,410 |
| 2015 | $1,577 +4.6% | $22,410 +8.6% |
| 2014 | $1,508 | $20,633 |
| 2013 | -- | $20,633 -12% |
| 2012 | -- | $23,450 -5.8% |
| 2011 | -- | $24,890 |
| 2010 | -- | $24,890 |
| 2009 | -- | $24,890 -10.2% |
| 2008 | -- | $27,710 -80.3% |
| 2007 | -- | $140,810 |
| 2006 | -- | $140,810 |
| 2005 | -- | $140,810 +21.4% |
| 2004 | -- | $116,020 |
| 2003 | -- | $116,020 |
| 2002 | -- | -- |
| 2001 | -- | -- |
Find assessor info on the county website
Monthly payment
Est. payment
Payment breakdown
Explore the cost of this home by adjusting the details. Changes won't be saved.Climate risks
Neighborhood: 63303
Nearby schools
Schools provided by the listing agent
- Elementary: Harvest Ridge Elem.
- Middle: Barnwell Middle
- High: Francis Howell North High
Source: MARIS. This data may not be complete. We recommend contacting the local school district to confirm school assignments for this home.
- $244,9003 bd2 ba1.4k sqft4607 Sherman Park Dr, Saint Charles, MO 63303Off Market

- $238,3002 bd3 ba1.4k sqft4609 Sherman Park Dr, Saint Charles, MO 63303Off Market
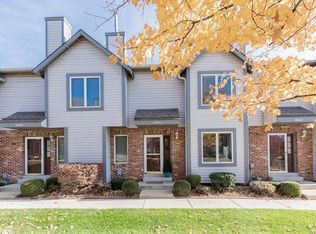
- $230,4002 bd1 ba1.3k sqft4606 Sherman Park Dr, Saint Charles, MO 63303Off Market
- $239,6003 bd2 ba1.4k sqft4610 Sherman Park Dr, Saint Charles, MO 63303Off Market
Similar homes
- $219,5002 bd3 ba1.4k sqft3405 Sherman Park Dr Unit 4C, Saint Charles, MO 63303For Sale
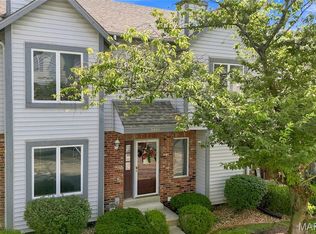
 MLS ID #26051205, Amy C Delaney, Coldwell Banker Realty - Gundaker. MARIS
 - $215,0002 bd2 ba1.3k sqft771 Highland Hill Ct #G, Saint Peters, MO 63376For Sale
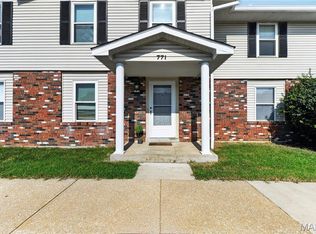 MLS ID #26032190, Kathy Helbig, EXP Realty, LLC. MARIS
 - $202,0003 bd3 ba1.7k sqft11721 Casa Grande Dr, Saint Louis, MO 63146For Sale
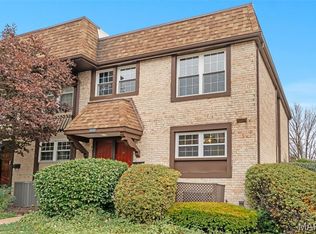 MLS ID #26042254, Astha Acharya, RedKey Realty Leaders. MARIS
 - $140,0002 bd2 ba1.1k sqft1436 Heritage Lndg APT 310, Saint Charles, MO 63303For Sale
 MLS ID #26045978, Nick Maynes, Coldwell Banker Realty - Gundaker. MARIS
 - $215,0002 bd2 ba1.5k sqft3034 Crown Dr #D, Saint Peters, MO 63376For SaleMLS ID #26052168, Caleb C Travers, Keller Williams Chesterfield. MARIS
- $197,0002 bd2 ba1.2k sqft#5, Saint Peters, MO 63376For SaleMLS ID #26041362, Jennifer A Pollmann, Alexander Realty Inc. MARIS
- $219,9002 bd3 ba1.4k sqft3034 Autumn Lakes Ct, Maryland Heights, MO 63043For SaleMLS ID #26046350, Julie R Vaughan, RE/MAX Platinum. MARIS
- $144,9002 bd1 ba804 sqft1626 Summergate Pkwy #E, Saint Charles, MO 63303For SaleMLS ID #26047466, Lisa L Burkemper, Berkshire Hathaway HomeServices Select Properties. MARIS
- $184,9002 bd2 ba1.3k sqft847 Wendevy Ct, Ballwin, MO 63011For SaleMLS ID #26050174, Steve LoPiccolo, American Realty Group. MARIS
- $175,0002 bd2 ba970 sqft1233 Saravalle Dr, Saint Peters, MO 63376For SaleMLS ID #26036524, April Keubler, Berkshire Hathaway HomeServices Select Properties. MARIS
- $185,0002 bd2 ba1.2k sqft12069 Autumn Lakes Dr, Maryland Heights, MO 63043For SaleMLS ID #26014395, Kathy G Renaud, Coldwell Banker Realty - Gundaker. MARIS
- $259,0002 bd2 ba1.4k sqft195 Rutherglen Dr, Valley Park, MO 63088For SaleMLS ID #26053926, Belinda K Rhoads, RedKey Realty Leaders. MARIS
- $225,0002 bd3 ba1.4k sqft11932 Autumn Lakes Dr, Maryland Heights, MO 63043For SaleMLS ID #26037826, Jean E Wootten, Coldwell Banker Realty - Gundaker. MARIS
- $199,0002 bd2 ba1.2k sqft15619 Quail Meadows Dr #D, Chesterfield, MO 63017For SaleMLS ID #26032616, Xiangyun Xiao, Tenty Realty LLC. MARIS
- $225,0003 bd3 ba1.3k sqft280 Carmel Woods Dr, Ballwin, MO 63021For SaleMLS ID #26050472, Yvonne L O'Neill, Elevate Realty, LLC. MARIS
- $180,0002 bd2 ba992 sqft692 Homerun Dr #62N, O'Fallon, MO 63366For SaleMLS ID #26049758, Jen R Oliver, Nettwork Global. MARIS
- $225,0003 bd3 ba1.6k sqft13536 Coliseum Dr, Chesterfield, MO 63017For SaleMLS ID #26047389, Cindy K Schindler, Coldwell Banker Realty - Gundaker West Regional. MARIS
- $234,5002 bd2 ba1.6k sqftHanley Towers Apts Condo, Saint Louis, MO 63105For SaleMLS ID #26046910, Trevor Olwig, Compass Realty Group. MARIS
- $209,9003 bd2 ba1.2k sqft3 Wickham Fen Rd, Florissant, MO 63033For SaleMLS ID #26051836, Robert Salmons, Entera Realty, LLC. MARIS
- $180,0002 bd2 ba1.1k sqft12929 Portulaca Dr APT 205, Saint Louis, MO 63146For SaleMLS ID #26014613, Scott W Stieven, ReeceNichols Real Estate. MARIS
