Welcome to 3034 Crown Dr #D! Featuring two full levels of living space, two full bathrooms, and roughly 1,526 square feet, this floorplan was built for comfort and convenience with an added bonus of exterior upkeep and common grounds handled by the HOA for low-maintenance living!
Step onto the main floor and you're greeted by a spacious living area made for hosting, unwinding, and everything in between. Enjoy lots of natural light that fills the convenient layout of your eat-in kitchen that flows to your own private deck — enjoy your morning coffee, fire up the grill, or just enjoy your own outdoor retreat without leaving home. Two comfortable bedrooms give you flexible space for family, guests, or a home office, and two full baths for maximum versatility.
Head downstairs and the finished walk-out basement doubles your living space — a true bonus room ready to become a home theater, a game room, a gym, or your next big project space. With an attached two-car garage, you'll enjoy private and convenient entry and utility area.
Just off Mid Rivers Mall Drive, this location shines as you're minutes from a premier shopping destination, packed with shops, restaurants, and entertainment options. Everyday essentials are just as close, with grocery stores, pharmacies, and coffee shops lining nearby Mexico Road. Commuters will love the quick shot to Highway 370, connecting straight to I-70 and I-64 for an easy ride into downtown St. Louis, St. Charles, or Lambert Airport.
Whether downsizing and looking for effortless living, or simply looking to own your first home, this one checks all boxes — especially on price per square foot! Schedule a private showing today!
Active
Listed by: Keller Williams Chesterfield • Caleb C Travers • 314-297-8949
$215,000
3034 Crown Dr #D, Saint Peters, MO 63376
2beds
1,526sqft
Condominium
Built in 1995
-- sqft lot
$-- Zestimate®
$141/sqft
$245/mo HOA
What's special
Outdoor retreatEat-in kitchenPrivate deckTwo comfortable bedroomsLots of natural light
- 15 hours |
- 88 |
- 9 |
Zillow last checked:
Listing updated:
Listed by:
Caleb C Travers 314-297-8949,
Keller Williams Chesterfield
Source: MARIS,MLS#: 26052168 Originating MLS: St. Louis Association of REALTORS
Originating MLS: St. Louis Association of REALTORSFacts & features
Interior
Bedrooms & bathrooms
- Bedrooms: 2
- Bathrooms: 2
- Full bathrooms: 2
- Main level bathrooms: 2
- Main level bedrooms: 2
Heating
- Forced Air, Natural Gas
Cooling
- Electric
Appliances
- Laundry: In Basement
Features
- Flooring: Laminate
- Basement: Walk-Out Access
- Has fireplace: No
Interior area
- Total structure area: 1,526
- Total interior livable area: 1,526 sqft
- Finished area above ground: 1,050
- Finished area below ground: 476
Property
Parking
- Total spaces: 2
- Parking features: Garage - Attached
- Attached garage spaces: 2
Features
- Levels: Two
- Patio & porch: Deck
Lot
- Features: Adjoins Common Ground
Details
- Parcel number: 20111722531000D.0000000
- Special conditions: Standard
Construction
Type & style
- Home type: Condo
- Architectural style: Split Level,Traditional
- Property subtype: Condominium
Materials
- Brick Veneer
- Roof: Asphalt
Condition
- Year built: 1995
Utilities & green energy
- Electric: Ameren
- Sewer: Public Sewer
- Water: Public
- Utilities for property: Electricity Connected, Natural Gas Connected, Sewer Connected, Water Connected
Community & HOA
Community
- Subdivision: Crown Pointe Bldg 31-33
HOA
- Has HOA: Yes
- Amenities included: Common Ground
- Services included: Maintenance Grounds, Maintenance Parking/Roads, Common Area Maintenance, Snow Removal
- HOA fee: $245 monthly
- HOA name: Crown Point Subdvision HOA
Location
- Region: Saint Peters
Financial & listing details
- Price per square foot: $141/sqft
- Annual tax amount: $2,812
- Date on market: 8/20/2026
- Listing terms: Cash,Conventional,FHA,VA Loan
- Electric utility on property: Yes
Estimated market value
Not available
Estimated sales range
Not available
Not available
Price history
| Date | Event | Price |
|---|---|---|
| 8/20/2026 | Listed for sale | $215,000$141/sqft |
Source:  MARIS #26052168 Report a problem MARIS #26052168 Report a problem | ||
Public tax history
Tax history is unavailable.
Monthly payment
Est. payment
Payment breakdown
Explore the cost of this home by adjusting the details. Changes won't be saved.Climate risks
Neighborhood: 63376
Nearby schools
GreatSchools rating
- NASt. Peters Elementary SchoolGrades: K-2Distance: 0.2 mi
- 9/10Dr. Bernard J. Dubray Middle SchoolGrades: 6-8Distance: 0.9 mi
- 8/10Ft. Zumwalt East High SchoolGrades: 9-12Distance: 2.2 mi
Schools provided by the listing agent
- Elementary: St. Peters Elem.
- Middle: Dubray Middle
- High: Ft. Zumwalt East High
Source: MARIS. This data may not be complete. We recommend contacting the local school district to confirm school assignments for this home.
- $213,3002 bd2 ba1k sqft3034 Crown Dr, Saint Peters, MO 63376Off Market
- $230,3002 bd3 ba1k sqft3038 Crown Dr, Saint Peters, MO 63376Off Market

- $220,5002 bd3 ba1k sqft3030 Crown Dr, Saint Peters, MO 63376Off Market

- $249,0003 bd3 ba1.2k sqft3026 Crown Dr, Saint Peters, MO 63376Off Market

- $222,0002 bd3 ba994 sqft2061 Belltower Dr, Saint Peters, MO 63376Off Market
- $228,6002 bd3 ba1k sqft3022 Crown Dr, Saint Peters, MO 63376Off Market
- $219,8002 bd3 ba1k sqft3033 Crown Dr, Saint Peters, MO 63376Off Market
- $220,7002 bd3 ba1k sqft3033 Crown Dr #B, Saint Peters, MO 63376Off Market
A local agent can set up tours, give advice and negotiate with sellers.
Similar homes
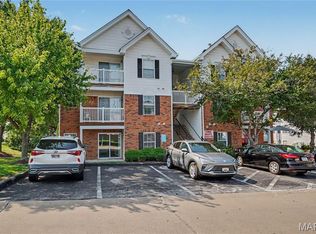
- $159,0002 bd2 ba1k sqft410 Benton Dr APT C, Saint Peters, MO 63376For Sale
 MLS ID #26048127, Tammy Campbell, Lux Properties. MARIS
 - $195,0002 bd2 ba1.1k sqft313 Bramblett Hls, O'Fallon, MO 63366For Sale
 MLS ID #26051494, Christina M Southard, Keller Williams Realty West. MARIS
 - $219,0003 bd4 ba1.3k sqft12310 Rossridge Ct, Saint Louis, MO 63146For Sale
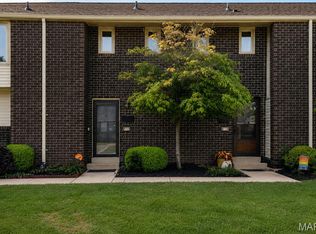 MLS ID #26052367, Alison Webb, Platinum Realty of St. Louis. MARIS
 - $149,9002 bd2 ba916 sqft1044 Sugar Creek Ct #5, Saint Peters, MO 63376For Sale
 MLS ID #26047227, Kelly A Boehmer, Berkshire Hathaway HomeServices Select Properties. MARIS
 - $225,0002 bd3 ba1.4k sqft3405 Sherman Park Dr Unit 4C, Saint Charles, MO 63303For SaleMLS ID #26051205, Amy C Delaney, Coldwell Banker Realty - Gundaker. MARIS
- $174,9002 bd2 ba1k sqft7101 Spring Creek Ln, O Fallon, MO 63368For SaleMLS ID #26048748, Brandon L Barbier, Full Scope Home Services, Inc.. MARIS
- $149,9002 bd2 ba1k sqft420 Benton Dr APT K, Saint Peters, MO 63376For SaleMLS ID #26006997, Logan C Lingle, Coldwell Banker Realty - Gundaker. MARIS
- $202,0003 bd3 ba1.7k sqft11721 Casa Grande Dr, Saint Louis, MO 63146For SaleMLS ID #26042254, Astha Acharya, RedKey Realty Leaders. MARIS
- $250,0003 bd3 ba1.8k sqft13112 Royal Pines Dr, Saint Louis, MO 63146For SaleMLS ID #26046492, James R Moll, Coldwell Banker Realty - Gundaker. MARIS
- $204,9003 bd2 ba1.7k sqft2180 David Dr, Florissant, MO 63031For SaleMLS ID #26047909, Robert Salmons, Entera Realty, LLC. MARIS
- $274,9003 bd2 ba1.3k sqft17 Kingspointe Ct, Saint Peters, MO 63376For SaleMLS ID #26041832, Julie A Nagle, RE/MAX Platinum. MARIS
- $254,0002 bd2 ba1.1k sqft669 Homerun Dr, O'Fallon, MO 63366For SaleMLS ID #26049669, Amy Meyerott, Magnolia Real Estate. MARIS
- $225,0003 bd3 ba1.6k sqft13536 Coliseum Dr, Chesterfield, MO 63017For SaleMLS ID #26047389, Cindy K Schindler, Coldwell Banker Realty - Gundaker West Regional. MARIS
- $314,0003 bd2 ba1.5k sqft1236 Highway 109 St, Glencoe, MO 63038For SaleMLS ID #26052417, Sabih H Javed, Worth Clark Realty. MARIS
- $265,0002 bd4 ba1.5k sqft841 Boardwalk Springs Pl, O'Fallon, MO 63368For SaleMLS ID #26049284, Jennie L Larsen, RedKey Realty Leaders. MARIS
- $229,9003 bd2 ba1.5k sqft3665 Santiago Dr, Florissant, MO 63033For SaleMLS ID #26047143, Robert Salmons, Entera Realty, LLC. MARIS
- $229,0003 bd2 ba1k sqft1800 Apple Blossom Ct, Florissant, MO 63031For SaleMLS ID #26042628, Steven J Feldewert, American Landmark Realty. MARIS
- $179,9003 bd3 ba1.5k sqft2701 Falcons Way #132, Saint Charles, MO 63303For SaleMLS ID #26042150, Paul J Bodlovich, Hero Realty, LLC. MARIS
- $299,9003 bd2 ba2.2k sqft149 Hunters Rdg, Saint Charles, MO 63301For SaleMLS ID #26052722, Ryan Zimmer, Coldwell Banker Realty - Gundaker. MARIS
- $310,0003 bd3 ba2.1k sqft36 Lienemann Ct, Saint Peters, MO 63303For SaleMLS ID #26052432, Stacey Gualdoni, Worth Clark Realty. MARIS
