Welcome home to this beautifully updated ground-level end-unit condo offering the perfect blend of comfort, convenience, and low-maintenance living. With true no-step entry, this home is designed for easy everyday living. Enjoy a peaceful setting surrounded by mature trees and manicured landscaping from your private covered patio overlooking common ground, complete with an adjacent storage closet. Inside, you'll find a bright, open floor plan featuring newer luxury vinyl plank flooring, new carpet in both bedrooms, fresh paint throughout, and updated fixtures. The kitchen offers plenty of cabinet and counter space, a breakfast bar, and the convenience of in-unit laundry with a stackable washer and dryer included. The spacious primary suite features a walk-in closet and private bath, while the split-bedroom floor plan provides added privacy for guests, roommates, or a home office. The monthly condo fee covers water, sewer, trash, lawn care, snow removal, one covered carport space, and an additional assigned parking space. Springhurst Terrace offers fantastic amenities, including a resort-style pool, walking trails, ponds, playground, basketball court, dog park, and beautifully maintained grounds. Conveniently located just minutes from O'Fallon and Lake St. Louis shopping, restaurants, parks, and major highways, this move-in-ready home is one you won't want to miss. Schedule your private showing today!
Pending
Listed by: Full Scope Home Services, Inc. • Brandon L Barbier • 314-666-1552
Price cut: $5K (8/24)
$169,900
7101 Spring Creek Ln, O Fallon, MO 63368
2beds
1,014sqft
Condominium, Apartment
Built in 2006
-- sqft lot
$164,500 Zestimate®
$168/sqft
$395/mo HOA
What's special
Manicured landscapingFresh paint throughoutBright open floor planUpdated fixturesBreakfast barAdjacent storage closetTrue no-step entry
- 93 days
- 29
- 1
Zillow last checked:
Listing updated:
Listed by:
Brandon L Barbier 314-666-1552,
Full Scope Home Services, Inc.
Source: MARIS,MLS#: 26048748 Originating MLS: St. Louis Association of REALTORS
Facts & features
Interior
Bedrooms & bathrooms
- Bedrooms: 2
- Bathrooms: 2
- Full bathrooms: 2
- Main level bathrooms: 2
- Main level bedrooms: 2
Heating
- Electric
Cooling
- Central Air
Features
- Has basement: No
- Has fireplace: No
Interior area
- Total structure area: 1,014
- Total interior livable area: 1,014 sqft
- Finished area above ground: 1,014
Property
Parking
- Total spaces: 1
- Parking features: Carport
- Carport spaces: 1
Features
- Levels: One
Lot
- Size: 953 Square Feet
- Features: Garden
Details
- Parcel number: 40036A25217001B.0000000
- Special conditions: Standard
Construction
Type & style
- Home type: Condo
- Architectural style: Apartment Style,Traditional
- Property subtype: Condominium, Apartment
Materials
- Vinyl Siding
Condition
- Year built: 2006
Utilities & green energy
- Electric: Ameren
- Sewer: Public Sewer
- Water: Public
- Utilities for property: Cable Available
Community & HOA
Community
- Subdivision: Springhurst Terrace #7
HOA
- Has HOA: Yes
- Amenities included: Association Management, Barbecue, Basketball Court, Common Ground, Dog Park, Park, Parking, Pool, Tennis Court(s)
- Services included: Maintenance Grounds, Sewer, Snow Removal, Trash, Water
- HOA fee: $395 monthly
- HOA name: Springhurst Terrace Condo Association
Location
- Region: O Fallon
Financial & listing details
- Price per square foot: $168/sqft
- Tax assessed value: $181,793
- Annual tax amount: $2,275
- Date on market: 7/29/2026
- Cumulative days on market: 93 days
- Listing terms: Cash,Conventional,FHA,VA Loan
Estimated market value
$164,500
$156,000 - $173,000
$1,525/mo
Price history
| Date | Event | Price |
|---|---|---|
| 9/18/2026 | Pending sale | $169,900$168/sqft |
Source:  MARIS #26048748 Report a problem | ||
| 8/24/2026 | Price change | $169,900-2.9%$168/sqft |
Source: MARIS #26048748 Report a problem | ||
| 7/29/2026 | Listed for sale | $174,900$172/sqft |
Source: MARIS #26048748 Report a problem | ||
| 2/23/2007 | Sold | -- |
Source: Public Record Report a problem | ||
Public tax history
| Year | Property taxes | Tax assessment |
|---|---|---|
| 2025 | $2,390 +17% | $34,541 +14.6% |
| 2024 | $2,044 -0.1% | $30,148 |
| 2023 | $2,046 +5.1% | $30,148 +12.6% |
| 2022 | $1,947 | $26,768 |
| 2021 | -- | $26,768 +23.8% |
| 2020 | -- | $21,619 |
| 2019 | $1,428 | $21,619 +15.9% |
| 2018 | $1,428 +1.6% | $18,657 |
| 2017 | $1,405 +14.3% | $18,657 +19.2% |
| 2016 | $1,230 +1.5% | $15,649 |
| 2015 | $1,211 +49.5% | $15,649 +39.4% |
| 2014 | $811 | $11,225 |
| 2013 | -- | $11,225 -35.7% |
| 2012 | -- | $17,450 -15.5% |
| 2011 | -- | $20,640 |
| 2010 | -- | $20,640 |
| 2009 | -- | $20,640 +11.9% |
| 2008 | -- | $18,440 |
| 2007 | -- | -- |
Find assessor info on the county website
Monthly payment
Est. payment
Payment breakdown
Explore the cost of this home by adjusting the details. Changes won't be saved.Climate risks
Neighborhood: 63368
Nearby schools
Schools provided by the listing agent
- Elementary: Prairie View Elem.
- Middle: Frontier Middle
- High: Liberty
Source: MARIS. This data may not be complete. We recommend contacting the local school district to confirm school assignments for this home.
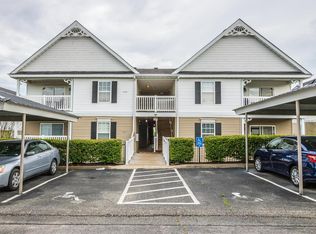

Similar homes
- $175,9002 bd2 ba1k sqft9102 Spring Creek Ln, O'Fallon, MO 63368For Sale
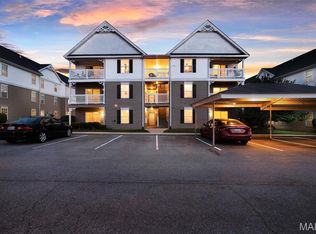
 MLS ID #26062172, Kathi McKenzie, Keller Williams Realty West. MARIS
- $195,0002 bd2 ba1k sqft4300 Spring Creek Ln, O'Fallon, MO 63368For Sale
 MLS ID #26053431, Joseph Domecillo, Keller Williams Realty West. MARIS
- $184,9002 bd2 ba1k sqft5103 Spring Creek Ln, O'Fallon, MO 63368For Sale
 MLS ID #26056518, Jeff J Gray, Coldwell Banker Realty - Gundaker. MARIS
- $199,5002 bd2 ba1k sqft4101 Spring Creek Ln, O'Fallon, MO 63368For Sale
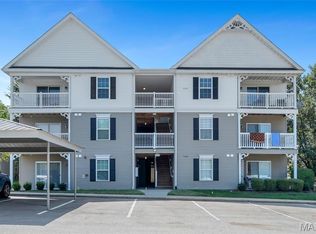 MLS ID #26055078, Anne Callaway, Realty One Group Trifecta. MARIS
- $189,0002 bd2 ba1k sqft14303 Spring Creek Ln, O'Fallon, MO 63368For SaleMLS ID #26057656, Jennifer E Beatty, Robeck Realty West. MARIS
- $193,5002 bd2 ba1k sqft4101 Spring River Dr #1B, O'Fallon, MO 63368For SaleMLS ID #26028259, Colleen Lucks, Worth Clark Realty. MARIS
- $169,5002 bd2 ba1k sqft668 Homerun Dr, O'Fallon, MO 63366For SaleMLS ID #26067578, Sheenah N Coakley, Wolfe Realty. MARIS
- $169,9002 bd1 ba856 sqft176 Harbor View Dr, Lake Saint Louis, MO 63367For SaleMLS ID #26047683, Cindy A Wilson, RED Realty. MARIS
- $180,0002 bd2 ba992 sqft692 Homerun Dr #62N, O'Fallon, MO 63366For SaleMLS ID #26049758, Jen R Oliver, Nettwork Global. MARIS
- $227,5002 bd3 ba1.2k sqft425 Wild Oak Dr, O'Fallon, MO 63368For SaleMLS ID #26055844, April Brower, Worth Clark Realty. MARIS
- $165,0002 bd2 ba880 sqft539 Starwood Dr #539, Saint Peters, MO 63376For SaleMLS ID #26067111, George J Black, Meyer Real Estate. MARIS
- $174,9002 bd1 ba928 sqft111 E Sycamore St, Old Monroe, MO 63369For SaleMLS ID #26068922, Tammy J Mueller, Realty One Group Trifecta. MARIS
- $139,4002 bd2 ba1.4k sqft3002 San Souci Dr #3002, Lake Saint Louis, MO 63367For SaleMLS ID #26062159, Emily H Helbig, Magnolia Real Estate. MARIS
- $134,9002 bd2 ba1.1k sqft10 Fairways Cir APT G, Saint Charles, MO 63303For SaleMLS ID #26069518, Heather R Behrmann, BSG Realty. MARIS
- $165,0002 bd2 ba1k sqft43, Saint Peters, MO 63376For SaleMLS ID #26049290, Melissa A Harbaugh, Hope Realty, LLC. MARIS
- $165,0002 bd1 ba990 sqft1034 Windstream Dr #14, Saint Peters, MO 63376For SaleMLS ID #26032168, Rodney Wallner, Berkshire Hathaway HomeServices Select Properties. MARIS
- $225,0002 bd2 ba978 sqftBuilding 3, Saint Peters, MO 63376For SaleMLS ID #26068921, Haylee E Hercules, Berkshire Hathaway HomeServices Select Properties. MARIS
- $179,0002 bd2 ba1.2k sqft#5, Saint Peters, MO 63376For SaleMLS ID #26041362, Jennifer A Pollmann, Alexander Realty Inc. MARIS
- $156,5002 bd2 ba968 sqft612 Summer Winds Ln #E, Saint Peters, MO 63376For SaleMLS ID #26041091, Jana L Smith, Nettwork Global. MARIS
