Open house Saturday, August 1, 2026, 10:00 am - 12:00 pm. Located in a lakeside community with lots of amenities, this spacious single level living villa-condo has plenty of character as your new home. Covered front porch greets you at entry into the soaring vaulted ceilings at entry foyer, kitchen and living room with natural wood beams. Beautiful natural light flows throughout! Homeowner has taken the time for the you to movie-right-in: new flooring, fresh paint, double pane, argon gas windows and sliding glass door with a lifetime warranty...and a wood burning fireplace! Convenient back patio off living room with nice storage shed to boot! Main level laundry with stackable unit that stays. Enjoy all the amenities that Lake St. Louis has to offer with over numerous clubs, beach access not only privately for Harbor Town residents, but also LSL Community pools, golf, clubhouse, pickleball, tennis, and so much more. Property is also less than 5 minutes from Founders Park Sports Complex. You'll also enjoy the very close assigned parking spot with convenient additional parking for guests. Stop by today!
Active
Listed by: RED Realty • Cindy A Wilson
$179,900
176 Harbor View Dr, Lake Saint Louis, MO 63367
2beds
856sqft
:
Get pre-qualified$1,582/mo
Condominium, Single Family Residence
Built in 1971
-- sqft lot
$-- Zestimate®
$210/sqft
$335/mo HOA
What's special
Wood burning fireplaceCovered front porchFresh paintNice storage shedNew flooringNatural wood beams
- 1 day |
- 284 |
- 7 |
Zillow last checked:
Listing updated:
Listed by:
Cindy A Wilson 636-441-8200,
RED Realty,
Karyn J Fields 314-529-1590,
RED Realty
Source: MARIS,MLS#: 26047683 Originating MLS: St. Charles County Association of REALTORS
Originating MLS: St. Charles County Association of REALTORSFacts & features
Interior
Bedrooms & bathrooms
- Bedrooms: 2
- Bathrooms: 1
- Full bathrooms: 1
- Main level bathrooms: 1
- Main level bedrooms: 2
Primary bedroom
- Description: Large closet with shelving system, ceiling fan
- Features: Floor Covering: Carpeting
- Level: Main
- Area: 116.15
- Dimensions: 10.1x11.5
Bedroom 2
- Description: Large closet with shelving system, ceiling fan
- Features: Floor Covering: Carpeting
- Level: Main
- Area: 126.54
- Dimensions: 11.1x11.4
Bathroom
- Description: Spacious bathroom with tub/shower combo.
- Features: Floor Covering: Vinyl
- Level: Main
Kitchen
- Description: Tall countertops, built-in microwave, double sink, electric stove, plenty of cabinet storage, peninsula counter/breakfast bar, ceiling fan
- Features: Floor Covering: Luxury Vinyl Plank
- Level: Main
- Area: 41.44
- Dimensions: 7.4x5.6
Laundry
- Level: Main
Living room
- Description: Wood burning fireplace, tiled hearth, vaulted ceiling with natural wood beams
- Features: Floor Covering: Luxury Vinyl Plank
- Level: Main
- Area: 192.66
- Dimensions: 16.9x11.4
Heating
- Forced Air
Cooling
- Ceiling Fan(s), Central Air
Appliances
- Included: Microwave, Electric Range, Washer/Dryer Stacked, Gas Water Heater
- Laundry: Main Level
Features
- Ceiling Fan(s), Eat-in Kitchen
- Flooring: Carpet, Laminate, Luxury Vinyl
- Doors: Panel Door(s), Sliding Doors, Storm Door(s)
- Windows: Double Pane Windows, Insulated Windows
- Has basement: No
- Number of fireplaces: 1
- Fireplace features: Wood Burning
Interior area
- Total structure area: 856
- Total interior livable area: 856 sqft
- Finished area above ground: 856
Video & virtual tour
Property
Parking
- Parking features: Additional Parking
Features
- Levels: One
- Patio & porch: Front Porch, Patio
- Exterior features: Storage
Lot
- Size: 448 Square Feet
- Features: Back Yard, Corner Lot
Details
- Parcel number: 4002049590C0006.0000000
- Special conditions: Standard
Construction
Type & style
- Home type: Condo
- Architectural style: Cottage,Garden,Traditional
- Property subtype: Condominium, Single Family Residence
- Attached to another structure: Yes
Materials
- Wood Siding
- Foundation: Concrete Perimeter
- Roof: Architectural Shingle
Condition
- Year built: 1971
Utilities & green energy
- Electric: Other
- Sewer: Public Sewer
- Water: Public
- Utilities for property: Cable Connected, Electricity Connected, Natural Gas Connected, Phone Available, Sewer Connected, Water Connected
Community & HOA
Community
- Subdivision: Lsl Harbor Town #1
HOA
- Has HOA: Yes
- Amenities included: Beach Access, Clubhouse, Common Ground, Fitness Center, Golf Course, Lake, Pickleball Court(s), Picnic Area, Pool, Recreation Facilities, Tennis Court(s)
- Services included: Clubhouse, Maintenance Grounds, Common Area Maintenance, Exterior Maintenance, Management, Snow Removal, Trash
- HOA fee: $335 monthly
- HOA name: LAKE SAINT LOUIS HARBOR TOWN AREA ASSOCIATION
Location
- Region: Lake Saint Louis
Financial & listing details
- Price per square foot: $210/sqft
- Tax assessed value: $145,427
- Annual tax amount: $1,948
- Date on market: 7/26/2026
- Listing terms: Cash,Conventional,VA Loan
- Ownership: Private
- Electric utility on property: Yes
Estimated market value
Not available
Estimated sales range
Not available
Not available
Price history
| Date | Event | Price |
|---|---|---|
| 7/26/2026 | Listed for sale | $179,900$210/sqft |
Source:  MARIS #26047683 Report a problem MARIS #26047683 Report a problem | ||
Public tax history
| Year | Property taxes | Tax assessment |
|---|---|---|
| 2025 | $2,085 +16.2% | $27,631 +6.5% |
| 2024 | $1,795 +0% | $25,953 |
| 2023 | $1,794 +23.2% | $25,953 +22.8% |
| 2022 | $1,457 | $21,131 |
| 2021 | -- | $21,131 +18.1% |
| 2020 | -- | $17,892 |
| 2019 | $1,210 | $17,892 +21% |
| 2018 | $1,210 +0.4% | $14,788 |
| 2017 | $1,205 +16.4% | $14,788 +1% |
| 2016 | $1,035 +2.9% | $14,648 |
| 2015 | $1,006 +21.1% | $14,648 +17.9% |
| 2014 | $831 | $12,429 |
| 2013 | -- | $12,429 -6% |
| 2012 | -- | $13,220 -13.7% |
| 2011 | -- | $15,310 |
| 2010 | -- | $15,310 |
| 2009 | -- | $15,310 -15.7% |
| 2008 | -- | $18,170 -80% |
| 2007 | -- | $90,990 |
| 2006 | -- | $90,990 |
| 2005 | -- | $90,990 +82.3% |
| 2004 | -- | $49,920 |
| 2003 | -- | $49,920 |
| 2002 | -- | -- |
| 2001 | -- | -- |
Find assessor info on the county website
Monthly payment
Est. payment
Payment breakdown
Explore the cost of this home by adjusting the details. Changes won't be saved.Climate risks
Neighborhood: 63367
Nearby schools
GreatSchools rating
- 9/10Lakeview Elementary SchoolGrades: K-5Distance: 0.5 mi
- 6/10Wentzville Middle SchoolGrades: 6-8Distance: 4.7 mi
- 8/10Emil E. Holt Sr. High SchoolGrades: 9-12Distance: 4.6 mi
Schools provided by the listing agent
- Elementary: Lakeview Elem.
- Middle: Wentzville Middle
- High: Holt Sr. High
Source: MARIS. This data may not be complete. We recommend contacting the local school district to confirm school assignments for this home.
- $172,7002 bd1 ba856 sqft175 Harbor View Dr, Lake Saint Louis, MO 63367Off Market

- $190,3003 bd2 ba960 sqft174 Harbor View Dr, Lake Saint Louis, MO 63367Off Market

- $223,9002 bd1 ba960 sqft173 Harbor View Dr, Lake Saint Louis, MO 63367Off Market
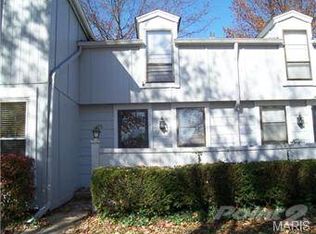
- $219,8003 bd1 ba1.2k sqft172 Harbor View Dr, Lake Saint Louis, MO 63367Off Market
- $143,6001 bd1 ba688 sqft171 Harbor View Dr, Lake Saint Louis, MO 63367Off Market
- $198,1002 bd1 ba960 sqft11 Lantern Ln, Lake Saint Louis, MO 63367Off Market
- $195,4003 bd1 ba1.1k sqft12 Lantern Ln, Lake Saint Louis, MO 63367Off Market
- $178,4002 bd2 ba1k sqft13 Lantern Ln, Lake Saint Louis, MO 63367Off Market
A local agent can set up tours, give advice and negotiate with sellers.
Similar homes
- $199,9002 bd2 ba992 sqft14 Lantern Ln, Lake Saint Louis, MO 63367For Sale
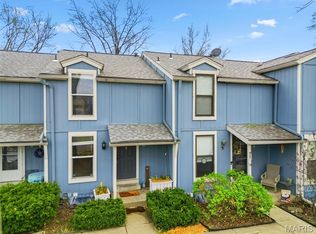 BHHS broker feed
 - $160,0003 bd1 ba1.1k sqft246 Oakborough Dr, Lake Saint Louis, MO 63367For Sale
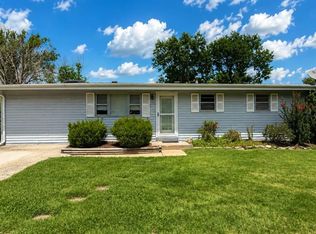
 MLS ID #26046273, Mark E Sasser, Keller Williams Realty St. Louis. MARIS
 - $179,0002 bd2 ba985 sqft101 Timber Creek Dr, O'Fallon, MO 63368For Sale
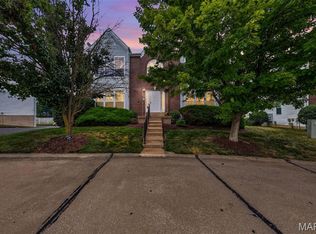 MLS ID #26045897, Sandy K Grassmuck, Grassmuck Realty, LLC. MARIS
 - $234,9002 bd2 ba1.1k sqft43 Breezy Knoll Ln, Lake Saint Louis, MO 63367For Sale
 MLS ID #26044376, Paul Espinoza, Espinoza Real Estate. MARIS
 - $179,9003 bd1 ba1.2k sqft71 Woodlake Ct #A, Lake Saint Louis, MO 63367For SaleMLS ID #26015568, Bob Canaday, Top Real Estate Professionals, Inc.. MARIS
- $170,0002 bd2 ba920 sqft3 Dixons Ct #G, O'Fallon, MO 63366For SaleMLS ID #26044746, Alicia L Jackson, DRG - Delhougne Realty Group. MARIS
- $94,5002 bd1 ba864 sqft1733 Gascony Parc Dr #1733, Lake Saint Louis, MO 63367For SaleMLS ID #26046083, Jamie L Dean, Sansone Residential Collective LLC. MARIS
- $195,5002 bd2 ba1k sqft4301 Spring Creek Ln, O'Fallon, MO 63368For SaleMLS ID #26045266, Brandon M McNamee, Mac Realty Group. MARIS
- $165,0002 bd2 ba1k sqft10 Homefield Gardens Dr #17N, O'Fallon, MO 63366For SaleMLS ID #26036114, Angela C Dillmon, Keller Williams Chesterfield. MARIS
- $177,5002 bd2 ba920 sqft13 Dixons Ct #B, O'Fallon, MO 63366For SaleMLS ID #26039067, Vicki L Rolufs, EXP Realty, LLC. MARIS
- $129,9001 bd1 ba720 sqft115 Lemans Ct #115, Lake Saint Louis, MO 63367For SaleMLS ID #26041217, Robert A Blanton, NextHome Universal Realty. MARIS
- $183,0002 bd2 ba1k sqft15103 Spring Creek Ln, O'Fallon, MO 63368For SaleMLS ID #26039257, Alicia Davis, Worth Clark Realty. MARIS
- $179,0002 bd2 ba1k sqft1202 Spring Creek Ln, O'Fallon, MO 63368For SaleMLS ID #26025778, Jeff J Gray, Coldwell Banker Realty - Gundaker. MARIS
- $109,9002 bd1 ba864 sqft1722 Gascony Parc Dr #1722, Lake Saint Louis, MO 63367For SaleMLS ID #26021464, Jeff W Pool, Meyer Real Estate. MARIS
- $100,0002 bd1 ba915 sqft2031 Gascony Parc Dr #2031, Lake Saint Louis, MO 63367For SaleMLS ID #26020606, Robin A Crain, Keller Williams Realty West. MARIS
- $172,5002 bd2 ba1k sqft4302 Spring Creek Ln, O'Fallon, MO 63368For SaleMLS ID #26027604, Rose Becker-Moore, Coldwell Banker Realty - Gundaker West Regional. MARIS
- $225,0002 bd2 ba1.2k sqft916 Carpathian Dr, Lake Saint Louis, MO 63367For SaleMLS ID #26045133, Haylee E Hercules, Berkshire Hathaway HomeServices Select Properties. MARIS
- $175,0001 bd1 ba853 sqft408 Kipling Way #A, Saint Charles, MO 63304For SaleMLS ID #26037561, Robyn G Boyer, DRG - Delhougne Realty Group. MARIS
- $189,9002 bd2 ba1.1k sqft532 Bramblett Hls, O'Fallon, MO 63366For SaleMLS ID #26044330, Bobbie Caruthers, Meyer & Company Real Estate. MARIS
- $99,9901 bd1 ba744 sqft1913 Gascony Parc Dr #1913, Lake Saint Louis, MO 63367For SaleMLS ID #26037357, Andy J House, Coldwell Banker Realty - Gundaker. MARIS
