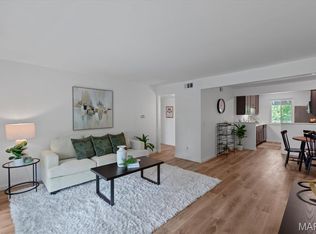
This Condo is 100% GORGEOUS!! Are you looking for a LIKE NEW condo? Well look no more. This unit has just finished getting a beautiful upgrade and renovation. The kitchen was just renovated with New white Appliances, custom white cabinets, new counter tops, tile backsplash, new faucet, custom barnwood accents and a breakfast bar. Off the kitchen you'll find a In Unit New Laundry area has been added for making life easier with a full size washer and dryer Check out the awesome updated bath that looks amazing. The entire units was freshly painted and new Luxury Vinyl flooring has been installed throughout the entire unit. All new high end baseboard and trim. New lighting has been installed in the entire unit. Newer windows is certainly a plus and helps make the home energy efficient. All Newer white 6 panels doors throughout adds to the appeal.The condo boasts a large bedroom and a huge walkin closet with lots of all new shelving for great storage. Let's not forget a New Electrical panel and upgraded electrical throughout the home. Your reserved parking space is immediately in front of the buildings entrance, making that super convenient. Moving in to this condo is like buying a Brand New Home. You must check this out today because this home will certainly not last. By far the nicest 1 bedroom in the area.
Active
Listed by: NextHome Universal Realty • Robert A Blanton
$129,900
115 Lemans Ct #115, Lake Saint Louis, MO 63367
1beds
720sqft
Condominium, Apartment
Built in 1970
-- sqft lot
$-- Zestimate®
$180/sqft
$369/mo HOA
What's special
Awesome updated bathNew countertopsLarge bedroomFreshly paintedNewer windowsBeautiful upgrade and renovationBreakfast bar
- 3 days |
- 65 |
- 2 |
Zillow last checked:
Listing updated:
Listed by:
Robert A Blanton,
NextHome Universal Realty
Source: MARIS,MLS#: 26041217 Originating MLS: St. Charles County Association of REALTORS
Originating MLS: St. Charles County Association of REALTORSFacts & features
Interior
Bedrooms & bathrooms
- Bedrooms: 1
- Bathrooms: 1
- Full bathrooms: 1
- Main level bathrooms: 1
- Main level bedrooms: 1
Primary bedroom
- Features: Floor Covering: Luxury Vinyl Plank
- Level: Main
Dining room
- Features: Floor Covering: Luxury Vinyl Plank
- Level: Main
Kitchen
- Features: Floor Covering: Luxury Vinyl Plank
- Level: Main
Laundry
- Description: In Unit Laudry just Installed
- Features: Floor Covering: Luxury Vinyl Plank
- Level: Main
Living room
- Features: Floor Covering: Luxury Vinyl Plank
- Level: Main
Heating
- Electric, Forced Air
Cooling
- Central Air
Appliances
- Included: Dishwasher, Disposal, Microwave, Free-Standing Electric Oven, Self Cleaning Oven, Refrigerator, Washer/Dryer, Electric Water Heater
- Laundry: Main Level, In Unit
Features
- Ceiling Fan(s), Custom Cabinetry, Kitchen Island, Laminate Counters, Pantry, Recessed Lighting, Separate Dining, Walk-In Closet(s)
- Flooring: Laminate
- Doors: Panel Door(s)
- Basement: None
- Has fireplace: No
Interior area
- Total structure area: 720
- Total interior livable area: 720 sqft
- Finished area above ground: 720
Property
Parking
- Parking features: Assigned, Guest, Off Street
Features
- Levels: One
- Patio & porch: Deck
- Exterior features: Balcony
- Has private pool: Yes
- Pool features: In Ground
Lot
- Size: 644 Square Feet
- Features: Level
Details
- Additional structures: None
- Parcel number: 400205564050115.0000000
- Special conditions: Standard
Construction
Type & style
- Home type: Condo
- Architectural style: Apartment Style,Garden,Traditional
- Property subtype: Condominium, Apartment
- Attached to another structure: Yes
Materials
- Frame
- Roof: Architectural Shingle
Condition
- Updated/Remodeled
- New construction: No
- Year built: 1970
Utilities & green energy
- Electric: Ameren
- Sewer: Public Sewer
- Water: Public
- Utilities for property: Electricity Connected, Phone Available, Sewer Connected, Water Connected
Community & HOA
Community
- Features: Clubhouse, Pool
- Subdivision: Mystic Village Condos
HOA
- Has HOA: Yes
- Amenities included: Association Management
- Services included: Clubhouse, Insurance, Maintenance Grounds, Maintenance Parking/Roads, Common Area Maintenance, Exterior Maintenance, Pool Maintenance, Management, Pool, Sewer, Snow Removal, Trash, Water
- HOA fee: $369 monthly
- HOA name: Mystic Village Condos
Location
- Region: Lake Saint Louis
Financial & listing details
- Price per square foot: $180/sqft
- Annual tax amount: $1,100
- Date on market: 7/7/2026
- Cumulative days on market: 358 days
- Listing terms: Cash,Conventional
- Electric utility on property: Yes
Estimated market value
Not available
Estimated sales range
Not available
Not available
Price history
| Date | Event | Price |
|---|---|---|
| 7/7/2026 | Listed for sale | $129,900$180/sqft |
Source:  MARIS #26041217 Report a problem MARIS #26041217 Report a problem | ||
| 6/30/2026 | Listing removed | $129,900$180/sqft |
Source:  NextHome #26000085 Report a problem NextHome #26000085 Report a problem | ||
| 5/14/2026 | Listed for sale | $129,900$180/sqft |
Source: MARIS #26019726 Report a problem | ||
| 4/19/2026 | Pending sale | $129,900$180/sqft |
Source: MARIS #26019726 Report a problem | ||
| 1/2/2026 | Price change | $129,900-3.4%$180/sqft |
Source: MARIS #26000085 Report a problem | ||
| 11/6/2025 | Price change | $134,500-1.5%$187/sqft |
Source: MARIS #25055953 Report a problem | ||
| 10/5/2025 | Price change | $136,500-1.4%$190/sqft |
Source: MARIS #25055953 Report a problem | ||
| 6/5/2025 | Listed for sale | $138,500+20.4%$192/sqft |
Source: MARIS #25036589 Report a problem | ||
| 3/21/2025 | Sold | -- |
Source: MARIS #25009147 Report a problem | ||
| 3/1/2025 | Pending sale | $115,000$160/sqft |
Source: MARIS #25009147 Report a problem | ||
| 2/27/2025 | Listed for sale | $115,000$160/sqft |
Source: MARIS #25009147 Report a problem | ||
Public tax history
Tax history is unavailable.
Monthly payment
Est. payment
Payment breakdown
Explore the cost of this home by adjusting the details. Changes won't be saved.Climate risks
Neighborhood: 63367
Nearby schools
GreatSchools rating
- 9/10Lakeview Elementary SchoolGrades: K-5Distance: 0.8 mi
- 6/10Wentzville Middle SchoolGrades: 6-8Distance: 3.6 mi
- 8/10Emil E. Holt Sr. High SchoolGrades: 9-12Distance: 3.5 mi
Schools provided by the listing agent
- Elementary: Lakeview Elem.
- Middle: Wentzville Middle
- High: Holt Sr. High
Source: MARIS. This data may not be complete. We recommend contacting the local school district to confirm school assignments for this home.
- $109,5001 bd1 ba720 sqft111 Lemans Ct, Lake Saint Louis, MO 63367Off Market
- $105,0001 bd1 ba720 sqft115 Lemans Ct, Lake Saint Louis, MO 63367Off Market
- $--1 bd1 ba720 sqft111 Lemans Ct #111, Lake Saint Louis, MO 63367Sold
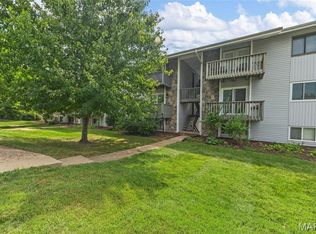
- $109,8001 bd1 ba720 sqft113 Lemans Ct #113, Lake Saint Louis, MO 63367For Sale
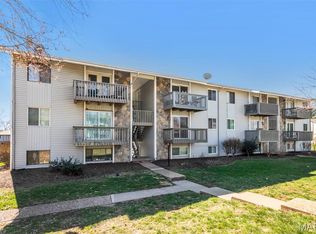
- $--1 bd1 ba720 sqft113 Lemans Ct, Lake Saint Louis, MO 63367Sold
- $103,4001 bd1 ba720 sqft104 Lemans Ct, Lake Saint Louis, MO 63367Off Market
- $102,1001 bd1 ba720 sqft102 Lemans Ct, Lake Saint Louis, MO 63367Off Market
- $104,2001 bd1 ba720 sqft106 Lemans Ct, Lake Saint Louis, MO 63367Off Market
A local agent can set up tours, give advice and negotiate with sellers.
Similar homes
- $110,0002 bd1 ba915 sqft1823 Gascony Parc Dr #1823, Lake Saint Louis, MO 63367For Sale
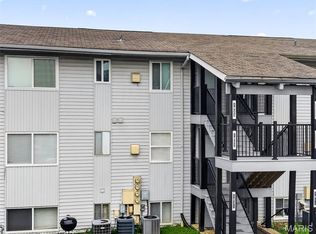
 MLS ID #26050325, Lisa A Foust, Berkshire Hathaway HomeServices Select Properties. MARIS
 - $92,0002 bd1 ba915 sqft1812 Gascony Parc Dr #1812, Lake Saint Louis, MO 63367For Sale
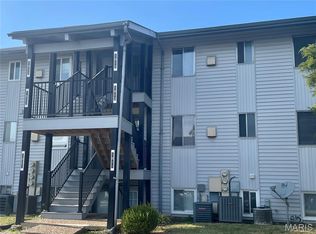 MLS ID #26051741, Lisa G Grimes, Worth Clark Realty. MARIS
 - $109,8001 bd1 ba720 sqft113 Lemans Ct #113, Lake Saint Louis, MO 63367For SaleMLS ID #26015137, Andy M Boyd, Keller Williams Realty St. Louis. MARIS
- $89,5002 bd1 ba864 sqft1733 Gascony Parc Dr #1733, Lake Saint Louis, MO 63367For Sale
 MLS ID #26046083, Jamie L Dean, Sansone Residential Collective LLC. MARIS
 - $179,9002 bd1 ba856 sqft176 Harbor View Dr, Lake Saint Louis, MO 63367For SaleMLS ID #26047683, Cindy A Wilson, RED Realty. MARIS
- $174,9002 bd2 ba1k sqft7101 Spring Creek Ln, O Fallon, MO 63368For SaleMLS ID #26048748, Brandon L Barbier, Full Scope Home Services, Inc.. MARIS
- $159,0002 bd2 ba968 sqft612 Summer Winds Ln #E, Saint Peters, MO 63376For SaleMLS ID #26041091, Jana L Smith, Nettwork Global. MARIS
- $180,0002 bd2 ba992 sqft692 Homerun Dr #62N, O'Fallon, MO 63366For SaleMLS ID #26049758, Jen R Oliver, Nettwork Global. MARIS
- $134,9002 bd2 ba1k sqft1400 Heritage Lndg APT 304, Saint Charles, MO 63303For SaleMLS ID #26050747, Timothy A Strand, Landolt Properties, Inc.. MARIS
- $140,0002 bd1 ba804 sqft1615 Summergate Pkwy #M, Saint Charles, MO 63303For SaleMLS ID #26048613, Elizabeth A Schreiber, Keller Williams Chesterfield. MARIS
- $145,0002 bd1 ba725 sqft302 Hilltop Dr, Wentzville, MO 63385For SaleMLS ID #26052339, Stacey Blondin, Main St. Real Estate. MARIS
- $100,0002 bd2 ba1k sqftTrenton, Saint Charles, MO 63303For SaleMLS ID #26052299, Cheryl A Lade, Coldwell Banker Realty - Gundaker. MARIS
- $99,9002 bd2 ba924 sqft22622 Abrolat Rd, Wright City, MO 63390For SaleMLS ID #26048246, Deanna I Seithel, Thornhill Real Estate & Auction Co. MARIS
- $190,0003 bd1 ba864 sqft1444 Kathleen Dr, Wentzville, MO 63385For SaleMLS ID #26048662, Stacey Blondin, Main St. Real Estate. MARIS
- $175,0001 bd1 ba853 sqft408 Kipling Way #A, Saint Charles, MO 63304For SaleMLS ID #26037561, Robyn G Boyer, DRG - Delhougne Realty Group. MARIS
- $169,9002 bd2 ba916 sqft77 Sugar Glen Ct, Saint Peters, MO 63376For SaleMLS ID #26048837, Tom E Bruening, ReeceNichols Real Estate. MARIS
- $133,9991 bd1 ba690 sqft1504 Surrey Ln #C, Saint Charles, MO 63304For SaleMLS ID #26031380, Jamie S Leggett, Coldwell Banker Realty - Gundaker. MARIS
- $140,0002 bd2 ba1k sqft13507 Coliseum Dr APT C, Chesterfield, MO 63017For SaleMLS ID #26049840, Nazire P Koc, Coldwell Banker Realty - Gundaker. MARIS
- $144,9002 bd1 ba804 sqft1626 Summergate Pkwy #E, Saint Charles, MO 63303For SaleMLS ID #26047466, Lisa L Burkemper, Berkshire Hathaway HomeServices Select Properties. MARIS
- $159,9002 bd1 ba852 sqft214 Sugar Lake Dr Unit 5, Saint Peters, MO 63376For SaleMLS ID #26043739, Scott W Stone, EXP Realty, LLC. MARIS
