Turnkey rental opportunity in the heart of Wentzville! This completely refreshed 2-bedroom, 1-bathroom home is a landlord's dream or the perfect hassle-free primary residence. Step inside to find a bright, modern interior boasting brand-new paint, updated trim, and stylish new cabinets. The fully renovated kitchen is equipped with brand-new appliances, sleek countertops, and a new sink, making it completely move-in ready. Rest easy knowing the big-ticket items are already taken care of, highlighted by a brand-new HVAC system for year-round efficiency. Offering low maintenance and strong rental potential.
Pending
Listed by: Main St. Real Estate • Stacey Blondin • 314-713-1463
$145,000
302 Hilltop Dr, Wentzville, MO 63385
2beds
725sqft
Single Family Residence
Built in 1940
2,879 Square Feet Lot
$-- Zestimate®
$200/sqft
$-- HOA
What's special
Updated trimBrand-new paintBright modern interiorStylish new cabinetsNew sinkSleek countertopsFully renovated kitchen
- 12 days |
- 835 |
- 44 |
Likely to sell faster than
Zillow last checked:
Listing updated:
Listed by:
Stacey Blondin 314-713-1463,
Main St. Real Estate
Source: MARIS,MLS#: 26052339 Originating MLS: St. Charles County Association of REALTORS
Originating MLS: St. Charles County Association of REALTORSFacts & features
Interior
Bedrooms & bathrooms
- Bedrooms: 2
- Bathrooms: 1
- Full bathrooms: 1
- Main level bathrooms: 1
- Main level bedrooms: 2
Bedroom
- Features: Floor Covering: Luxury Vinyl Plank
- Level: Main
- Area: 96
- Dimensions: 8x12
Bedroom 2
- Features: Floor Covering: Luxury Vinyl Plank
- Level: Main
- Area: 88
- Dimensions: 8x11
Bathroom
- Features: Floor Covering: Luxury Vinyl Plank
- Level: Main
- Area: 40
- Dimensions: 8x5
Kitchen
- Description: Large Sink, Dining Room area-door to small deck
- Features: Floor Covering: Luxury Vinyl Plank
- Level: Main
- Area: 156
- Dimensions: 12x13
Laundry
- Features: Floor Covering: Luxury Vinyl Plank
- Level: Main
- Area: 32
- Dimensions: 4x8
Living room
- Features: Floor Covering: Luxury Vinyl Plank
- Level: Main
- Area: 156
- Dimensions: 12x13
Heating
- Electric, Forced Air
Cooling
- Central Air, Electric
Appliances
- Included: Stainless Steel Appliance(s)
- Laundry: Electric Dryer Hookup, Inside, Laundry Room, Main Level, Washer Hookup
Features
- Kitchen/Dining Room Combo, Laminate Counters, Lever Faucets, Shower
- Flooring: Luxury Vinyl
- Doors: Panel Door(s)
- Windows: Insulated Windows
- Basement: None
- Has fireplace: No
- Fireplace features: None
Interior area
- Total structure area: 725
- Total interior livable area: 725 sqft
- Finished area above ground: 725
Property
Parking
- Parking features: Driveway, Gravel
- Has uncovered spaces: Yes
Features
- Levels: One
- Patio & porch: Patio, Rear Porch
- Exterior features: Lighting, Private Entrance, Private Yard
- Pool features: None
- Fencing: None
- Has view: Yes
- View description: City
Lot
- Size: 2,879 Square Feet
- Features: Level
Details
- Additional structures: None
- Parcel number: 4018A4466000020.0000000
- Special conditions: Standard
Construction
Type & style
- Home type: SingleFamily
- Architectural style: Traditional
- Property subtype: Single Family Residence
Materials
- Vinyl Siding
- Foundation: Slab
- Roof: Shingle
Condition
- Year built: 1940
Utilities & green energy
- Electric: Single Phase
- Sewer: Public Sewer
- Water: Public
- Utilities for property: Cable Available, Electricity Available, Water Available
Community & HOA
Community
- Subdivision: West Oak Park
HOA
- Has HOA: No
Location
- Region: Wentzville
Financial & listing details
- Price per square foot: $200/sqft
- Tax assessed value: $57,613
- Annual tax amount: $736
- Date on market: 8/14/2026
- Cumulative days on market: 12 days
- Listing terms: Cash,Conventional,FHA,VA Loan
- Electric utility on property: Yes
Estimated market value
Not available
Estimated sales range
Not available
Not available
Price history
| Date | Event | Price |
|---|---|---|
| 8/21/2026 | Pending sale | $145,000$200/sqft |
Source:  MARIS #26052339 Report a problem MARIS #26052339 Report a problem | ||
| 8/14/2026 | Listed for sale | $145,000$200/sqft |
Source: MARIS #26052339 Report a problem | ||
| 2/9/2006 | Sold | -- |
Source: Public Record Report a problem | ||
Public tax history
| Year | Property taxes | Tax assessment |
|---|---|---|
| 2025 | $736 +27.9% | $10,946 +31.5% |
| 2024 | $576 -4.8% | $8,324 |
| 2023 | $605 +14.9% | $8,324 +17.5% |
| 2022 | $527 | $7,083 |
| 2021 | -- | $7,083 +25.7% |
| 2020 | -- | $5,637 |
| 2019 | $399 | $5,637 +7.6% |
| 2018 | $399 +0% | $5,241 |
| 2017 | $399 +42.7% | $5,241 +49.1% |
| 2016 | $280 +1.2% | $3,515 -46.6% |
| 2015 | $276 +5.4% | $6,583 +86.2% |
| 2014 | $262 | $3,535 |
| 2013 | -- | $3,535 -42.8% |
| 2012 | -- | $6,180 -13.6% |
| 2011 | -- | $7,150 |
| 2010 | -- | $7,150 |
| 2009 | -- | $7,150 -5.3% |
| 2008 | -- | $7,550 -79.1% |
| 2007 | -- | $36,040 |
| 2006 | -- | $36,040 |
| 2005 | -- | $36,040 -3.2% |
| 2004 | -- | $37,240 |
| 2003 | -- | $37,240 |
| 2002 | -- | -- |
| 2001 | -- | -- |
Find assessor info on the county website
Monthly payment
Est. payment
Payment breakdown
Explore the cost of this home by adjusting the details. Changes won't be saved.Climate risks
Neighborhood: 63385
Nearby schools
GreatSchools rating
- NAHeritage Primary SchoolGrades: K-2Distance: 0.5 mi
- 6/10Wentzville Middle SchoolGrades: 6-8Distance: 0.6 mi
- 8/10Emil E. Holt Sr. High SchoolGrades: 9-12Distance: 0.7 mi
Schools provided by the listing agent
- Elementary: Heritage Elem.
- Middle: Wentzville Middle
- High: Holt Sr. High
Source: MARIS. This data may not be complete. We recommend contacting the local school district to confirm school assignments for this home.
- $121,8002 bd1 ba725 sqft303 Howard Dr, Wentzville, MO 63385Off Market
- $118,8001 bd1 ba725 sqft300 Hilltop Dr, Wentzville, MO 63385Off Market
- $--2 bd1 ba725 sqft301 Howard Dr, Wentzville, MO 63385Sold

- $183,0002 bd2 ba829 sqft302 Howard Dr, Wentzville, MO 63385Off Market
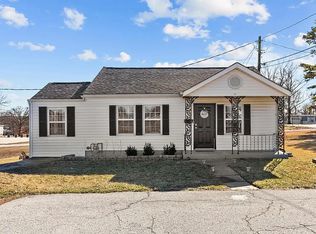
- $12,5002,613 sqft306 Howard Dr, Wentzville, MO 63385Off Market
- $188,3003 bd1 ba1.2k sqft200 Hilltop Dr, Wentzville, MO 63385Off Market
- $--2 bd2 ba829 sqft302 Howard Dr, Wentzville, MO 63385Sold
- $--2 bd1 ba576 sqft308 Howard Dr, Wentzville, MO 63385Sold
A local agent can set up tours, give advice and negotiate with sellers.
Similar homes
- $--3 bd2 ba1k sqft604 Linda Ln APT C, Wentzville, MO 63385Auction
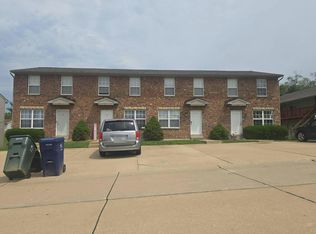 Auction.com 2
 - $190,0003 bd1 ba864 sqft1444 Kathleen Dr, Wentzville, MO 63385For Sale
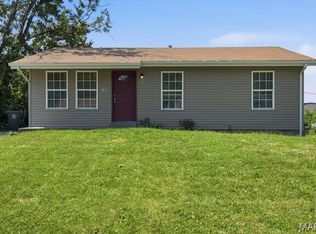
 MLS ID #26048662, Stacey Blondin, Main St. Real Estate. MARIS
 - $189,9002 bd1 ba896 sqft100 Mulberry Ln, Foristell, MO 63348For Sale
 MLS ID #26050242, Phil A Reid, Westbound Real Estate LLC. MARIS
 - $129,9001 bd1 ba720 sqft115 Lemans Ct #115, Lake Saint Louis, MO 63367For Sale
 MLS ID #26041217, Robert A Blanton, NextHome Universal Realty. MARIS
 - $174,9002 bd1 ba856 sqft176 Harbor View Dr, Lake Saint Louis, MO 63367For SaleMLS ID #26047683, Cindy A Wilson, RED Realty. MARIS
- $110,0002 bd1 ba915 sqft1823 Gascony Parc Dr #1823, Lake Saint Louis, MO 63367For SaleMLS ID #26050325, Lisa A Foust, Berkshire Hathaway HomeServices Select Properties. MARIS
- $200,0002 bd1 ba690 sqft122 Almeling St, New Melle, MO 63365For SaleMLS ID #26032046, Julie A Burt, Blondin Group, Inc. MARIS
- $175,0002 bd1 ba958 sqft4105 Faredale Ln, Saint Charles, MO 63304For SaleMLS ID #26046968, Adam Hoff, Homebound Realty LLC. MARIS
- $169,9002 bd2 ba1k sqft7101 Spring Creek Ln, O Fallon, MO 63368For SaleMLS ID #26048748, Brandon L Barbier, Full Scope Home Services, Inc.. MARIS
- $149,9002 bd2 ba916 sqft1044 Sugar Creek Ct #5, Saint Peters, MO 63376For SaleMLS ID #26047227, Kelly A Boehmer, Berkshire Hathaway HomeServices Select Properties. MARIS
- $159,0002 bd2 ba968 sqft612 Summer Winds Ln #E, Saint Peters, MO 63376For SaleMLS ID #26041091, Jana L Smith, Nettwork Global. MARIS
- $159,9002 bd1 ba852 sqft214 Sugar Lake Dr Unit 5, Saint Peters, MO 63376For SaleMLS ID #26043739, Scott W Stone, EXP Realty, LLC. MARIS
- $175,000-- bd-- ba884 sqft235 Green St, Augusta, MO 63332For SaleMLS ID #26007800, Tony M Schulte, MO Realty. MARIS
- $144,9002 bd1 ba804 sqft1626 Summergate Pkwy #E, Saint Charles, MO 63303For SaleMLS ID #26047466, Lisa L Burkemper, Berkshire Hathaway HomeServices Select Properties. MARIS
- $174,9002 bd2 ba985 sqft101 Timber Creek Dr, O'Fallon, MO 63368For SaleMLS ID #26045897, Sandy K Grassmuck, Grassmuck Realty, LLC. MARIS
- $175,5002 bd2 ba1k sqft15103 Spring Creek Ln, O'Fallon, MO 63368For SaleMLS ID #26039257, Alicia Davis, Worth Clark Realty. MARIS
- $92,0002 bd1 ba915 sqft1812 Gascony Parc Dr #1812, Lake Saint Louis, MO 63367For SaleMLS ID #26051741, Lisa G Grimes, Worth Clark Realty. MARIS
- $149,9002 bd2 ba1k sqft480 Benton Dr APT F, Saint Peters, MO 63376For SaleMLS ID #26044116, Charlie E Meyer, Meyer Real Estate. MARIS
- $180,0002 bd2 ba992 sqft692 Homerun Dr #62N, O'Fallon, MO 63366For SaleMLS ID #26049758, Jen R Oliver, Nettwork Global. MARIS
- $89,5002 bd1 ba864 sqft1733 Gascony Parc Dr #1733, Lake Saint Louis, MO 63367For SaleMLS ID #26046083, Jamie L Dean, Sansone Residential Collective LLC. MARIS
