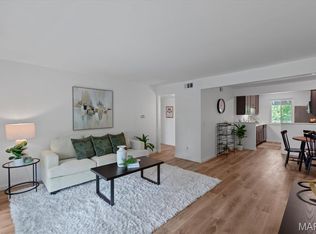
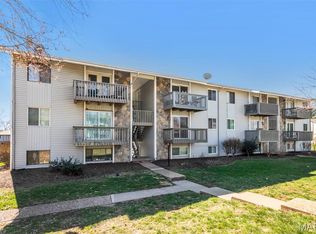
Enjoy summers on the lake in this immaculate second-floor condo within the Lake St. Louis Community Association, offering full lake rights and access to an impressive range of amenities. Lake rights may be assigned to a tenant if the property is used as a rental. This move-in ready home features convenient one-level living, a new HVAC system, new carpet, a new oven/range, a brand-new deck, fresh paint, an updated bathroom, assigned parking, and an on-site laundry facility. Skip the yard work and spend your time enjoying the lake, parks, trails, pool, Par 3 golf course, clubhouse, restaurant, meeting rooms, and scenic community views. Located in Mystic Village, this condo offers easy access to Hwy 70 and 40/61. Visit lslca.com for more information about Lake St. Louis Community Association amenities.
Active
Listed by: Worth Clark Realty • Lisa G Grimes • 314-540-9994
$92,000
1812 Gascony Parc Dr #1812, Lake Saint Louis, MO 63367
2beds
915sqft
Condominium, Apartment
Built in 1970
-- sqft lot
$-- Zestimate®
$101/sqft
$429/mo HOA
What's special
Convenient one-level livingBrand-new deckFresh paintNew carpetUpdated bathroomImmaculate second-floor condoAssigned parking
- 16 days
- 234
- 13
Zillow last checked:
Listing updated:
Listed by:
Lisa G Grimes 314-540-9994,
Worth Clark Realty
Source: MARIS,MLS#: 26051741 Originating MLS: St. Charles County Association of REALTORS
Originating MLS: St. Charles County Association of REALTORSFacts & features
Interior
Bedrooms & bathrooms
- Bedrooms: 2
- Bathrooms: 1
- Full bathrooms: 1
- Main level bathrooms: 1
- Main level bedrooms: 2
Heating
- Electric
Cooling
- Ceiling Fan(s), Central Air
Appliances
- Included: Stainless Steel Appliance(s), Dishwasher, Electric Range
Features
- Ceiling Fan(s), Kitchen/Dining Room Combo, Laminate Counters, Pantry, Shower, Tub
- Flooring: Carpet, Tile, Vinyl
- Doors: Sliding Doors
- Has basement: No
- Has fireplace: No
Interior area
- Total structure area: 915
- Total interior livable area: 915 sqft
- Finished area above ground: 915
- Finished area below ground: 0
Property
Parking
- Parking features: Additional Parking, Asphalt, Assigned, Parking Lot
Features
- Levels: One and One Half
- Exterior features: Balcony
Lot
- Size: 797 Square Feet
- Features: Close to Clubhouse, Corner Lot, Level, Paved
Details
- Parcel number: 400205564011812.0000000
- Special conditions: Standard
Construction
Type & style
- Home type: Condo
- Architectural style: Apartment Style
- Property subtype: Condominium, Apartment
- Attached to another structure: Yes
Materials
- Cedar, Concrete
- Foundation: Slab
Condition
- Year built: 1970
Utilities & green energy
- Electric: Other
- Sewer: Public Sewer
- Water: Public
- Utilities for property: Cable Available, Electricity Connected, Natural Gas Not Available, Phone Available, Sewer Connected, Underground Utilities, Water Connected
Community & HOA
Community
- Features: Pool
- Subdivision: Mystic Village Condos
HOA
- Has HOA: Yes
- Amenities included: Lake, Coin Laundry, Other, Pool
- Services included: Maintenance Grounds, Maintenance Parking/Roads, Common Area Maintenance, Exterior Maintenance, Pool Maintenance, Management, Pest Control, Pool, Sewer, Snow Removal, Trash, Water
- HOA fee: $429 monthly
- HOA name: Mystic Village
Location
- Region: Lake Saint Louis
Financial & listing details
- Price per square foot: $101/sqft
- Annual tax amount: $1,636
- Date on market: 8/13/2026
- Cumulative days on market: 16 days
- Listing terms: Cash,Other
- Electric utility on property: Yes
Estimated market value
Not available
Estimated sales range
Not available
Not available
Price history
| Date | Event | Price |
|---|---|---|
| 8/13/2026 | Listed for sale | $92,000-7.9%$101/sqft |
Source:  MARIS #26051741 Report a problem MARIS #26051741 Report a problem | ||
| 7/10/2026 | Listing removed | $99,900$109/sqft |
Source: MARIS #26004488 Report a problem | ||
| 6/17/2026 | Price change | $99,900-4.9%$109/sqft |
Source: MARIS #26004488 Report a problem | ||
| 5/21/2026 | Price change | $105,000-6.7%$115/sqft |
Source: MARIS #26004488 Report a problem | ||
| 4/28/2026 | Price change | $112,500-4.3%$123/sqft |
Source: MARIS #26004488 Report a problem | ||
| 2/25/2026 | Price change | $117,500-2.1%$128/sqft |
Source: MARIS #26004488 Report a problem | ||
| 1/24/2026 | Listed for sale | $120,000-1.6%$131/sqft |
Source: MARIS #26004488 Report a problem | ||
| 12/24/2025 | Listing removed | $122,000$133/sqft |
Source: MARIS #25061698 Report a problem | ||
| 11/8/2025 | Pending sale | $122,000$133/sqft |
Source: MARIS #25061698 Report a problem | ||
| 10/24/2025 | Listed for sale | $122,000$133/sqft |
Source: MARIS #25061698 Report a problem | ||
| 10/19/2025 | Pending sale | $122,000$133/sqft |
Source: MARIS #25061698 Report a problem | ||
| 10/16/2025 | Price change | $122,000-2.4%$133/sqft |
Source: MARIS #25061698 Report a problem | ||
| 9/14/2025 | Listed for sale | $125,000$137/sqft |
Source: MARIS #25061698 Report a problem | ||
Public tax history
Tax history is unavailable.
Monthly payment
Est. payment
Payment breakdown
Explore the cost of this home by adjusting the details. Changes won't be saved.Climate risks
Neighborhood: 63367
Nearby schools
Schools provided by the listing agent
- Elementary: Lakeview Elem.
- Middle: Wentzville Middle
- High: Holt Sr. High
Source: MARIS. This data may not be complete. We recommend contacting the local school district to confirm school assignments for this home.
- $133,1002 bd1 ba915 sqft1813 Gascony Parc Dr, Lake Saint Louis, MO 63367Off Market
- $--2 bd1 ba915 sqft1811 Gascony Parc Dr, Lake Saint Louis, MO 63367Sold

- $129,1002 bd1 ba915 sqft1812 Gascony Parc Dr, Lake Saint Louis, MO 63367Off Market
- $132,5002 bd1 ba915 sqft1832 Gascony Parc Dr, Lake Saint Louis, MO 63367Off Market
Similar homes
- $84,9002 bd1 ba864 sqft1733 Gascony Parc Dr #1733, Lake Saint Louis, MO 63367For Sale
 MLS ID #26046083, Jamie L Dean, Sansone Residential Collective LLC. MARIS
 - $110,0002 bd1 ba915 sqft1823 Gascony Parc Dr #1823, Lake Saint Louis, MO 63367For Sale
 MLS ID #26050325, Lisa A Foust, Berkshire Hathaway HomeServices Select Properties. MARIS
 - $109,8001 bd1 ba720 sqft113 Lemans Ct #113, Lake Saint Louis, MO 63367For Sale
 MLS ID #26015137, Andy M Boyd, Keller Williams Realty St. Louis. MARIS
 - $129,9001 bd1 ba720 sqft115 Lemans Ct #115, Lake Saint Louis, MO 63367For Sale
 MLS ID #26041217, Robert A Blanton, NextHome Universal Realty. MARIS
 - $100,0002 bd2 ba1k sqftTrenton, Saint Charles, MO 63303For SaleMLS ID #26052299, Cheryl A Lade, Coldwell Banker Realty - Gundaker. MARIS
- $99,9002 bd2 ba924 sqft22622 Abrolat Rd, Wright City, MO 63390For SaleMLS ID #26048246, Deanna I Seithel, Thornhill Real Estate & Auction Co. MARIS
- $94,9001 bd1 ba726 sqft1410 Heritage Lndg APT 305, Saint Charles, MO 63303For SaleMLS ID #26043252, Stephanie Darroch, Coldwell Banker Realty - Gundaker. MARIS
- $95,0003 bd2 ba1.2k sqft23024 Abrolat Rd, Wright City, MO 63390For SaleMLS ID #26043832, Nick W Parks, Living The Dream Inc.. MARIS
- $95,0003 bd2 ba1.2k sqft23023 Abrolat Rd, Wright City, MO 63390For SaleMLS ID #26043762, Nick W Parks, Living The Dream Inc.. MARIS
- $95,0003 bd2 ba1.2k sqft23012 Abrolat Rd, Wright City, MO 63390For SaleMLS ID #26043839, Nick W Parks, Living The Dream Inc.. MARIS
- $99,9001 bd1 ba692 sqft1633 Summergate Pkwy #P, Saint Charles, MO 63303For SaleMLS ID #26049095, Rodney Wallner, Berkshire Hathaway HomeServices Select Properties. MARIS
- $135,0002 bd2 ba1k sqft13818 Amiot Dr APT B, Saint Louis, MO 63146For SaleMLS ID #26047648, Robert Hudspeth, Worth Clark Realty. MARIS
- $129,0002 bd1 ba804 sqft1615 Summergate Pkwy #M, Saint Charles, MO 63303For SaleMLS ID #26048613, Elizabeth A Schreiber, Keller Williams Chesterfield. MARIS
