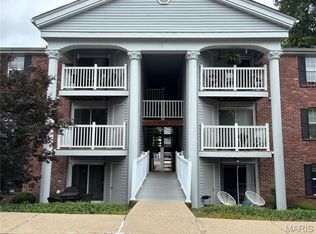
Why keep paying rent when you can own a place of your own? Welcome to 13507 Coliseum Drive, Unit C, a beautifully updated 2-bedroom, 2-bath condo in the desirable Parkway School District.
This spacious lower-level unit offers stylish vinyl flooring, an updated kitchen with 40-inch cabinets and modern finishes, and the convenience of an in-unit washer and dryer. All appliances, including the refrigerator, washer, and dryer, will remain with the property.
Step outside to your private balcony and enjoy peaceful views of the wooded surroundings. The condo also includes a rare 2-car garage and a separate storage unit, giving you plenty of room for parking and additional belongings.
Residents can also enjoy the community pool, while the monthly condo fee includes water, sewer, and trash service. Conveniently located near shopping, dining, and major highways, this move-in-ready condo is a wonderful opportunity to stop renting and start building equity in a home of your own.
Active
Listed by: Coldwell Banker Realty - Gundaker • Nazire P Koc • 314-341-3575
Price cut: $10K (10/13)
$125,000
13507 Coliseum Dr APT C, Chesterfield, MO 63017
2beds
1,020sqft
Condominium, Apartment
Built in 1970
-- sqft lot
$-- Zestimate®
$123/sqft
$428/mo HOA
What's special
Stylish vinyl flooringSeparate storage unitIn-unit washer and dryerPrivate balconySpacious lower-level unit
- 72 days
- 682
- 41
Zillow last checked:
Listing updated:
Listed by:
Nazire P Koc 314-341-3575,
Coldwell Banker Realty - Gundaker
Source: MARIS,MLS#: 26049840 Originating MLS: St. Louis Association of REALTORS
Originating MLS: St. Louis Association of REALTORSFacts & features
Interior
Bedrooms & bathrooms
- Bedrooms: 2
- Bathrooms: 2
- Full bathrooms: 2
- Main level bathrooms: 2
- Main level bedrooms: 2
Heating
- Forced Air, Natural Gas
Cooling
- Ceiling Fan(s), Central Air, Electric
Appliances
- Included: Dishwasher, Disposal, Microwave, Range, Refrigerator, Washer/Dryer Stacked
- Laundry: Inside, Laundry Room
Features
- Ceiling Fan(s), Entrance Foyer, Recessed Lighting
- Flooring: Luxury Vinyl
- Basement: None
- Has fireplace: No
Interior area
- Total structure area: 1,020
- Total interior livable area: 1,020 sqft
- Finished area above ground: 1,020
Property
Parking
- Total spaces: 2
- Parking features: Additional Parking, Driveway, Garage, Garage Door Opener, Off Street
- Attached garage spaces: 2
- Has uncovered spaces: Yes
Features
- Levels: One
- Patio & porch: None
- Exterior features: Balcony, Courtyard
- Pool features: Community, Outdoor Pool
- Has view: Yes
- View description: Forest, Garden
Lot
- Size: 1,960 Square Feet
- Features: Some Trees
Details
- Parcel number: 16Q241343
- Special conditions: Standard
Construction
Type & style
- Home type: Condo
- Architectural style: Apartment Style
- Property subtype: Condominium, Apartment
Materials
- Brick Veneer, Frame
Condition
- Year built: 1970
Utilities & green energy
- Electric: Ameren
- Sewer: Public Sewer
- Water: Public
- Utilities for property: Cable Available, Electricity Available, Natural Gas Available, Sewer Available, Water Available
Community & HOA
Community
- Security: Carbon Monoxide Detector(s), Secured Garage/Parking
- Subdivision: Forum West Condo Sec Ii
HOA
- Has HOA: Yes
- Amenities included: Association Management, Pool
- Services included: Insurance, Common Area Maintenance, Management, Pool, Roof, Sewer, Snow Removal, Trash, Water
- HOA fee: $428 monthly
- HOA name: Woods Mill Pointe Condominiums
Location
- Region: Chesterfield
Financial & listing details
- Price per square foot: $123/sqft
- Tax assessed value: $149,200
- Annual tax amount: $1,763
- Date on market: 8/6/2026
- Cumulative days on market: 72 days
- Listing terms: Cash,Conventional,Other
- Ownership: Private
- Electric utility on property: Yes
Estimated market value
Not available
Estimated sales range
Not available
Not available
Price history
| Date | Event | Price |
|---|---|---|
| 10/13/2026 | Price change | $125,000-7.4%$123/sqft |
Source:  MARIS #26049840 Report a problem MARIS #26049840 Report a problem | ||
| 10/10/2026 | Listed for rent | $1,650$2/sqft |
Source: Zillow Rentals Report a problem | ||
| 9/16/2026 | Price change | $135,000-1.5%$132/sqft |
Source: MARIS #26049840 Report a problem | ||
| 9/2/2026 | Price change | $137,000-2.1%$134/sqft |
Source: MARIS #26049840 Report a problem | ||
| 8/6/2026 | Listed for sale | $140,000-15.2%$137/sqft |
Source: MARIS #26049840 Report a problem | ||
| 10/28/2024 | Listing removed | $165,000$162/sqft |
Source: MARIS #24061994 Report a problem | ||
| 10/17/2024 | Listed for sale | $165,000+51.4%$162/sqft |
Source: MARIS #24061994 Report a problem | ||
| 11/12/2021 | Sold | -- |
Source: MARIS #21060601 Report a problem | ||
| 10/27/2021 | Pending sale | $109,000$107/sqft |
Source: MARIS #21060601 Report a problem | ||
| 10/27/2021 | Price change | $109,000-6%$107/sqft |
Source: MARIS #21060601 Report a problem | ||
| 9/15/2021 | Price change | $116,000-2.5%$114/sqft |
Source: MARIS #21060601 Report a problem | ||
| 9/4/2021 | Pending sale | $119,000$117/sqft |
Source: MARIS #21060601 Report a problem | ||
| 8/22/2021 | Listed for sale | $119,000$117/sqft |
Source: MARIS #21060601 Report a problem | ||
| 9/3/1999 | Sold | -- |
Source: Public Record Report a problem | ||
Public tax history
| Year | Property taxes | Tax assessment |
|---|---|---|
| 2025 | $1,763 +7.3% | $28,350 +13.5% |
| 2024 | $1,643 +4.3% | $24,970 |
| 2023 | $1,575 +13.9% | $24,970 +25.2% |
| 2022 | $1,383 +0.4% | $19,950 |
| 2021 | $1,377 +3.7% | $19,950 +8% |
| 2020 | $1,328 +20.1% | $18,470 |
| 2019 | $1,105 | $18,470 +26.7% |
| 2018 | $1,105 | $14,580 |
| 2017 | $1,105 +2.8% | $14,580 +1.3% |
| 2016 | $1,075 -3.8% | $14,400 |
| 2015 | $1,117 | $14,400 -11.7% |
| 2014 | $1,117 -9.9% | $16,300 |
| 2013 | $1,240 | $16,300 -4.2% |
| 2012 | -- | $17,020 |
| 2011 | -- | $17,020 -6.9% |
| 2010 | $1,231 +4.7% | $18,280 |
| 2009 | $1,176 -7.5% | $18,280 -10.3% |
| 2008 | $1,272 +18.9% | $20,370 |
| 2007 | $1,070 | $20,370 +25.1% |
| 2006 | $1,070 -0.6% | $16,280 |
| 2005 | $1,077 +20.4% | $16,280 +18.7% |
| 2003 | $895 +0.8% | $13,720 +6.2% |
| 2002 | $887 +11.9% | $12,920 |
| 2001 | $793 | $12,920 |
Find assessor info on the county website
Monthly payment
Est. payment
Payment breakdown
Explore the cost of this home by adjusting the details. Changes won't be saved.Climate risks
Neighborhood: 63017
Nearby schools
Schools provided by the listing agent
- Elementary: River Bend Elem.
- Middle: Central Middle
- High: Parkway Central High
Source: MARIS. This data may not be complete. We recommend contacting the local school district to confirm school assignments for this home.
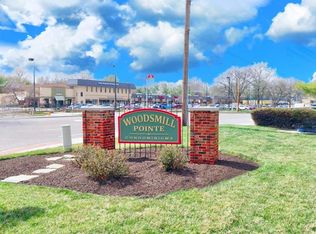
- $--2 bd2 ba1k sqft13515 Coliseum Dr APT A, Chesterfield, MO 63017Sold
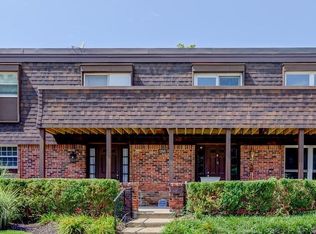
- $160,3002 bd2 ba1.2k sqft13515 Coliseum Dr APT B, Chesterfield, MO 63017Off Market
- $--2 bd2 ba1k sqft13515 Coliseum Dr APT C, Chesterfield, MO 63017Sold
- $119,6002 bd2 ba1k sqft13515 Coliseum Dr APT D, Chesterfield, MO 63017Off Market
Similar homes
- $110,0002 bd2 ba1k sqft13453 Coliseum Dr APT E, Chesterfield, MO 63017For Sale
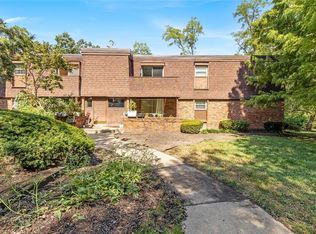
 MLS ID #26015475, Brandon L Barbier, Full Scope Home Services, Inc.. MARIS
 - $144,9002 bd2 ba1k sqft13485 Coliseum Dr APT H, Chesterfield, MO 63017For Sale
 MLS ID #26039857, Alicen Holloway, Dielmann Sotheby's International Realty. MARIS
 - $125,0002 bd2 ba868 sqft12806 Portulaca Dr APT B, Saint Louis, MO 63146For Sale
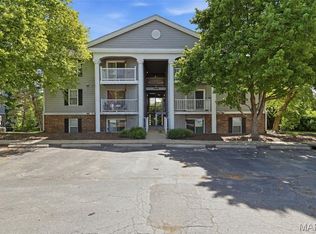 MLS ID #26054512, Corey A Livers, SCHNEIDER Real Estate. MARIS
 - $133,0002 bd2 ba868 sqft1935 Marine Terrace Dr APT J, Saint Louis, MO 63146For Sale
 MLS ID #26024182, Robert Hudspeth, Worth Clark Realty. MARIS
 - $129,9002 bd2 ba924 sqft1143 Appleseed Ln APT D, Saint Louis, MO 63132For SaleMLS ID #26060809, Sedzida CJ Dolic, Ramic Realty Services LLC. MARIS
- $120,0002 bd2 ba990 sqft2331 Kratky Rd APT E, Saint Louis, MO 63114For SaleMLS ID #26041752, Lillian Titus, Magnolia Real Estate. MARIS
- $173,0002 bd2 ba976 sqft1511 Hampton Hall Dr APT 18, Chesterfield, MO 63017For SaleMLS ID #26056158, Connor P Kapp, Coldwell Banker Realty - Gundaker West Regional. MARIS
- $125,0002 bd1 ba804 sqft1615 Summergate Pkwy #M, Saint Charles, MO 63303For SaleMLS ID #26048613, Elizabeth A Schreiber, Keller Williams Chesterfield. MARIS
- $179,9002 bd2 ba976 sqft1511, Chesterfield, MO 63017For SaleMLS ID #26039046, Vennessa Mastroianni, Realty Masters, STL. MARIS
- $124,9003 bd2 ba1.4k sqft1440 Heritage Lndg APT 201, Saint Charles, MO 63303For SaleMLS ID #26050153, Heather R Behrmann, BSG Realty. MARIS
- $115,0002 bd1 ba875 sqft2452 Fowler Ave, Saint Louis, MO 63114For SaleMLS ID #26041305, Adriana Sedlacek, Coldwell Banker Realty - Gundaker. MARIS
- $137,0002 bd2 ba990 sqft2303 Kratky Rd APT B, Saint Louis, MO 63114For SaleMLS ID #26004138, Courtney Kallial, Coldwell Banker Realty - Gundaker. MARIS
- $129,9002 bd2 ba818 sqft1045 Mersey Bend Dr APT E, Saint Louis, MO 63129For SaleMLS ID #26064201, Heather T Lewis, Gateway Real Estate. MARIS
- $95,0003 bd2 ba1.2k sqft10315 Forest Brook Ln APT F, Saint Louis, MO 63146For SaleMLS ID #26054782, Sara J Lombardo, SCHNEIDER Real Estate. MARIS
- $160,0002 bd3 ba1k sqft2428 Silkwood Dr, Saint Louis, MO 63114For SaleMLS ID #26063938, Awstyn Cochran, Nettwork Global. MARIS
- $143,9002 bd2 ba888 sqft106 Shadalane Walk APT F, Ballwin, MO 63011For SaleMLS ID #26050324, Diane M Bueneman, Fox & Riley Real Estate. MARIS
- $127,5002 bd1 ba956 sqft1508 Thrush Ter, Saint Louis, MO 63144For SaleMLS ID #26058255, Michael E O'Neill, EXP Realty, LLC. MARIS
- $115,0001 bd1 ba768 sqft942 Guelbreth Ln APT 301, Saint Louis, MO 63141For SaleMLS ID #26024609, Diane Patershuk, ReeceNichols Real Estate. MARIS
- $150,0003 bd2 ba1.3k sqft1380 Heritage Lndg APT 202, Saint Charles, MO 63303For SaleMLS ID #26046106, Reggie E Bomar, BHHS Select Properties. MARIS
- $159,9002 bd2 ba986 sqft35 Tower Hill Ct, Saint Louis, MO 63132For SaleMLS ID #26056021, Kathleen M Shreves, Signature Properties Bkge LLC. MARIS
