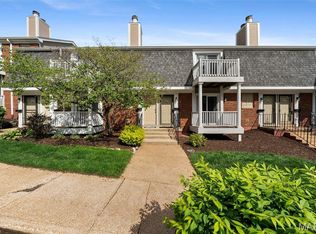
**MOTIVATED SELLER...SELLER IS TIRED OF BEING A LANDLORD!!**WELCOME TO 1508 THRUSH TERRACE...THIS LIGHT-FILLED, GROUND-LEVEL, MAPLE LEAF II FLOOR PLAN IS LOCATED IN THE MIDDLE OF THE FOREST WITH EASY/CONVENIENT PARKING NEAR THE FRONT DOOR**FEATURES INCLUDE...AN OPEN FLOOR PLAN WITH A WOOD-BURNING FIREPLACE IN THE LIVING ROOM**FRONT & REAR DECKS**FRESHLY PAINTED, NEW WINDOW & SLIDING GLASS DOOR BLINDS**CARPETS HAVE BEEN PROFESSIONALLY CLEANED ALONG WITH THE CONDO**FULL SIZE STACKABLE WASHER & DRYER AND ALL KITCHEN APPLIANCES ARE INCLUDED **ENJOY ALL THAT BRENTWOOD FOREST HAS TO OFFER...2 SWIMMING POOLS, TENNIS COURTS, LAKE JEFFERSON, WALKING TRAILS AND MUCH MORE!**BRENTWOOD FOREST IS CENTRALLY LOCATED AND CLOSE TO MAJOR.HIGHWAYS, PUBLIC TRANSPORTATION, SHOPPING CENTERS, RESTAURANTS, UNIVERSITIES AND HOSPITALS!
Active
Listed by: EXP Realty, LLC • Michael E O'Neill • 314-540-3662
$139,900
1508 Thrush Ter, Saint Louis, MO 63144
2beds
956sqft
Condominium, Apartment
Built in 1950
-- sqft lot
$-- Zestimate®
$146/sqft
$403/mo HOA
What's special
Front and rear decksOpen floor planFreshly painted
- 13 days
- 231
- 23
Zillow last checked:
Listing updated:
Listed by:
Michael E O'Neill 314-540-3662,
EXP Realty, LLC
Source: MARIS,MLS#: 26058255 Originating MLS: St. Louis Association of REALTORS
Originating MLS: St. Louis Association of REALTORSFacts & features
Interior
Bedrooms & bathrooms
- Bedrooms: 2
- Bathrooms: 1
- Full bathrooms: 1
- Main level bathrooms: 1
- Main level bedrooms: 2
Bedroom
- Features: Floor Covering: Carpeting, Wall Covering: Some
- Level: Main
- Area: 180
- Dimensions: 15x12
Bedroom
- Features: Floor Covering: Carpeting, Wall Covering: Some
- Level: Main
- Area: 132
- Dimensions: 12x11
Dining room
- Features: Floor Covering: Wood Veneer, Wall Covering: Some
- Level: Main
- Area: 108
- Dimensions: 12x9
Kitchen
- Features: Floor Covering: Wood Veneer, Wall Covering: None
- Level: Main
- Area: 88
- Dimensions: 11x8
Living room
- Features: Floor Covering: Wood Veneer, Wall Covering: Some
- Level: Main
- Area: 182
- Dimensions: 14x13
Heating
- Electric, Forced Air
Cooling
- Central Air, Electric
Appliances
- Included: Electric Water Heater, Dishwasher, Disposal, Dryer, Microwave, Electric Range, Electric Oven, Refrigerator, Washer
- Laundry: In Kitchen
Features
- Pantry, Storage, Dining/Living Room Combo
- Doors: Panel Door(s), Sliding Doors, Storm Door(s)
- Basement: None
- Number of fireplaces: 1
- Fireplace features: Wood Burning, Living Room
Interior area
- Total structure area: 956
- Total interior livable area: 956 sqft
- Finished area above ground: 956
Property
Parking
- Parking features: Additional Parking, Guest, Off Street
Features
- Levels: One
- Patio & porch: Deck
- Pool features: In Ground
Lot
- Features: Near Public Transit
Details
- Parcel number: 20K232003
- Special conditions: Standard
Construction
Type & style
- Home type: Condo
- Architectural style: Garden,Traditional,Apartment Style
- Property subtype: Condominium, Apartment
- Attached to another structure: Yes
Materials
- Brick Veneer, Vinyl Siding
Condition
- Year built: 1950
Details
- Builder name: Jefferson Savings & Loan
Utilities & green energy
- Electric: Ameren
- Sewer: Public Sewer
- Water: Public
- Utilities for property: Electricity Connected, Sewer Connected, Water Connected
Community & HOA
Community
- Features: Clubhouse, Pool, Sidewalks, Street Lights, Tennis Court(s), Trail(s)
- Subdivision: Brentwood Forest
HOA
- Has HOA: Yes
- Amenities included: Clubhouse, Common Ground, Lake, Outside Management, Pool, Tennis Court(s)
- Services included: Clubhouse, Insurance, Maintenance Grounds, Pool, Receptionist, Sewer, Snow Removal, Trash, Water
- HOA fee: $403 monthly
- HOA name: Brentwood Forest Condos
Location
- Region: Saint Louis
Financial & listing details
- Price per square foot: $146/sqft
- Tax assessed value: $182,300
- Annual tax amount: $2,223
- Date on market: 9/15/2026
- Listing terms: Cash,Conventional,FHA,VA Loan
- Ownership: Private
- Electric utility on property: Yes
Estimated market value
Not available
Estimated sales range
Not available
Not available
Price history
| Date | Event | Price |
|---|---|---|
| 9/15/2026 | Listed for sale | $139,900-15.2%$146/sqft |
Source: eXp Realty #26058255 Report a problem | ||
| 12/6/2024 | Listing removed | $1,275$1/sqft |
Source: MARIS #24063167 Report a problem | ||
| 11/7/2024 | Listed for rent | $1,275$1/sqft |
Source: MARIS #24063167 Report a problem | ||
| 10/14/2019 | Listing removed | $164,900$172/sqft |
Source: Keller Williams Realty STL #19072688 Report a problem | ||
| 10/2/2019 | Price change | $164,900-1.8%$172/sqft |
Source: Keller Williams Realty STL #19072688 Report a problem | ||
| 9/26/2019 | Listed for sale | $167,900$176/sqft |
Source: Keller Williams Realty STL #19072688 Report a problem | ||
Public tax history
| Year | Property taxes | Tax assessment |
|---|---|---|
| 2025 | $2,233 +3.1% | $34,640 +9.3% |
| 2024 | $2,165 +2.8% | $31,690 |
| 2023 | $2,105 +4.5% | $31,690 +11.1% |
| 2022 | $2,015 +0.8% | $28,530 |
| 2021 | $1,999 +3% | $28,530 +4% |
| 2020 | $1,941 +4.6% | $27,440 |
| 2019 | $1,856 | $27,440 +13% |
| 2018 | $1,856 | $24,280 |
| 2017 | $1,856 -0.3% | $24,280 +6.1% |
| 2016 | $1,861 +0.7% | $22,880 |
| 2015 | $1,848 | $22,880 +6% |
| 2014 | $1,848 +6.2% | $21,590 |
| 2013 | $1,740 | $21,590 -8.4% |
| 2012 | -- | $23,580 |
| 2011 | -- | $23,580 +2.6% |
| 2010 | $1,469 +13.9% | $22,990 |
| 2009 | $1,289 -15% | $22,990 -17.6% |
| 2008 | $1,517 +5.8% | $27,910 |
| 2007 | $1,435 | $27,910 +14.9% |
| 2006 | $1,435 -1.1% | $24,300 |
| 2005 | $1,451 +35.9% | $24,300 +16.3% |
| 2003 | $1,068 +0.1% | $20,900 +11.4% |
| 2002 | $1,067 +19.7% | $18,760 |
| 2001 | $892 | $18,760 |
Find assessor info on the county website
Monthly payment
Est. payment
Payment breakdown
Explore the cost of this home by adjusting the details. Changes won't be saved.Climate risks
Neighborhood: 63144
Nearby schools
Schools provided by the listing agent
- Elementary: Mcgrath Elem.
- Middle: Brentwood Middle
- High: Brentwood High
Source: MARIS. This data may not be complete. We recommend contacting the local school district to confirm school assignments for this home.
Similar homes
- $159,9002 bd1 ba913 sqft1659 E Swan Cir, Saint Louis, MO 63144For Sale

 MLS ID #26055356, Suzie Beachem, Janet McAfee Inc.. MARIS
 - $149,0002 bd1 ba913 sqft1767 High School Dr, Saint Louis, MO 63144For Sale
 MLS ID #26042550, Mary P Buescher, Janet McAfee Inc.. MARIS
 - $147,5002 bd1 ba913 sqft1419 Bluebird Ter, Saint Louis, MO 63144For Sale
 MLS ID #26015400, Ryan Ochoa, Exit Elite Realty. MARIS
 - $129,9002 bd1 ba864 sqft9122 Eager Rd, Saint Louis, MO 63144For Sale
 MLS ID #26050827, Tom L Basler, Keller Williams Chesterfield. MARIS
 - $165,0002 bd1 ba913 sqft1719 Canary Cv, Saint Louis, MO 63144For SaleMLS ID #26054831, Andrea E Owens, Coldwell Banker Realty - Gundaker. MARIS
- $145,9002 bd1 ba918 sqft1441 Oriole Pl, Saint Louis, MO 63144For SaleMLS ID #26025203, Elizabeth L Rzepny, Magnolia Real Estate. MARIS
- $132,5002 bd1 ba832 sqft9194 Wrenwood Ln, Saint Louis, MO 63144For SaleMLS ID #26046602, Neill N Costello, RE/MAX Results. MARIS
- $152,9002 bd1 ba864 sqft9137 N Swan Cir, Saint Louis, MO 63144For SaleMLS ID #26039943, Michael E O'Neill, EXP Realty, LLC. MARIS
- $148,0002 bd1 ba864 sqft1465 Bobolink Pl, Saint Louis, MO 63144For SaleMLS ID #26009839, AJ AngaJala, NextDoor Realty LLC. MARIS
- $159,9002 bd1 ba832 sqft1408 Thrush Pl, Saint Louis, MO 63144For SaleMLS ID #26038978, Michael E O'Neill, EXP Realty, LLC. MARIS
- $149,0002 bd1 ba964 sqft9039 W Swan Cir, Saint Louis, MO 63144For SaleMLS ID #26021128, Dave Hsieh, Ichiban Realty LLC. MARIS
- $170,0002 bd1 ba918 sqft1729 Canary Cv, Saint Louis, MO 63144For SaleMLS ID #26056467, Kara J Kaswell, Berkshire Hathaway HomeServices Select Properties. MARIS
- $124,9001 bd1 ba675 sqft1625 High School Dr, Saint Louis, MO 63144For SaleMLS ID #26058583, Michael E O'Neill, EXP Realty, LLC. MARIS
- $154,9002 bd1 ba999 sqft9121 N Swan Cir, Saint Louis, MO 63144For SaleMLS ID #26020705, Hamideh Zakeri, Coldwell Banker Realty - Gundaker West Regional. MARIS
- $169,0002 bd1 ba1.1k sqft8907 Wrenwood Ln, Saint Louis, MO 63144For SaleMLS ID #26041781, Hamideh Zakeri, Coldwell Banker Realty - Gundaker West Regional. MARIS
- $169,9002 bd1 ba950 sqft9045 N Swan Cir, Saint Louis, MO 63144For SaleMLS ID #26048051, Christi R Miceli, RE/MAX Results. MARIS
- $165,0002 bd1 ba864 sqft8813 Wrenwood Ln, Saint Louis, MO 63144For SaleMLS ID #26027952, David Nations, Keller Williams Realty St. Louis. MARIS
- $170,0002 bd1 ba816 sqft1438 Bluebird Ter, Saint Louis, MO 63144For SaleMLS ID #25069087, Chris M Efthim, Efthim Company, REALTORS. MARIS
- $175,0002 bd1 ba1k sqft9117 N Swan Cir, Saint Louis, MO 63144For SaleMLS ID #26005368, Lizzy Dooley, Compass Realty Group. MARIS
- $199,0002 bd1 ba884 sqft8912 N Swan Cir, Saint Louis, MO 63144For SaleMLS ID #26046030, Jeff H Lottmann, Compass Realty Group. MARIS
