Seller is offering a $5000 flooring credit at Closing. This is a wonderful opportunity to put your own personal touches on this home. Discover a traditional townhouse in the Saratoga community of Lake St. Louis and highly rated Wentzville Schools. Conveniently located near Zachary's Playground, walking paths, major highways, shopping, restaurants and much more. Built in 2005, this end unit townhouse offers granite counter tops, 1/2 bath and laundry on main floor. The 2nd floor offers a large primary with a walk-in closet, 2nd bedroom, full bath and a loft/office area. . New AC added 2020, freshly painted and has an attached garage for your safety. Monthly HOA of $160 takes care of lawn maintenance, trash & snow removal. There is an additional yearly HOA fee of $275.
Active
Listed by: Berkshire Hathaway HomeServices Select Properties • Haylee E Hercules • 636-299-7652
$225,000
916 Carpathian Dr, Lake Saint Louis, MO 63367
2beds
1,272sqft
Townhouse
Built in 2005
2,060 Square Feet Lot
$220,300 Zestimate®
$177/sqft
$160/mo HOA
What's special
Attached garageGranite counter topsFreshly paintedLaundry on main floorWalk-in closet
- 34 days |
- 1,329 |
- 77 |
Zillow last checked:
Listing updated:
Listed by:
Haylee E Hercules 636-299-7652,
Berkshire Hathaway HomeServices Select Properties,
Nancy L Brown 314-330-1079,
Berkshire Hathaway HomeServices Select Properties
Source: MARIS,MLS#: 26045133 Originating MLS: St. Charles County Association of REALTORS
Originating MLS: St. Charles County Association of REALTORSFacts & features
Interior
Bedrooms & bathrooms
- Bedrooms: 2
- Bathrooms: 2
- Full bathrooms: 1
- 1/2 bathrooms: 1
- Main level bathrooms: 1
Primary bedroom
- Description: Master Bedroom with large walk-in closet
- Features: Floor Covering: Carpeting
- Level: Second
- Area: 168
- Dimensions: 12x14
Bedroom 2
- Description: Secondary bedroom with a window overlooking the backyard.
- Features: Floor Covering: Carpeting
- Level: Second
- Area: 120
- Dimensions: 10x12
Kitchen
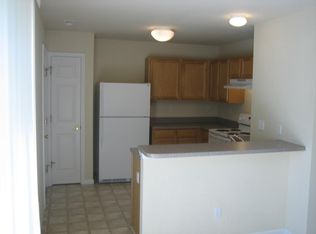
- Description: Eat-In Kitchen with 1/2 bath & laundry. Leading to backyard patio and attached garage.
- Features: Floor Covering: Vinyl
- Level: Main
- Area: 143
- Dimensions: 13x11
Living room
- Description: Entry into Living room with coat closet and large window
- Features: Floor Covering: Carpeting
- Level: Main
- Area: 273
- Dimensions: 21x13
Loft
- Description: Loft/Office space
- Features: Floor Covering: Carpeting
- Level: Second
- Area: 60
- Dimensions: 10x6
Heating
- Forced Air, Natural Gas
Cooling
- Central Air, Electric
Appliances
- Included: Dishwasher, Dryer, Exhaust Fan, Microwave, Electric Oven, Refrigerator, Washer
- Laundry: Main Level
Features
- Flooring: Carpet, Linoleum
- Doors: Panel Door(s), Sliding Doors
- Basement: None
- Has fireplace: No
Interior area
- Total structure area: 1,272
- Total interior livable area: 1,272 sqft
- Finished area above ground: 1,272
- Finished area below ground: 0
Property
Parking
- Total spaces: 1
- Parking features: Additional Parking, Garage, Garage Door Opener
- Attached garage spaces: 1
Features
- Levels: Two
- Patio & porch: Front Porch, Patio
- Exterior features: Private Entrance
- Fencing: None
Lot
- Size: 2,060 Square Feet
- Dimensions: 22' x 92'
- Features: Back Yard, Front Yard, Some Trees
Details
- Parcel number: 400379756000408.0000000
- Special conditions: Standard
Construction
Type & style
- Home type: Townhouse
- Architectural style: Traditional
- Property subtype: Townhouse
- Attached to another structure: Yes
Materials
- Brick, Vinyl Siding
- Foundation: Slab
Condition
- Year built: 2005
Utilities & green energy
- Electric: Other
- Sewer: Public Sewer
- Water: Public
- Utilities for property: Cable Connected, Electricity Connected, Natural Gas Connected, Sewer Connected, Water Connected
Community & HOA
Community
- Subdivision: Saratoga #1
HOA
- Has HOA: Yes
- Amenities included: Lake, Playground, Trail(s)
- Services included: Maintenance Grounds, Maintenance Parking/Roads, Common Area Maintenance, Snow Removal, Trash
- HOA fee: $160 monthly
- HOA name: Saratoga
Location
- Region: Lake Saint Louis
Financial & listing details
- Price per square foot: $177/sqft
- Tax assessed value: $221,558
- Annual tax amount: $2,788
- Date on market: 7/17/2026
- Cumulative days on market: 34 days
- Listing terms: Cash,Conventional,FHA,VA Loan
- Electric utility on property: Yes
Estimated market value
$220,300
$209,000 - $231,000
$2,138/mo
Price history
| Date | Event | Price |
|---|---|---|
| 7/17/2026 | Listed for sale | $225,000+45.2%$177/sqft |
Source:  MARIS #26045133 Report a problem MARIS #26045133 Report a problem | ||
| 6/29/2020 | Sold | -- |
Source: MARIS #20030903 Report a problem | ||
| 5/26/2020 | Pending sale | $155,000$122/sqft |
Source: Coldwell Banker Realty - Gunda #20030903 Report a problem | ||
| 5/19/2020 | Listed for sale | $155,000+14.9%$122/sqft |
Source: Coldwell Banker Realty - Gunda #20030903 Report a problem | ||
| 7/21/2017 | Sold | -- |
Source: MARIS #17045915 Report a problem | ||
| 6/29/2017 | Pending sale | $134,900$106/sqft |
Source: Coldwell Banker Gundaker - Lake St. Louis / Wentzville #17045915 Report a problem | ||
| 6/7/2017 | Listed for sale | $134,900+7.5%$106/sqft |
Source: Coldwell Banker Gundaker LS/WE #17045915 Report a problem | ||
| 5/27/2016 | Sold | -- |
Source: Agent Provided Report a problem | ||
| 3/21/2016 | Price change | $125,500-1.6%$99/sqft |
Source: Sunshine Realty #16008567 Report a problem | ||
| 2/15/2016 | Listed for sale | $127,500+2%$100/sqft |
Source: Sunshine Realty #16008567 Report a problem | ||
| 9/1/2015 | Sold | -- |
Source: Agent Provided Report a problem | ||
| 7/7/2015 | Price change | $125,000-1.6%$98/sqft |
Source: Coldwell Banker Gundaker - St Charles County #15020163 Report a problem | ||
| 5/21/2015 | Price change | $127,000-2.2%$100/sqft |
Source: Coldwell Banker Gundaker - St Charles County #15020163 Report a problem | ||
| 4/13/2015 | Listed for sale | $129,900$102/sqft |
Source: Coldwell Banker Gundaker - St Charles County #15020163 Report a problem | ||
| 7/28/2005 | Sold | -- |
Source: Public Record Report a problem | ||
Public tax history
| Year | Property taxes | Tax assessment |
|---|---|---|
| 2025 | $2,788 +1.2% | $42,096 +4.1% |
| 2024 | $2,756 | $40,430 |
| 2023 | $2,756 +36.1% | $40,430 +35.6% |
| 2022 | $2,025 | $29,806 |
| 2021 | -- | $29,806 +13.1% |
| 2020 | -- | $26,351 |
| 2019 | $1,864 | $26,351 +15.8% |
| 2018 | $1,864 +0.2% | $22,762 |
| 2017 | $1,861 +3.8% | $22,762 +8.3% |
| 2016 | $1,793 +20% | $21,014 |
| 2015 | $1,494 +21.6% | $21,014 +13.3% |
| 2014 | $1,228 | $18,542 |
| 2013 | -- | $18,542 -10% |
| 2012 | -- | $20,600 -11.6% |
| 2011 | -- | $23,310 |
| 2010 | -- | $23,310 |
| 2009 | -- | $23,310 -17% |
| 2008 | -- | $28,080 -79.4% |
| 2007 | -- | $136,112 |
| 2006 | -- | -- |
Find assessor info on the county website
Monthly payment
Est. payment
Payment breakdown
Explore the cost of this home by adjusting the details. Changes won't be saved.Climate risks
Neighborhood: 63367
Nearby schools
GreatSchools rating
- 6/10Prairie View Elementary SchoolGrades: K-5Distance: 1.8 mi
- 10/10Frontier Middle SchoolGrades: 6-8Distance: 1.3 mi
- 9/10Liberty High SchoolGrades: 9-12Distance: 0.5 mi
Schools provided by the listing agent
- Elementary: Prairie View Elem.
- Middle: Frontier Middle
- High: Liberty
Source: MARIS. This data may not be complete. We recommend contacting the local school district to confirm school assignments for this home.
- $257,7003 bd2 ba1.2k sqft914 Carpathian Dr, Lake Saint Louis, MO 63367Off Market
- $216,5002 bd2 ba1.2k sqft918 Carpathian Dr, Lake Saint Louis, MO 63367Off Market

- $228,8003 bd3 ba1.2k sqft912 Carpathian Dr, Lake Saint Louis, MO 63367Off Market
- $--3 bd3 ba1.2k sqft920 Carpathian Dr, Lake Saint Louis, MO 63367Sold

- $214,5002 bd1 ba1.2k sqft910 Carpathian Dr, Lake Saint Louis, MO 63367Off Market
- $240,3003 bd3 ba1.2k sqft922 Carpathian Dr, Lake Saint Louis, MO 63367Off Market
- $214,9002 bd2 ba1.2k sqft924 Carpathian Dr, Lake Saint Louis, MO 63367Off Market
- $224,2002 bd2 ba1.2k sqft1115 Ridgeway Dr, Lake Saint Louis, MO 63367Off Market
A local agent can set up tours, give advice and negotiate with sellers.
Similar homes
- $227,0002 bd2 ba1k sqft2498 Fox Bridge Ct Unit 19, Lake Saint Louis, MO 63367For Sale

 MLS ID #26049834, Rebecca Trokey, Realty Executives Premiere. MARIS
 - $224,9002 bd2 ba1.1k sqft43 Breezy Knoll Ln, Lake Saint Louis, MO 63367For Sale
 MLS ID #26044376, Paul Espinoza, Espinoza Real Estate. MARIS
 - $285,0002 bd2 ba1.3k sqft53 Country Village Ct, Lake Saint Louis, MO 63367For Sale
 MLS ID #26043647, Maggie E Clubb, Coldwell Banker Realty - Gundaker. MARIS
 - $195,5002 bd2 ba1k sqft4301 Spring Creek Ln, O'Fallon, MO 63368For Sale
 MLS ID #26045266, Brandon M McNamee, Mac Realty Group. MARIS
 - $199,9002 bd2 ba992 sqft14 Lantern Ln, Lake Saint Louis, MO 63367For SaleBHHS broker feed
- $314,9003 bd2 ba1.7k sqft2 Burlington At Rosewood Grv, Lake Saint Louis, MO 63367New ConstructionMLS ID #26029604, Pamela Chyba, ListWithFreedom.com Inc. MARIS
- $179,9003 bd1 ba1.2k sqft71 Woodlake Ct #A, Lake Saint Louis, MO 63367For SaleMLS ID #26015568, Bob Canaday, Top Real Estate Professionals, Inc.. MARIS
- $--2 bd3 ba1.2k sqft205 Homeshire Cir, Wentzville, MO 63385AuctionXome
- $199,9002 bd2 ba1k sqft4101 Spring River Dr #1B, O'Fallon, MO 63368For SaleMLS ID #26028259, Colleen Lucks, Worth Clark Realty. MARIS
- $279,0002 bd2 ba1.6k sqft1608 Lake Knoll Dr #1A, Lake Saint Louis, MO 63367For SaleMLS ID #26050951, Justin M Taylor, The Agency. MARIS
- $299,0002 bd2 ba1.2k sqft37 Sommer Circle Dr, O'Fallon, MO 63368For SaleMLS ID #26045993, Wayne Norwood, Janet McAfee Inc.. MARIS
- $179,0002 bd2 ba1k sqft1202 Spring Creek Ln, O'Fallon, MO 63368For SaleMLS ID #26025778, Jeff J Gray, Coldwell Banker Realty - Gundaker. MARIS
- $179,9002 bd1 ba856 sqft176 Harbor View Dr, Lake Saint Louis, MO 63367For SaleMLS ID #26047683, Cindy A Wilson, RED Realty. MARIS
- $175,5002 bd2 ba1k sqft15103 Spring Creek Ln, O'Fallon, MO 63368For SaleMLS ID #26039257, Alicia Davis, Worth Clark Realty. MARIS
- $244,9003 bd3 ba1.4k sqft321 Heritage Commons Cir, O'Fallon, MO 63368For SaleMLS ID #26050659, Jonathan Minerick, HomeCoin.com. MARIS
- $169,9002 bd2 ba1k sqft7101 Spring Creek Ln, O Fallon, MO 63368For SaleMLS ID #26048748, Brandon L Barbier, Full Scope Home Services, Inc.. MARIS
- $--3 bd2 ba1k sqft604 Linda Ln APT C, Wentzville, MO 63385AuctionAuction.com 2
- $255,0002 bd2 ba1.2k sqft352 Fall Harvest Pkwy, Wentzville, MO 63385For SaleMLS ID #26052699, Nicole Berthold, Worth Clark Realty. MARIS
- $259,7402 bd2 ba1.2k sqft2 Georgetown At Harvest Townhome Ofallon Mo, Wentzville, MO 63385New ConstructionMLS ID #26051293, Pamela Chyba, ListWithFreedom.com Inc. MARIS
- $299,9003 bd2 ba1.3k sqft601 Big Timber Ln, O'Fallon, MO 63368For SaleMLS ID #26053786, Tammy J Mueller, Realty One Group Trifecta. MARIS
