Attention Handy Homeowner DIY's and/or Investors.....This home is ready for it's next chapter. Great Lake STL area and very attractive price! Ranch home with 3 bedrooms, one bath. Like many of the homes in this neighborhood, the garage was converted to a Family Room many years ago. The walk-out basement is a huge plus. There is a nice deck off the rear overlooking the large fenced yard. House will be available for showings on Friday.
Pending
Listed by: Keller Williams Realty St. Louis • Mark E Sasser • 314-614-4644
Price cut: $15K (7/27)
$160,000
246 Oakborough Dr, Lake Saint Louis, MO 63367
3beds
1,176sqft
:
Get pre-qualified$1,077/mo
Single Family Residence
Built in 1964
0.29 Acres Lot
$-- Zestimate®
$136/sqft
$-- HOA
What's special
Large fenced yardOne bathWalk-out basement
- 24 days |
- 1,734 |
- 146 |
Likely to sell faster than
Zillow last checked:
Listing updated:
Listed by:
Mark E Sasser 314-614-4644,
Keller Williams Realty St. Louis
Source: MARIS,MLS#: 26046273 Originating MLS: St. Louis Association of REALTORS
Originating MLS: St. Louis Association of REALTORSFacts & features
Interior
Bedrooms & bathrooms
- Bedrooms: 3
- Bathrooms: 1
- Full bathrooms: 1
- Main level bathrooms: 1
- Main level bedrooms: 3
Primary bedroom
- Level: Main
Bedroom 2
- Level: Main
Bedroom 3
- Level: Main
Family room
- Features: Floor Covering: Vinyl
- Level: Main
Kitchen
- Features: Floor Covering: Vinyl
- Level: Main
Living room
- Features: Floor Covering: Vinyl
- Level: Main
Heating
- Forced Air
Cooling
- Central Air
Appliances
- Included: Dishwasher, Gas Range
Features
- Basement: Concrete,Full,Unfinished,Walk-Out Access
- Has fireplace: No
Interior area
- Total structure area: 1,176
- Total interior livable area: 1,176 sqft
- Finished area above ground: 1,176
Property
Parking
- Parking features: Off Street
Features
- Levels: One
- Patio & porch: Deck
- Fencing: Partial
Lot
- Size: 0.29 Acres
- Features: Back Yard, Front Yard
Details
- Additional structures: Shed(s)
- Parcel number: 400324266060014.0000000
- Special conditions: Standard
Construction
Type & style
- Home type: SingleFamily
- Architectural style: Ranch,Traditional
- Property subtype: Single Family Residence
Materials
- Vinyl Siding
- Foundation: Concrete Perimeter
Condition
- Year built: 1964
Utilities & green energy
- Electric: Ameren
- Sewer: Public Sewer
- Water: Public
- Utilities for property: Electricity Connected
Community & HOA
Community
- Subdivision: Fieldcrest
HOA
- Has HOA: No
Location
- Region: Lake Saint Louis
Financial & listing details
- Price per square foot: $136/sqft
- Tax assessed value: $153,245
- Annual tax amount: $1,795
- Date on market: 7/21/2026
- Cumulative days on market: 25 days
- Listing terms: Cash,Conventional
- Ownership: Private
- Electric utility on property: Yes
Estimated market value
Not available
Estimated sales range
Not available
Not available
Price history
| Date | Event | Price |
|---|---|---|
| 7/28/2026 | Pending sale | $160,000$136/sqft |
Source:  MARIS #26046273 Report a problem MARIS #26046273 Report a problem | ||
| 7/27/2026 | Price change | $160,000-8.6%$136/sqft |
Source: MARIS #26046273 Report a problem | ||
| 7/21/2026 | Listed for sale | $175,000$149/sqft |
Source: MARIS #26046273 Report a problem | ||
Public tax history
| Year | Property taxes | Tax assessment |
|---|---|---|
| 2025 | $1,795 +1.1% | $29,117 +3.9% |
| 2024 | $1,776 | $28,015 |
| 2023 | $1,776 +8.1% | $28,015 +21.7% |
| 2022 | $1,642 | $23,013 |
| 2021 | -- | $23,013 +0.1% |
| 2020 | -- | $22,991 |
| 2019 | $1,291 | $22,991 +22.9% |
| 2018 | $1,291 +0% | $18,705 |
| 2017 | $1,291 +25.3% | $18,705 +30.8% |
| 2016 | $1,031 +1.3% | $14,304 |
| 2015 | $1,017 +6.8% | $14,304 -0.5% |
| 2014 | $952 | $14,371 |
| 2013 | -- | $14,371 -9% |
| 2012 | -- | $15,790 -24.5% |
| 2011 | -- | $20,910 |
| 2010 | -- | $20,910 |
| 2009 | -- | $20,910 -5.1% |
| 2008 | -- | $22,040 -76.5% |
| 2007 | -- | $93,690 |
| 2006 | -- | $93,690 |
| 2005 | -- | $93,690 +9.1% |
| 2004 | -- | $85,880 |
| 2003 | -- | $85,880 |
| 2002 | -- | -- |
| 2001 | -- | -- |
Find assessor info on the county website
Monthly payment
Est. payment
Payment breakdown
Explore the cost of this home by adjusting the details. Changes won't be saved.Climate risks
Neighborhood: 63367
Nearby schools
GreatSchools rating
- 8/10Green Tree Elementary SchoolGrades: K-5Distance: 0.7 mi
- 7/10Wentzville South Middle SchoolGrades: 6-8Distance: 3 mi
- 9/10Timberland High SchoolGrades: 9-12Distance: 3 mi
Schools provided by the listing agent
- Elementary: Green Tree Elem.
- Middle: Wentzville South Middle
- High: Timberland High
Source: MARIS. This data may not be complete. We recommend contacting the local school district to confirm school assignments for this home.
- $218,1003 bd1 ba888 sqft242 Oakborough Dr, Lake Saint Louis, MO 63367Off Market
- $230,8003 bd2 ba888 sqft250 Oakborough Dr, Lake Saint Louis, MO 63367Off Market
- $194,2003 bd1 ba888 sqft243 Oakridge Ln, Lake Saint Louis, MO 63367Off Market
- $223,1003 bd1 ba888 sqft247 Oakridge Ln, Lake Saint Louis, MO 63367Off Market
- $194,3002 bd1 ba888 sqft238 Oakborough Dr, Lake Saint Louis, MO 63367Off Market
- $188,7002 bd1 ba888 sqft239 Oakridge Ln, Lake Saint Louis, MO 63367Off Market
- $226,6003 bd-- ba924 sqft273 Oakborough Dr, Lake Saint Louis, MO 63367Off Market
- $236,3003 bd2 ba1k sqft269 Oakborough Dr, Lake Saint Louis, MO 63367Off Market
A local agent can set up tours, give advice and negotiate with sellers.
Similar homes
- $--2 bd3 ba1.2k sqft205 Homeshire Cir, Wentzville, MO 63385Auction
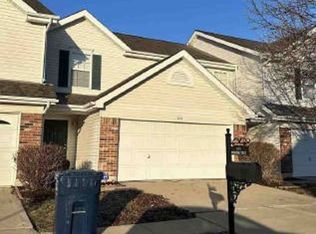 Xome
Xome - $179,9003 bd1 ba1.2k sqft71 Woodlake Ct #A, Lake Saint Louis, MO 63367For Sale
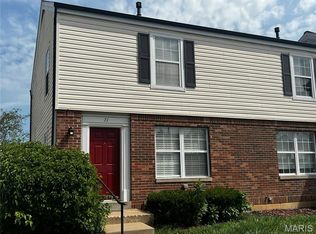
 MLS ID #26015568, Bob Canaday, Top Real Estate Professionals, Inc.. MARIS
 - $179,9002 bd1 ba856 sqft176 Harbor View Dr, Lake Saint Louis, MO 63367For Sale
 MLS ID #26047683, Cindy A Wilson, RED Realty. MARIS
 - $145,0002 bd1 ba725 sqft302 Hilltop Dr, Wentzville, MO 63385For Sale
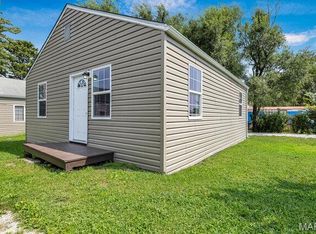 MLS ID #26052339, Stacey Blondin, Main St. Real Estate. MARIS
 - $190,0003 bd1 ba864 sqft1444 Kathleen Dr, Wentzville, MO 63385For SaleMLS ID #26048662, Stacey Blondin, Main St. Real Estate. MARIS
- $110,0002 bd1 ba915 sqft1823 Gascony Parc Dr #1823, Lake Saint Louis, MO 63367For SaleMLS ID #26050325, Lisa A Foust, Berkshire Hathaway HomeServices Select Properties. MARIS
- $92,0002 bd1 ba915 sqft1812 Gascony Parc Dr #1812, Lake Saint Louis, MO 63367For SaleMLS ID #26051741, Lisa G Grimes, Worth Clark Realty. MARIS
- $180,0002 bd1 ba1.1k sqft210 Tecumseh St, Saint Charles, MO 63301For Sale By Owner
- $174,9002 bd2 ba1k sqft7101 Spring Creek Ln, O Fallon, MO 63368For SaleMLS ID #26048748, Brandon L Barbier, Full Scope Home Services, Inc.. MARIS
- $225,0002 bd2 ba1.2k sqft916 Carpathian Dr, Lake Saint Louis, MO 63367For SaleMLS ID #26045133, Haylee E Hercules, Berkshire Hathaway HomeServices Select Properties. MARIS
- $116,0003 bd1 ba1.5k sqft307 Ernst Pl, O'Fallon, MO 63366AuctionXome
- $175,0002 bd1 ba958 sqft4105 Faredale Ln, Saint Charles, MO 63304For SaleMLS ID #26046968, Adam Hoff, Homebound Realty LLC. MARIS
- $129,9001 bd1 ba720 sqft115 Lemans Ct #115, Lake Saint Louis, MO 63367For SaleMLS ID #26041217, Robert A Blanton, NextHome Universal Realty. MARIS
- $175,5002 bd2 ba1k sqft15103 Spring Creek Ln, O'Fallon, MO 63368For SaleMLS ID #26039257, Alicia Davis, Worth Clark Realty. MARIS
- $174,9002 bd2 ba985 sqft101 Timber Creek Dr, O'Fallon, MO 63368For SaleMLS ID #26045897, Sandy K Grassmuck, Grassmuck Realty, LLC. MARIS
- $189,9002 bd1 ba896 sqft100 Mulberry Ln, Foristell, MO 63348For SaleMLS ID #26050242, Phil A Reid, Westbound Real Estate LLC. MARIS
- $199,9002 bd2 ba992 sqft14 Lantern Ln, Lake Saint Louis, MO 63367For SaleBHHS broker feed
- $229,9002 bd2 ba1.1k sqft43 Breezy Knoll Ln, Lake Saint Louis, MO 63367For SaleMLS ID #26044376, Paul Espinoza, Espinoza Real Estate. MARIS
- $169,0002 bd2 ba1.5k sqft1345 Sunburst Dr #B, Ofallon, MO 63366For SaleMLS ID #26043074, Mick J Sanders, Worth Clark Realty. MARIS
- $89,5002 bd1 ba864 sqft1733 Gascony Parc Dr #1733, Lake Saint Louis, MO 63367For SaleMLS ID #26046083, Jamie L Dean, Sansone Residential Collective LLC. MARIS
