Welcome to low-maintenance living in a quiet St. Charles community! This move-in ready townhome features new, beautiful, durable, luxury vinyl floors on the main level. The open layout leads you from the spacious living room to a bright kitchen with oak cabinets, a large pantry and a breakfast bar which opens directly to a private deck with space to entertain. Upstairs you will find the primary suite includes a spacious main bedroom with 2 walk-in closet and en-suite and the 2nd bedroom offers an additional en-suite with walk-in closet. It is the ideal space for flexible living arrangements or a home office. The lower level includes a 2-door tuck under garage with generous room to create a workshop or hobby space alongside the laundry and storage area. Additionally, there is dedicated parking right in front of the home! Community amenities include a pool, clubhouse and tennis courts. Ideally located minutes from Hwy 364 and I-70, seconds from Hwy94, and a short drive to Historic Downtown St. Charles and the surrounding nightlife; this home also offers easy access to the Katy Trail. Schedule your tour today!
Pending
Listed by: Coldwell Banker Realty - Gundaker • Amy C Delaney • 314-518-5045
Price cut: $5.5K (8/24)
$219,500
3405 Sherman Park Dr Unit 4C, Saint Charles, MO 63303
2beds
1,406sqft
Townhouse
Built in 1991
-- sqft lot
$-- Zestimate®
$156/sqft
$309/mo HOA
What's special
Laundry and storage areaOpen layoutBreakfast barLarge pantry
- 19 days
- 724
- 35
Likely to sell faster than
Zillow last checked:
Listing updated:
Listed by:
Amy C Delaney 314-518-5045,
Coldwell Banker Realty - Gundaker
Source: MARIS,MLS#: 26051205 Originating MLS: St. Louis Association of REALTORS
Originating MLS: St. Louis Association of REALTORSFacts & features
Interior
Bedrooms & bathrooms
- Bedrooms: 2
- Bathrooms: 3
- Full bathrooms: 2
- 1/2 bathrooms: 1
- Main level bathrooms: 1
Primary bedroom
- Features: Floor Covering: Carpeting
- Level: First
- Area: 208
- Dimensions: 16x13
Bedroom 2
- Features: Floor Covering: Luxury Vinyl Plank
- Level: First
- Area: 156
- Dimensions: 13x12
Dining room
- Features: Floor Covering: Luxury Vinyl Plank
- Level: Main
- Area: 100
- Dimensions: 10x10
Great room
- Features: Floor Covering: Luxury Vinyl Plank
- Level: Main
- Area: 272
- Dimensions: 17x16
Kitchen
- Features: Floor Covering: Luxury Vinyl Plank
- Level: Main
- Area: 100
- Dimensions: 10x10
Heating
- Forced Air
Cooling
- Central Air
Appliances
- Included: Electric Cooktop, Dishwasher, Ice Maker, Range, Refrigerator, Washer/Dryer, Water Heater
- Laundry: In Basement
Features
- Dry Bar, Pantry
- Flooring: Carpet, Luxury Vinyl
- Windows: Tilt-In Windows
- Basement: Concrete,Partially Finished,Storage Space,Unfinished
- Has fireplace: No
Interior area
- Total structure area: 1,406
- Total interior livable area: 1,406 sqft
- Finished area above ground: 1,406
Video & virtual tour
Property
Parking
- Total spaces: 2
- Parking features: On Site
- Attached garage spaces: 2
Features
- Levels: Two
- Patio & porch: Deck
- Pool features: Community, In Ground
Lot
- Features: Close to Clubhouse, Landscaped
Details
- Parcel number: 30003670700004C.0000000
- Special conditions: Standard
Construction
Type & style
- Home type: Townhouse
- Architectural style: Traditional
- Property subtype: Townhouse
- Attached to another structure: Yes
Materials
- Vinyl Siding
Condition
- Year built: 1991
Utilities & green energy
- Electric: Other
- Sewer: Public Sewer
- Water: Public
- Utilities for property: Cable Available
Community & HOA
Community
- Features: Clubhouse, Pool
- Subdivision: Sherman Meadows Twnhms #3a
HOA
- Has HOA: Yes
- Amenities included: Association Management, Clubhouse, Common Ground, Pool, Tennis Court(s)
- Services included: Clubhouse, Insurance, Maintenance Grounds, Maintenance Parking/Roads, Common Area Maintenance, Exterior Maintenance, Pool Maintenance, Management, Pool, Trash
- HOA fee: $309 monthly
- HOA name: Sherman Meadow Townhomes
Location
- Region: Saint Charles
Financial & listing details
- Price per square foot: $156/sqft
- Annual tax amount: $2,359
- Date on market: 8/14/2026
- Cumulative days on market: 19 days
- Listing terms: Cash,Conventional,FHA,VA Loan
Estimated market value
Not available
Estimated sales range
Not available
Not available
Price history
| Date | Event | Price |
|---|---|---|
| 8/31/2026 | Pending sale | $219,500$156/sqft |
Source:  MARIS #26051205 Report a problem MARIS #26051205 Report a problem | ||
| 8/24/2026 | Price change | $219,500-2.4%$156/sqft |
Source: MARIS #26051205 Report a problem | ||
| 8/14/2026 | Listed for sale | $225,000+19.7%$160/sqft |
Source: MARIS #26051205 Report a problem | ||
| 5/25/2023 | Sold | -- |
Source: MARIS #23024041 Report a problem | ||
| 5/9/2023 | Pending sale | $188,000$134/sqft |
Source: MARIS #23024041 Report a problem | ||
| 5/2/2023 | Listed for sale | $188,000$134/sqft |
Source: MARIS #23024041 Report a problem | ||
| 3/18/2019 | Sold | -- |
Source: MARIS #19009037 Report a problem | ||
Public tax history
Tax history is unavailable.
Monthly payment
Est. payment
Payment breakdown
Explore the cost of this home by adjusting the details. Changes won't be saved.Climate risks
Neighborhood: 63303
Nearby schools
Schools provided by the listing agent
- Elementary: Harvest Ridge Elem.
- Middle: Barnwell Middle
- High: Francis Howell North High
Source: MARIS. This data may not be complete. We recommend contacting the local school district to confirm school assignments for this home.
- $--2 bd3 ba1.4k sqft3405 Sherman Park Dr, Saint Charles, MO 63303Sold

- $--2 bd3 ba1.3k sqft3404 Sherman Park Dr #4D, Saint Charles, MO 63303Sold

- $228,8002 bd2 ba1.3k sqft3404 Sherman Park Dr, Saint Charles, MO 63303Off Market
- $234,4002 bd2 ba1.3k sqft3406 Sherman Park Dr, Saint Charles, MO 63303Off Market
Similar homes
- $215,0002 bd2 ba1.3k sqft771 Highland Hill Ct #G, Saint Peters, MO 63376For Sale
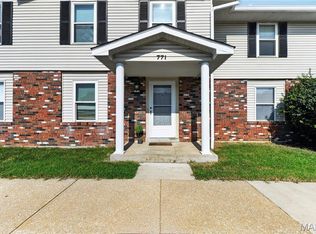
 MLS ID #26032190, Kathy Helbig, EXP Realty, LLC. MARIS
 - $265,0002 bd3 ba1.7k sqft1637 Rosewall Dr Unit B, Saint Charles, MO 63303For Sale
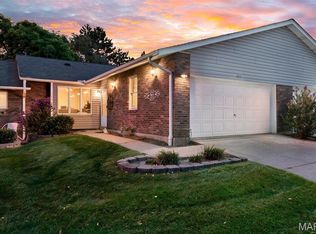 MLS ID #26044430, Jessica C Vargas, Nettwork Global. MARIS
 - $309,0003 bd2 ba1.6k sqft1133 Fordyce Ln, Saint Charles, MO 63303For Sale
 MLS ID #26053675, Michael W Reiser, Coldwell Banker Realty - Gundaker. MARIS
 - $219,9002 bd3 ba1.4k sqft3034 Autumn Lakes Ct, Maryland Heights, MO 63043For Sale
 MLS ID #26046350, Julie R Vaughan, RE/MAX Platinum. MARIS
 - $202,0003 bd3 ba1.7k sqft11721 Casa Grande Dr, Saint Louis, MO 63146For SaleMLS ID #26042254, Astha Acharya, RedKey Realty Leaders. MARIS
- $215,0002 bd2 ba1.5k sqft3034 Crown Dr #D, Saint Peters, MO 63376For SaleMLS ID #26052168, Caleb C Travers, Keller Williams Chesterfield. MARIS
- $140,0002 bd2 ba1.1k sqft1436 Heritage Lndg APT 310, Saint Charles, MO 63303For SaleMLS ID #26045978, Nick Maynes, Coldwell Banker Realty - Gundaker. MARIS
- $225,0002 bd3 ba1.4k sqft11932 Autumn Lakes Dr, Maryland Heights, MO 63043For SaleMLS ID #26037826, Jean E Wootten, Coldwell Banker Realty - Gundaker. MARIS
- $124,9003 bd2 ba1.4k sqft1440 Heritage Lndg APT 201, Saint Charles, MO 63303For SaleMLS ID #26050153, Heather R Behrmann, BSG Realty. MARIS
- $274,9003 bd3 ba2k sqft1341 Snapdragon Ct, Saint Louis, MO 63146For SaleMLS ID #26051346, Mark & Neil Gellman, EXP Realty, LLC. MARIS
- $197,0002 bd2 ba1.2k sqft#5, Saint Peters, MO 63376For SaleMLS ID #26041362, Jennifer A Pollmann, Alexander Realty Inc. MARIS
- $279,0003 bd3 ba1.8k sqft27 Loris Ln, Saint Charles, MO 63303For SaleMLS ID #26049791, Abbey Josar, Worth Clark Realty. MARIS
- $182,4002 bd3 ba1.3k sqft11778 Casa Grande Dr, Saint Louis, MO 63146For SaleMLS ID #26022851, Stephanie A Oliver, Dielmann Sotheby's International Realty. MARIS
- $250,0003 bd3 ba1.8k sqft13112 Royal Pines Dr, Saint Louis, MO 63146For SaleMLS ID #26046492, James R Moll, Coldwell Banker Realty - Gundaker. MARIS
- $219,0003 bd3 ba1.6k sqft11525 Pineberry Dr, Saint Louis, MO 63146For SaleMLS ID #26022381, Mary L Hudson, ReeceNichols Real Estate. MARIS
- $225,0003 bd3 ba1.3k sqft1503 Whispering Creek Dr, Ballwin, MO 63021For SaleMLS ID #26013058, Julie Kandlbinder, Keller Williams Realty St. Louis. MARIS
- $239,0002 bd3 ba1.7k sqft1319 Parkview Estates Dr, Ballwin, MO 63021For SaleMLS ID #26039498, Holly M Briesacher, Berkshire Hathaway HomeServices Select Properties. MARIS
- $275,0002 bd3 ba1.2k sqft48 Deer Grove Dr, Saint Peters, MO 63376For SaleMLS ID #26051893, Stephanie L Parson, Keller Williams Realty West. MARIS
- $259,0002 bd2 ba1.4k sqft195 Rutherglen Dr, Valley Park, MO 63088For SaleMLS ID #26053926, Belinda K Rhoads, RedKey Realty Leaders. MARIS
- $209,9003 bd2 ba1.2k sqft3 Wickham Fen Rd, Florissant, MO 63033For SaleMLS ID #26051836, Robert Salmons, Entera Realty, LLC. MARIS
