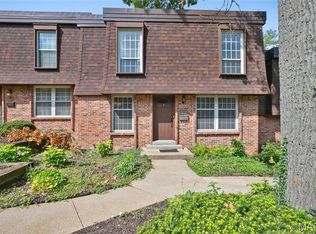
Imagine summer evenings on your oversized private deck, one of the many standout features of this Chesterfield gem! This is one of the most affordable opportunities to own a 3 bed, 2.5 bath home in Chesterfield with Parkway schools and offers stylish updates, spacious living areas, large dining room, a finished walk out lower level, and generously sized bedrooms. The bright kitchen with stainless appliances and open living room create the perfect space for everyday living and entertaining. You have your own private parking, in home laundry and an end unit. Enjoy a carefree lifestyle with access to the community pool and clubhouse while being just moments from Chesterfield's best shopping, dining, parks, and highway access. Convenient, comfortable, and full of charm, this home checks all the boxes, don't miss this opportunity! Seller is willing to pay condo fee for November and December with accepted contract.
Active
Listed by: Coldwell Banker Realty - Gundaker West Regional • Cindy K Schindler • 314-398-3165
Price cut: $5K (10/2)
$215,000
13536 Coliseum Dr, Chesterfield, MO 63017
3beds
2,055sqft
Condominium
Built in 1969
-- sqft lot
$-- Zestimate®
$105/sqft
$603/mo HOA
What's special
Private parkingGenerously sized bedroomsStylish updatesEnd unitLarge dining roomOversized private deckIn home laundry
- 65 days
- 1,771
- 60
Zillow last checked:
Listing updated:
Listed by:
Cindy K Schindler 314-398-3165,
Coldwell Banker Realty - Gundaker West Regional
Source: MARIS,MLS#: 26047389 Originating MLS: St. Louis Association of REALTORS
Originating MLS: St. Louis Association of REALTORSFacts & features
Interior
Bedrooms & bathrooms
- Bedrooms: 3
- Bathrooms: 3
- Full bathrooms: 2
- 1/2 bathrooms: 1
- Main level bathrooms: 1
Primary bedroom
- Features: Floor Covering: Carpeting
- Level: Upper
- Area: 200
- Dimensions: 20x10
Bedroom 2
- Features: Floor Covering: Carpeting
- Level: Upper
- Area: 120
- Dimensions: 12x10
Bedroom 3
- Features: Floor Covering: Carpeting
- Level: Upper
- Area: 143
- Dimensions: 13x11
Dining room
- Features: Floor Covering: Luxury Vinyl Plank
- Level: Main
- Area: 132
- Dimensions: 12x11
Kitchen
- Features: Floor Covering: Luxury Vinyl Plank
- Level: Main
- Area: 120
- Dimensions: 12x10
Living room
- Features: Floor Covering: Luxury Vinyl Plank
- Level: Main
- Area: 312
- Dimensions: 24x13
Recreation room
- Features: Floor Covering: Carpeting
- Level: Lower
- Area: 400
- Dimensions: 25x16
Heating
- Forced Air
Cooling
- Central Air
Appliances
- Included: Stainless Steel Appliance(s), Electric Cooktop, Dishwasher, Disposal, Microwave, Electric Oven, Refrigerator
- Laundry: In Unit
Features
- Eat-in Kitchen, Entrance Foyer, Pantry, Separate Dining
- Basement: Partially Finished,Full,Sump Pump,Walk-Out Access
- Has fireplace: No
Interior area
- Total structure area: 2,055
- Total interior livable area: 2,055 sqft
- Finished area above ground: 1,655
- Finished area below ground: 400
Property
Parking
- Total spaces: 2
- Parking features: Attached Carport
- Carport spaces: 2
Features
- Levels: Two
- Patio & porch: Deck, Front Porch
Lot
- Size: 3,789 Square Feet
- Features: Near Public Transit
Details
- Parcel number: 16Q240940
- Special conditions: Standard
Construction
Type & style
- Home type: Condo
- Architectural style: Traditional
- Property subtype: Condominium
- Attached to another structure: Yes
Materials
- Brick
Condition
- Year built: 1969
Utilities & green energy
- Electric: Ameren
- Sewer: Public Sewer
- Water: Public
- Utilities for property: Cable Available, Electricity Connected, Sewer Connected, Water Connected
Community & HOA
Community
- Subdivision: Forum West Sec 1
HOA
- Has HOA: Yes
- Amenities included: Pool
- Services included: Clubhouse, Maintenance Grounds, Common Area Maintenance, Pool Maintenance, Pool, Sewer, Trash, Water
- HOA fee: $603 monthly
- HOA name: Woodsmill Pointe Condominiums
Location
- Region: Chesterfield
Financial & listing details
- Price per square foot: $105/sqft
- Tax assessed value: $196,500
- Annual tax amount: $2,350
- Date on market: 8/5/2026
- Cumulative days on market: 65 days
- Listing terms: Cash
- Electric utility on property: Yes
Estimated market value
Not available
Estimated sales range
Not available
Not available
Price history
| Date | Event | Price |
|---|---|---|
| 10/2/2026 | Price change | $215,000-2.3%$105/sqft |
Source:  MARIS #26047389 Report a problem MARIS #26047389 Report a problem | ||
| 9/8/2026 | Price change | $220,000-2.2%$107/sqft |
Source: MARIS #26047389 Report a problem | ||
| 8/5/2026 | Listed for sale | $225,000+95.7%$109/sqft |
Source: MARIS #26047389 Report a problem | ||
| 2/21/2014 | Sold | -- |
Source: MARIS #13042444 Report a problem | ||
| 2/7/2014 | Pending sale | $115,000$56/sqft |
Source: RE/MAX Results #13042444 Report a problem | ||
| 10/8/2013 | Price change | $115,000-4.1%$56/sqft |
Source: RE/MAX Results #13042444 Report a problem | ||
| 9/16/2013 | Listed for sale | $119,900$58/sqft |
Source: RE/MAX Results #13042444 Report a problem | ||
Public tax history
| Year | Property taxes | Tax assessment |
|---|---|---|
| 2025 | $2,350 +20.8% | $37,330 +28.1% |
| 2024 | $1,945 +4.2% | $29,130 |
| 2023 | $1,866 +8.3% | $29,130 +19.1% |
| 2022 | $1,724 +0.4% | $24,460 |
| 2021 | $1,717 +2.9% | $24,460 +7.2% |
| 2020 | $1,668 +11.8% | $22,820 |
| 2019 | $1,492 | $22,820 +18.2% |
| 2018 | $1,492 | $19,310 |
| 2017 | $1,492 +2.8% | $19,310 +1.1% |
| 2016 | $1,452 -3.8% | $19,100 |
| 2015 | $1,510 | $19,100 -11.9% |
| 2014 | $1,510 -10% | $21,680 |
| 2013 | $1,677 | $21,680 +3.7% |
| 2012 | -- | $20,900 -23.1% |
| 2011 | -- | $27,190 +6.1% |
| 2010 | $1,726 +4.7% | $25,630 |
| 2009 | $1,649 -9.8% | $25,630 -12.5% |
| 2008 | $1,829 +23.9% | $29,290 |
| 2007 | $1,477 | $29,290 +30.4% |
| 2006 | $1,477 -0.6% | $22,470 |
| 2005 | $1,486 +27.9% | $22,470 +9.9% |
| 2003 | $1,162 +0.8% | $20,450 +20.9% |
| 2002 | $1,153 +12.8% | $16,910 |
| 2001 | $1,021 | $16,910 |
Find assessor info on the county website
Monthly payment
Est. payment
Payment breakdown
Explore the cost of this home by adjusting the details. Changes won't be saved.Climate risks
Neighborhood: 63017
Nearby schools
Schools provided by the listing agent
- Elementary: River Bend Elem.
- Middle: Central Middle
- High: Parkway Central High
Source: MARIS. This data may not be complete. We recommend contacting the local school district to confirm school assignments for this home.
- $181,3002 bd3 ba1.4k sqft13552 Coliseum Dr, Chesterfield, MO 63017Off Market

- $216,9003 bd2 ba1.6k sqft13554 Coliseum Dr, Chesterfield, MO 63017Off Market
- $182,4003 bd3 ba2.4k sqft13540 Coliseum Dr, Chesterfield, MO 63017Off Market

- $173,0003 bd2 ba1.6k sqft13542 Coliseum Dr, Chesterfield, MO 63017Off Market
Similar homes
- $249,9003 bd3 ba3k sqft13511 Coliseum Dr, Chesterfield, MO 63017For Sale
 MLS ID #26050160, Lisa Jagow, RE/MAX Best Choice St. Louis. MARIS
 - $199,5004 bd3 ba1.8k sqft13220 Matador Dr, Saint Louis, MO 63141For Sale
 MLS ID #26026849, Andrew W Dielmann, Dielmann Sotheby's International Realty. MARIS
 - $205,0002 bd2 ba1.2k sqft1521 Hedgeford Dr APT 16, Chesterfield, MO 63017For Sale
 MLS ID #26058491, Rhonda S Overberg, RE/MAX Best Choice St. Louis. MARIS
 - $255,0003 bd2 ba1.6k sqft14471 Bantry Ln APT 2, Chesterfield, MO 63017For Sale
 MLS ID #26055835, Peter Lu, EXP Realty, LLC. MARIS
 - $215,0003 bd2 ba1.7k sqft514 Coeur De Royale Dr APT 101, Saint Louis, MO 63141For SaleMLS ID #26047929, Michael C Luntz, Nettwork Global. MARIS
- $259,9002 bd2 ba1.7k sqft1530 Bedford Forge Ct APT 15, Chesterfield, MO 63017For SaleMLS ID #26048791, Emily Brophy, MO Realty. MARIS
- $226,0002 bd3 ba2.2k sqft1706 Thorny Briar Dr, Saint Louis, MO 63146For SaleMLS ID #26049018, Mary L Hudson, ReeceNichols Real Estate. MARIS
- $222,9003 bd3 ba1.3k sqft1503 Whispering Creek Dr, Ballwin, MO 63021For SaleMLS ID #26063955, John A Besmer, Landmark, REALTORS. MARIS
- $222,9002 bd3 ba2.2k sqft1724 Pineberry Ct, Saint Louis, MO 63146For SaleMLS ID #26058617, Kathy Cooper, Realty Executives of St. Louis. MARIS
- $250,0003 bd3 ba2.9k sqft1511 Hampton Hall Dr #19 & 20, Chesterfield, MO 63017For SaleMLS ID #25050891, Joshua Allen, Wood Brothers Realty. MARIS
- $239,9003 bd2 ba1.7k sqft514 Coeur De Royale Dr APT 205, Saint Louis, MO 63141For SaleMLS ID #26059778, Michael C Luntz, Nettwork Global. MARIS
- $250,0003 bd3 ba1.8k sqft13112 Royal Pines Dr, Saint Louis, MO 63146For SaleMLS ID #26046492, James R Moll, Coldwell Banker Realty - Gundaker. MARIS
- $240,0003 bd2 ba1.3k sqft716 Woodside Trails Dr APT 204, Ballwin, MO 63021For SaleMLS ID #26062857, Cindy K Schindler, Coldwell Banker Realty - Gundaker West Regional. MARIS
- $250,0003 bd2 ba1.4k sqft11075 Saxonhall Dr, Bridgeton, MO 63044For SaleMLS ID #26056926, Paul A Griswold, DRG - Delhougne Realty Group. MARIS
- $300,0004 bd4 ba2.3k sqft808 Coalport Dr, Saint Louis, MO 63141For SaleMLS ID #26055901, Tyler L Crowley, DRG - Delhougne Realty Group. MARIS
- $185,0003 bd2 ba1.8k sqft503 Holiday Ave, Hazelwood, MO 63042For SaleMLS ID #26061221, Brittany N Peterson, Worth Clark Realty. MARIS
- $225,0002 bd2 ba2k sqft1755 Robin Knoll Ct, Saint Louis, MO 63146For SaleMLS ID #26029287, Jennie L Larsen, RedKey Realty Leaders. MARIS
- $249,9003 bd3 ba1.5k sqft1927 Bennington Common Dr, Saint Louis, MO 63146For SaleMLS ID #26042093, Mark R Zajac, AMC Realty Group, LLC. MARIS
- $199,0003 bd2 ba1.7k sqft1790 Bobbinray Ave, Florissant, MO 63031For SaleMLS ID #26063768, Kenny Reinhold, Coldwell Banker Realty - Gundaker. MARIS
- $225,0003 bd2 ba1.4k sqft2101 Linnus Dr, High Ridge, MO 63049For SaleMLS ID #26052040, Lisa Rozier, Nettwork Global. MARIS
