Welcome home to this inviting 2 bed, 2 bath condo offering the perfect blend of comfort, convenience, and lifestyle! Tucked against a peaceful wooded backdrop, this charming condo features a private fenced courtyard perfect for relaxing or entertaining. Inside, the cozy living room with gas fireplace flows seamlessly into the dining area, creating a warm and welcoming space to gather. The bright white kitchen has plenty of cabinet space and is accented by rich granite countertops. Upstairs you will find the spacious primary suite featuring a walk-in closet, while the second bedroom is conveniently located across the hall near a shared full bath and loft area, ideal for a home office, reading nook, or additional living space. The finished lower level provides even more room to spread out, whether for a family room, workout area, or recreation space. The home includes the washer, dryer, refrigerator and water softener. Enjoy all the amenities this community has to offer, including tennis courts, pickleball, two swimming pools and club house. Centrally located just minutes from major highways and the vibrant Westport Plaza area filled with restaurants, nightlife, and shopping. This condo truly offers the best of both comfort and convenience!
Active
Listed by: RedKey Realty Leaders • Jennie L Larsen
Price cut: $5K (7/18)
$225,000
1755 Robin Knoll Ct, Saint Louis, MO 63146
2beds
2,004sqft
:
Get pre-qualified$2,018/mo
Single Family Residence
Built in 1980
3,920 Square Feet Lot
$222,500 Zestimate®
$112/sqft
$489/mo HOA
What's special
Rich granite countertopsBright white kitchenSpacious primary suitePrivate fenced courtyardPlenty of cabinet spacePeaceful wooded backdropWalk-in closet
- 53 days |
- 830 |
- 56 |
Zillow last checked:
Listing updated:
Listed by:
Jennie L Larsen 636-489-9850,
RedKey Realty Leaders
Source: MARIS,MLS#: 26029287 Originating MLS: St. Louis Association of REALTORS
Originating MLS: St. Louis Association of REALTORSFacts & features
Interior
Bedrooms & bathrooms
- Bedrooms: 2
- Bathrooms: 2
- Full bathrooms: 1
- 1/2 bathrooms: 1
- Main level bathrooms: 1
Primary bedroom
- Level: Second
Bedroom
- Level: Second
Dining room
- Features: Floor Covering: Wood
- Level: Main
Family room
- Features: Floor Covering: Wood
- Level: Main
Kitchen
- Features: Floor Covering: Ceramic Tile
- Level: Main
Loft
- Level: Second
Recreation room
- Features: Floor Covering: Carpeting
- Level: Lower
Heating
- Forced Air
Cooling
- Ceiling Fan(s), Central Air
Appliances
- Included: Cooktop, Electric Cooktop, Dishwasher, Disposal, Dryer, Microwave, Free-Standing Electric Oven, Refrigerator, Washer, Water Softener
- Laundry: In Basement
Features
- Ceiling Fan(s), Separate Dining, Shower, Storage
- Flooring: Carpet, Wood
- Doors: Sliding Doors
- Basement: Concrete,Partially Finished,Full
- Number of fireplaces: 1
- Fireplace features: Living Room
Interior area
- Total structure area: 2,004
- Total interior livable area: 2,004 sqft
- Finished area above ground: 1,372
- Finished area below ground: 632
Property
Parking
- Total spaces: 1
- Parking features: Garage - Attached
- Attached garage spaces: 1
Features
- Levels: Two
- Pool features: Community
- Fencing: Back Yard,Gate
Lot
- Size: 3,920 Square Feet
- Dimensions: 3,920
- Features: Level
Details
- Parcel number: 15N140756
- Special conditions: Standard
Construction
Type & style
- Home type: SingleFamily
- Architectural style: Contemporary
- Property subtype: Single Family Residence
- Attached to another structure: Yes
Materials
- Brick, Vinyl Siding
- Foundation: Concrete Perimeter
- Roof: Shingle
Condition
- Year built: 1980
Utilities & green energy
- Electric: Ameren
- Sewer: Public Sewer
- Water: Public
- Utilities for property: Cable Available
Community & HOA
Community
- Subdivision: Westport Crossing Condo Amd
HOA
- Has HOA: Yes
- Amenities included: Clubhouse, Pool, Tennis Court(s)
- Services included: Clubhouse, Maintenance Grounds, Maintenance Parking/Roads, Common Area Maintenance, Pool Maintenance, Pool, Recreational Facilities, Sewer, Trash, Water
- HOA fee: $489 monthly
- HOA name: Westport Crossings
Location
- Region: Saint Louis
Financial & listing details
- Price per square foot: $112/sqft
- Tax assessed value: $198,000
- Annual tax amount: $2,412
- Date on market: 6/5/2026
- Cumulative days on market: 54 days
- Listing terms: Cash,Conventional,VA Loan
Estimated market value
$222,500
$211,000 - $234,000
$2,089/mo
Price history
| Date | Event | Price |
|---|---|---|
| 7/18/2026 | Price change | $225,000-2.2%$112/sqft |
Source:  MARIS #26029287 Report a problem MARIS #26029287 Report a problem | ||
| 6/5/2026 | Listed for sale | $230,000$115/sqft |
Source: MARIS #26029287 Report a problem | ||
| 4/5/2007 | Sold | -- |
Source: Public Record Report a problem | ||
| 9/30/2004 | Sold | -- |
Source: Public Record Report a problem | ||
| 9/27/2001 | Sold | -- |
Source: Public Record Report a problem | ||
Public tax history
| Year | Property taxes | Tax assessment |
|---|---|---|
| 2025 | $2,412 0% | $37,620 +8.5% |
| 2024 | $2,412 -0.4% | $34,670 |
| 2023 | $2,421 +12.6% | $34,670 +23.7% |
| 2022 | $2,150 +0.5% | $28,030 |
| 2021 | $2,139 +3.9% | $28,030 +8.1% |
| 2020 | $2,059 +4.6% | $25,920 |
| 2019 | $1,968 | $25,920 +13.4% |
| 2018 | $1,968 | $22,860 |
| 2017 | $1,968 -0.2% | $22,860 +3.6% |
| 2016 | $1,973 +1.7% | $22,060 |
| 2015 | $1,941 | $22,060 +8.1% |
| 2014 | $1,941 +8.8% | $20,410 |
| 2013 | $1,784 | $20,410 -18.7% |
| 2012 | -- | $25,090 |
| 2011 | -- | $25,090 -0.4% |
| 2010 | $1,823 +7.7% | $25,200 |
| 2009 | $1,693 -8.5% | $25,200 -12.9% |
| 2008 | $1,850 +10% | $28,920 |
| 2007 | $1,682 | $28,920 +18.2% |
| 2006 | $1,682 -1.3% | $24,460 |
| 2005 | $1,705 +20.5% | $24,460 +19.6% |
| 2003 | $1,415 +1.9% | $20,450 +6.2% |
| 2002 | $1,388 +20.6% | $19,260 |
| 2001 | $1,151 | $19,260 |
Find assessor info on the county website
Monthly payment
Est. payment
Payment breakdown
Explore the cost of this home by adjusting the details. Changes won't be saved.Climate risks
Neighborhood: 63146
Nearby schools
GreatSchools rating
- 5/10Willow Brook Elementary SchoolGrades: PK-5Distance: 1.3 mi
- 4/10Pattonville Heights Middle SchoolGrades: 6-8Distance: 1.7 mi
- 7/10Pattonville Sr. High SchoolGrades: 9-12Distance: 3.5 mi
Schools provided by the listing agent
- Elementary: Willow Brook Elem.
- Middle: Pattonville Heights Middle
- High: Pattonville Sr. High
Source: MARIS. This data may not be complete. We recommend contacting the local school district to confirm school assignments for this home.
- $209,3003 bd2 ba1.5k sqft1731 Robin Knoll Ct, Saint Louis, MO 63146Off Market
- $206,1003 bd2 ba1.5k sqft1735 Robin Knoll Ct, Saint Louis, MO 63146Off Market
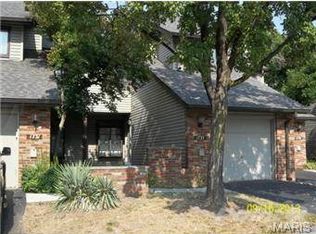
- $199,9003 bd2 ba1.3k sqft1739 Robin Knoll Ct, Saint Louis, MO 63146Off Market
- $220,7002 bd2 ba1.3k sqft1743 Robin Knoll Ct, Saint Louis, MO 63146Off Market

- $213,2002 bd3 ba1.5k sqft1747 Robin Knoll Ct, Saint Louis, MO 63146Off Market
- $199,2003 bd2 ba1.5k sqft1751 Robin Knoll Ct, Saint Louis, MO 63146Off Market
- $193,2002 bd2 ba1.3k sqft1759 Robin Knoll Ct, Saint Louis, MO 63146Off Market
- $199,5003 bd2 ba1.5k sqft1767 Robin Knoll Ct, Saint Louis, MO 63146Off Market
A local agent can set up tours, give advice and negotiate with sellers.
Similar homes
- $235,0003 bd3 ba1.8k sqft1710 Thorny Briar Dr, Saint Louis, MO 63146For Sale

 MLS ID #26047090, Connie Green, SCHNEIDER Real Estate. MARIS
 - $227,0003 bd3 ba1.6k sqft11525 Pineberry Dr, Saint Louis, MO 63146For Sale
 MLS ID #26022381, Mary L Hudson, ReeceNichols Real Estate. MARIS
 - $202,0003 bd3 ba1.7k sqft11721 Casa Grande Dr, Saint Louis, MO 63146For Sale
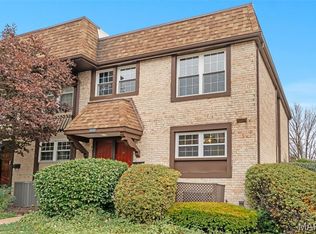 MLS ID #26042254, Astha Acharya, RedKey Realty Leaders. MARIS
 - $182,4002 bd3 ba1.3k sqft11778 Casa Grande Dr, Saint Louis, MO 63146For Sale
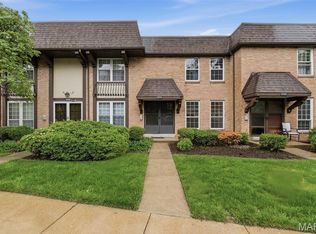 MLS ID #26022851, Stephanie A Oliver, Dielmann Sotheby's International Realty. MARIS
 - $264,9003 bd3 ba1.5k sqft1927 Bennington Common Dr, Saint Louis, MO 63146For SaleMLS ID #26042093, Mark R Zajac, AMC Realty Group, LLC. MARIS
- $285,0003 bd2 ba1.2k sqft10 Media Dr, Saint Louis, MO 63146For SaleMLS ID #26034558, Jessica B Berchtold, Narrative Real Estate. MARIS
- $253,0002 bd2 ba1.7k sqft12950 Autumn View Dr, Saint Louis, MO 63146For SaleMLS ID #26044148, Michelle H Shen, Sweet Home Realty. MARIS
- $229,9002 bd2 ba1.5k sqft585 Coeur De Royale Dr APT 207, Saint Louis, MO 63141For SaleMLS ID #26003652, Ted Gottlieb, MORE, REALTORS. MARIS
- $215,0003 bd2 ba1.4k sqft2201 Sequoia Park Ct APT E, Maryland Heights, MO 63043For SaleMLS ID #26030698, Timothy P Burgess, Worth Clark Realty. MARIS
- $219,9002 bd3 ba1.4k sqft3034 Autumn Lakes Ct, Maryland Heights, MO 63043For SaleMLS ID #26046350, Julie R Vaughan, RE/MAX Platinum. MARIS
- $209,9003 bd3 ba1.9k sqft13479 Coliseum Dr, Chesterfield, MO 63017For SaleMLS ID #26047155, Erin France, Magnolia Real Estate. MARIS
- $239,9003 bd2 ba1.7k sqft550 Coeur De Royale Dr APT 206, Saint Louis, MO 63141For SaleMLS ID #26040102, Angela M Kittner-Brosseau, Keller Williams Realty St. Louis. MARIS
- $235,0003 bd4 ba1.9k sqft11980 Autumn Lakes Dr, Maryland Heights, MO 63043For SaleMLS ID #26036288, Angie Denson, RedKey Realty Leaders. MARIS
- $215,0004 bd3 ba1.8k sqft13220 Matador Dr, Saint Louis, MO 63141For SaleMLS ID #26026849, Andrew W Dielmann, Dielmann Sotheby's International Realty. MARIS
- $214,9002 bd3 ba1.4k sqft3120 Autumn Trace Dr, Maryland Heights, MO 63043For SaleMLS ID #26023971, Brueggemann Tadlock, Keller Williams Realty St. Louis. MARIS
- $225,0003 bd2 ba1.3k sqft2193 Farnham Ln, Florissant, MO 63033For SaleMLS ID #26040571, Jessica B Berchtold, Narrative Real Estate. MARIS
- $295,0003 bd3 ba2.1k sqft13178 Royal Pines Dr #3, Saint Louis, MO 63146For SaleMLS ID #26035897, Kathleen Lawrence, Platinum Realty of St. Louis. MARIS
- $229,0003 bd2 ba1.1k sqft436 Meacham St, Saint Louis, MO 63122For SaleMLS ID #26026334, Lance Merrick, Real Broker LLC. MARIS
- $239,9003 bd3 ba1.3k sqft2029 Painted Leaf Dr, Maryland Heights, MO 63043For SaleMLS ID #26027972, Christine K Thompson, Janet McAfee Inc.. MARIS
- $234,9002 bd2 ba1.1k sqft1530 Bedford Forge Ct APT 11, Chesterfield, MO 63017For SaleMLS ID #26032002, JT Monschein, Compass Realty Group. MARIS
