Located at 1710 Thorny Briar DR, STLS MO 63146, this meticulously maintained 1984 townhouse offers a sophisticated residential experience within the STLS metropolitan area. This property, designed for discerning individuals, presents a compelling opportunity for refined living. The residence encompasses three well-appointed bedrooms, providing ample private accommodations. The kitchen has ample granite counter tops and a gas stove (Refrigerator to stay). Each space is conceived to offer comfort and tranquility, suitable for diverse lifestyle needs. Complementing the living spaces are two full and one half bathrooms. These facilities are designed for both convenience and aesthetic appeal, ensuring a seamless daily routine for residents and guests alike. This distinguished townhouse provides a compelling opportunity to acquire a residence that balances contemporary living with established charm. There is a private fenced space and an oversized deck for outdoor enjoyment. Community includes 2 pool, tennis and pickle ball courts.
Active
Listed by: SCHNEIDER Real Estate • Connie Green • 314-520-7999
Price cut: $10K (8/19)
$225,000
1710 Thorny Briar Dr, Saint Louis, MO 63146
3beds
1,896sqft
Townhouse
Built in 1984
4,225 Square Feet Lot
$223,200 Zestimate®
$119/sqft
$531/mo HOA
What's special
Private fenced spaceGas stoveThree well-appointed bedrooms
- 39 days
- 724
- 50
Zillow last checked:
Listing updated:
Listed by:
Connie Green 314-520-7999,
SCHNEIDER Real Estate
Source: MARIS,MLS#: 26047090 Originating MLS: St. Louis Association of REALTORS
Originating MLS: St. Louis Association of REALTORSFacts & features
Interior
Bedrooms & bathrooms
- Bedrooms: 3
- Bathrooms: 3
- Full bathrooms: 2
- 1/2 bathrooms: 1
- Main level bathrooms: 1
Heating
- Forced Air, Natural Gas
Cooling
- Central Air, Electric
Appliances
- Included: Stainless Steel Appliance(s), Dishwasher, Microwave, Free-Standing Gas Range, Refrigerator
Features
- Basement: Partially Finished,Walk-Out Access
- Number of fireplaces: 1
- Fireplace features: Living Room
Interior area
- Total structure area: 1,896
- Total interior livable area: 1,896 sqft
- Finished area above ground: 1,648
- Finished area below ground: 248
Property
Parking
- Total spaces: 1
- Parking features: Garage - Attached
- Attached garage spaces: 1
Features
- Levels: Two
- Pool features: In Ground, Outdoor Pool
- Fencing: Fenced,Privacy
Lot
- Size: 4,225 Square Feet
- Features: Private
Details
- Parcel number: 15N211210
- Special conditions: Standard
Construction
Type & style
- Home type: Townhouse
- Architectural style: Traditional
- Property subtype: Townhouse
Materials
- Brick
Condition
- Year built: 1984
Utilities & green energy
- Electric: Ameren
- Sewer: Public Sewer
- Water: Public
- Utilities for property: Cable Available
Community & HOA
Community
- Features: Pool
- Subdivision: Westport Crossing Condo Three
HOA
- Has HOA: Yes
- Amenities included: Association Management
- Services included: Insurance, Maintenance Grounds, Common Area Maintenance, Pool, Recreational Facilities, Sewer, Snow Removal, Trash, Water
- HOA fee: $531 monthly
- HOA name: Westport Crossing Condominium Association
Location
- Region: Saint Louis
Financial & listing details
- Price per square foot: $119/sqft
- Tax assessed value: $212,600
- Annual tax amount: $2,674
- Date on market: 7/23/2026
- Cumulative days on market: 40 days
- Listing terms: Assumable,Cash,Conventional
- Ownership: Private
Estimated market value
$223,200
$212,000 - $234,000
$3,167/mo
Price history
| Date | Event | Price |
|---|---|---|
| 8/19/2026 | Price change | $225,000-4.3%$119/sqft |
Source:  MARIS #26047090 Report a problem MARIS #26047090 Report a problem | ||
| 7/24/2026 | Listed for sale | $235,000+25.1%$124/sqft |
Source: MARIS #26047090 Report a problem | ||
| 3/6/2020 | Sold | -- |
Source: MARIS #20002112 Report a problem | ||
| 1/21/2020 | Pending sale | $187,900$99/sqft |
Source: Berkshire Hathaway Alliance #20002112 Report a problem | ||
| 1/10/2020 | Listed for sale | $187,900+41.8%$99/sqft |
Source: Berkshire Hathaway Alliance #20002112 Report a problem | ||
| 12/22/2016 | Sold | -- |
Source: MARIS #16070343 Report a problem | ||
| 11/19/2016 | Pending sale | $132,500$70/sqft |
Source: Keller Williams Realty STL #16070343 Report a problem | ||
| 11/16/2016 | Listed for sale | $132,500$70/sqft |
Source: Keller Williams Realty STL #16070343 Report a problem | ||
| 11/2/2016 | Pending sale | $132,500$70/sqft |
Source: Keller Williams - St. Louis - Kirkwood #16070343 Report a problem | ||
| 10/29/2016 | Listed for sale | $132,500$70/sqft |
Source: Keller Williams Realty STL #16070343 Report a problem | ||
Public tax history
| Year | Property taxes | Tax assessment |
|---|---|---|
| 2025 | $2,674 +5.6% | $40,390 +12.2% |
| 2024 | $2,532 -0.4% | $35,990 |
| 2023 | $2,542 +10% | $35,990 +20.9% |
| 2022 | $2,311 +0.5% | $29,760 |
| 2021 | $2,299 +11.6% | $29,760 +16.4% |
| 2020 | $2,059 -0.7% | $25,570 |
| 2019 | $2,074 | $25,570 +7.6% |
| 2018 | $2,074 | $23,770 |
| 2017 | $2,074 -0.2% | $23,770 +5.1% |
| 2016 | $2,080 +3.1% | $22,610 |
| 2015 | $2,017 | $22,610 -3% |
| 2014 | $2,017 -1% | $23,310 |
| 2013 | $2,038 | $23,310 -17.8% |
| 2012 | -- | $28,360 |
| 2011 | -- | $28,360 +6.4% |
| 2010 | $1,928 +7.7% | $26,650 |
| 2009 | $1,791 -7% | $26,650 -11.5% |
| 2008 | $1,926 +3.3% | $30,110 |
| 2007 | $1,864 | $30,110 +11.1% |
| 2006 | $1,864 -1.3% | $27,110 |
| 2005 | $1,889 +26.3% | $27,110 +19.3% |
| 2003 | $1,496 +1.9% | $22,720 +11.4% |
| 2002 | $1,468 +5.4% | $20,390 |
| 2001 | $1,392 | $20,390 |
Find assessor info on the county website
Monthly payment
Est. payment
Payment breakdown
Explore the cost of this home by adjusting the details. Changes won't be saved.Climate risks
Neighborhood: 63146
Nearby schools
Schools provided by the listing agent
- Elementary: Willow Brook Elem.
- Middle: Pattonville Heights Middle
- High: Pattonville Sr. High
Source: MARIS. This data may not be complete. We recommend contacting the local school district to confirm school assignments for this home.
- $243,3003 bd3 ba1.5k sqft1711 Thorny Briar Dr, Saint Louis, MO 63146Off Market
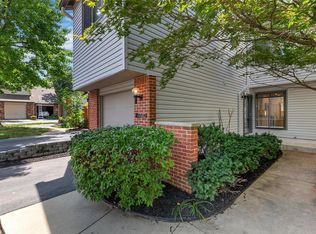
- $198,3002 bd2 ba1.6k sqft1706 Thorny Briar Dr, Saint Louis, MO 63146Off Market
- $209,5002 bd2 ba1.6k sqft1714 Thorny Briar Dr, Saint Louis, MO 63146Off Market
- $220,5003 bd2 ba1.5k sqft1715 Thorny Briar Dr, Saint Louis, MO 63146Off Market
Similar homes
- $215,0003 bd4 ba2.3k sqft11538 Sandy View Dr, Saint Louis, MO 63146For Sale

 MLS ID #26047152, Ben Faser, Berkshire Hathaway HomeServices Advantage. MARIS
 - $202,0003 bd3 ba1.7k sqft11721 Casa Grande Dr, Saint Louis, MO 63146For Sale
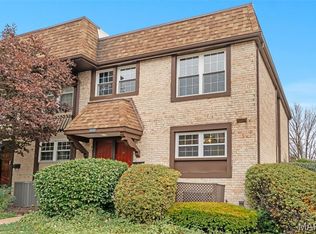 MLS ID #26042254, Astha Acharya, RedKey Realty Leaders. MARIS
 - $219,0003 bd3 ba1.6k sqft11525 Pineberry Dr, Saint Louis, MO 63146For Sale
 MLS ID #26022381, Mary L Hudson, ReeceNichols Real Estate. MARIS
 - $225,0002 bd2 ba2k sqft1755 Robin Knoll Ct, Saint Louis, MO 63146For Sale
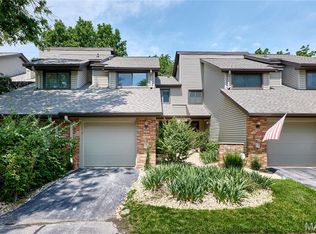 MLS ID #26029287, Jennie L Larsen, RedKey Realty Leaders. MARIS
 - $257,9003 bd3 ba1.5k sqft1927 Bennington Common Dr, Saint Louis, MO 63146For SaleMLS ID #26042093, Mark R Zajac, AMC Realty Group, LLC. MARIS
- $199,9004 bd3 ba2.2k sqft13261 Cochero Dr, Saint Louis, MO 63141For SaleMLS ID #26048509, Arsen Amirdjanian, New World Realty. MARIS
- $225,0003 bd3 ba1.6k sqft13536 Coliseum Dr, Chesterfield, MO 63017For SaleMLS ID #26047389, Cindy K Schindler, Coldwell Banker Realty - Gundaker West Regional. MARIS
- $215,0003 bd2 ba1.7k sqft514 Coeur De Royale Dr APT 101, Saint Louis, MO 63141For SaleMLS ID #26047929, Michael C Luntz, Nettwork Global. MARIS
- $239,9003 bd3 ba1.3k sqft2029 Painted Leaf Dr, Maryland Heights, MO 63043For SaleMLS ID #26027972, Christine K Thompson, Janet McAfee Inc.. MARIS
- $224,9002 bd2 ba1.5k sqft585 Coeur De Royale Dr APT 207, Saint Louis, MO 63141For SaleMLS ID #26003652, Ted Gottlieb, MORE, REALTORS. MARIS
- $225,0003 bd3 ba1.3k sqft280 Carmel Woods Dr, Ballwin, MO 63021For SaleMLS ID #26050472, Yvonne L O'Neill, Elevate Realty, LLC. MARIS
- $290,0003 bd3 ba2.1k sqft13178 Royal Pines Dr #3, Saint Louis, MO 63146For SaleMLS ID #26035897, Kathleen Lawrence, Platinum Realty of St. Louis. MARIS
- $215,0002 bd2 ba1.3k sqft771 Highland Hill Ct #G, Saint Peters, MO 63376For SaleMLS ID #26032190, Kathy Helbig, EXP Realty, LLC. MARIS
- $325,0003 bd3 ba1.9k sqft2528 Westrick Dr, Maryland Heights, MO 63043For SaleMLS ID #26054538, Dan Brassil, RedKey Realty Leaders Circa. MARIS
- $259,0002 bd2 ba1.4k sqft195 Rutherglen Dr, Valley Park, MO 63088For SaleMLS ID #26053926, Belinda K Rhoads, RedKey Realty Leaders. MARIS
- $224,9002 bd1 ba1k sqft1036 Groby Rd, Saint Louis, MO 63130For SaleMLS ID #26043389, Arsen Amirdjanian, New World Realty. MARIS
- $179,9003 bd2 ba1.1k sqft3110 Saint Myron Ln, Saint Ann, MO 63074For SaleMLS ID #26052324, Kole Manes, Keyrenter St. Louis West. MARIS
- $200,0003 bd1 ba1.7k sqft843 N Florissant Rd, Saint Louis, MO 63135For SaleMLS ID #26049823, Susan L Grateke, Keller Williams Realty West. MARIS
- $250,0002 bd2 ba1.4k sqftBirnamwood, Ballwin, MO 63021For SaleMLS ID #26054990, Rob E Niemira, Platinum Realty of St. Louis. MARIS
- $170,0003 bd1 ba1.1k sqft3301 Suncrest Ave, Saint Louis, MO 63114For SaleMLS ID #26054933, Sue M Woods, Coldwell Banker Realty - Gundaker West Regional. MARIS
