RARELY DOES A HOME OFFER THIS COMBINATION OF SPACE, LOCATION, AND CAREFREE LIVING. Welcome to this spacious 2-story townhouse, which offers over 2,230 sq.ft. of finished living space with 4 bedrooms, 2.5 baths, a finished lower level, a privately fenced patio, and an unbeatable Chesterfield location tucked away in a quiet cul-de-sac community, in the highly sought-after Parkway Central School District.
Step inside to discover an inviting floor plan featuring beautiful wood-finish flooring throughout the main level, a large entry foyer, spacious living and dining rooms, and a cozy family room centered around a gas fireplace with natural stone surround. The bright kitchen offers white cabinetry, abundant workspace, a built-in microwave, ceramic-top range, breakfast area, and overlooks the beautifully landscaped fenced patio - perfect for outdoor dining, grilling, or simply relaxing.
Upstairs, you'll find hardwood flooring throughout all four bedrooms. The spacious primary suite features a walk-in closet and a beautifully remodeled private bath with a custom-tiled walk-in shower, while three additional bedrooms provide generous closet space, making this home ideal for families, guests, or a home office.
The finished lower level adds nearly 400 sq.ft. of additional living space with two versatile recreation rooms perfect for a game room, fitness area, media room, playroom, or additional guest space. A large unfinished storage, laundry, utility, and workshop area offers excellent storage and future finishing potential.
Enjoy carefree living with two assigned parking spaces directly behind the private fenced yard, abundant guest parking in front, community pool, tennis courts, and low-maintenance living with the condo association covering water, sewer, trash, roof, exterior maintenance, common grounds, snow removal, and more.
Tucked away in the quiet West Hills community near Olive Blvd & Hwy 141, you'll love the convenient access to shopping, restaurants, parks, hospitals, and everything Chesterfield and Creve Coeur have to offer.
Finding a move-in-ready 4-bedroom home with over 2,200 sq.ft. in Parkway Central School District at this price is becoming increasingly rare - DON'T MISS THIS EXCEPTIONAL OPPORTUNITY!
Active
Listed by: New World Realty • Arsen Amirdjanian • 314-504-7133
Price cut: $10K (8/10)
$199,900
13261 Cochero Dr, Saint Louis, MO 63141
4beds
2,238sqft
:
Get pre-qualified$2,007/mo
Townhouse
Built in 1969
4,617 Square Feet Lot
$-- Zestimate®
$89/sqft
$663/mo HOA
What's special
Privately fenced patioTennis courtsQuiet cul-de-sac communityCommunity poolSpacious primary suiteFinished lower levelInviting floor plan
- 14 days |
- 718 |
- 40 |
Likely to sell faster than
Zillow last checked:
Listing updated:
Listed by:
Arsen Amirdjanian 314-504-7133,
New World Realty
Source: MARIS,MLS#: 26048509 Originating MLS: St. Louis Association of REALTORS
Originating MLS: St. Louis Association of REALTORSFacts & features
Interior
Bedrooms & bathrooms
- Bedrooms: 4
- Bathrooms: 3
- Full bathrooms: 2
- 1/2 bathrooms: 1
- Main level bathrooms: 1
Primary bedroom
- Description: Walk-in closet & Ensuite Bathroom w/Shower
- Features: Floor Covering: Wood
- Level: Upper
- Area: 204
- Dimensions: 17x12
Bedroom 2
- Description: Walk-in closet & a niche for Dresser
- Features: Floor Covering: Wood
- Level: Upper
- Area: 130
- Dimensions: 13x10
Bedroom 3
- Description: Double Closet & Facing Back
- Features: Floor Covering: Wood
- Level: Upper
- Area: 110
- Dimensions: 11x10
Bathroom 4
- Description: Walk-in closet & Facing Back
- Features: Floor Covering: Wood
- Level: Upper
- Area: 100
- Dimensions: 10x10
Dining room
- Description: Opens to Kitchen & Living Room
- Features: Floor Covering: Laminate
- Level: Main
- Area: 140
- Dimensions: 14x10
Family room
- Description: Opens to Kitchen & Breakfast Area
- Features: Floor Covering: Laminate
- Level: Main
- Area: 180
- Dimensions: 15x12
Kitchen
- Description: Opens to Fam/R & 7x12 Breakfast Area
- Features: Floor Covering: Laminate
- Level: Main
- Area: 195
- Dimensions: 15x13
Living room
- Description: Opens to Entrance Foyer & Dining Room
- Features: Floor Covering: Laminate
- Level: Main
- Area: 195
- Dimensions: 15x13
Recreation room
- Description: Rec/R # 1 - Recessed Lights & Build-in Cabinets
- Features: Floor Covering: Luxury Vinyl Plank
- Level: Lower
- Area: 195
- Dimensions: 13x15
Recreation room
- Description: Rec/R # 2 - Recessed Lights & Exit to Storage Area
- Features: Floor Covering: Luxury Vinyl Plank
- Level: Lower
- Area: 130
- Dimensions: 13x10
Storage
- Description: Laundry/Utility/ Workshop Hobby Area
- Features: Floor Covering: Concrete
- Level: Lower
- Area: 351
- Dimensions: 27x13
Heating
- Forced Air, Natural Gas
Cooling
- Ceiling Fan(s), Central Air
Appliances
- Included: Dishwasher, Disposal, Dryer, Microwave, Electric Range, Refrigerator, Free-Standing Refrigerator, Washer
- Laundry: In Basement, Lower Level, Washer Hookup
Features
- Beamed Ceilings, Breakfast Room, Built-in Features, Ceiling Fan(s), Center Hall Floorplan, Custom Cabinetry, Entrance Foyer, Pantry, Recessed Lighting, Separate Dining, Shower, Special Millwork, Walk-In Closet(s), Workshop/Hobby Area
- Flooring: Ceramic Tile, Combination, Hardwood, Laminate, Luxury Vinyl
- Doors: Panel Door(s)
- Windows: Double Pane Windows, Insulated Windows, Screens, Tilt-In Windows, Window Coverings
- Basement: Partially Finished,Full,Sleeping Area,Storage Space
- Number of fireplaces: 1
- Fireplace features: Family Room
Interior area
- Total structure area: 2,238
- Total interior livable area: 2,238 sqft
- Finished area above ground: 1,848
- Finished area below ground: 390
Video & virtual tour
Property
Parking
- Parking features: Asphalt, Assigned, On Street, Outside, Oversized
- Has uncovered spaces: Yes
Features
- Levels: Two
- Patio & porch: Front Porch, Patio
- Exterior features: Garden, Private Entrance
- Pool features: In Ground, Outdoor Pool
- Fencing: Back Yard,Fenced,Full,Wood
- Has view: Yes
- View description: Neighborhood
Lot
- Size: 4,617 Square Feet
- Features: Back Yard, Cul-De-Sac, Level, Near Public Transit, Private
Details
- Additional structures: Shed(s)
- Parcel number: 16Q320754
- Special conditions: Standard
Construction
Type & style
- Home type: Townhouse
- Architectural style: Traditional
- Property subtype: Townhouse
- Attached to another structure: Yes
Materials
- Brick, Concrete, Vinyl Siding
- Foundation: Concrete Perimeter
- Roof: Asphalt,Shingle
Condition
- Updated/Remodeled
- New construction: No
- Year built: 1969
Utilities & green energy
- Electric: Ameren
- Sewer: Public Sewer
- Water: Public
- Utilities for property: Cable Available, Electricity Connected, Natural Gas Connected, Phone Available, Sewer Connected, Water Connected
Community & HOA
Community
- Features: Pool, Sidewalks, Street Lights, Suburban, Tennis Court(s)
- Security: Fire Alarm
- Subdivision: West Hills Condo
HOA
- Has HOA: Yes
- Amenities included: Parking, Pool, Tennis Court(s)
- Services included: Clubhouse, Insurance, Maintenance Grounds, Common Area Maintenance, Exterior Maintenance, Pool Maintenance, Management, Pool, Roof, Sewer, Snow Removal, Trash, Water
- HOA fee: $663 monthly
- HOA name: West Hills Condo
Location
- Region: Saint Louis
Financial & listing details
- Price per square foot: $89/sqft
- Tax assessed value: $207,700
- Annual tax amount: $2,482
- Date on market: 7/30/2026
- Cumulative days on market: 14 days
- Listing terms: Cash,Conventional
- Ownership: Private
- Electric utility on property: Yes
- Road surface type: Asphalt
Estimated market value
Not available
Estimated sales range
Not available
$2,616/mo
Price history
| Date | Event | Price |
|---|---|---|
| 8/10/2026 | Price change | $199,900-4.8%$89/sqft |
Source:  MARIS #26048509 Report a problem MARIS #26048509 Report a problem | ||
| 7/30/2026 | Listed for sale | $209,900$94/sqft |
Source: MARIS #26048509 Report a problem | ||
| 9/11/2001 | Sold | -- |
Source: Public Record Report a problem | ||
Public tax history
| Year | Property taxes | Tax assessment |
|---|---|---|
| 2025 | $2,482 +8.5% | $39,460 +14.9% |
| 2024 | $2,287 +4.2% | $34,330 |
| 2023 | $2,194 +1.4% | $34,330 +11.5% |
| 2022 | $2,163 +0.4% | $30,800 |
| 2021 | $2,154 +1.3% | $30,800 +5.5% |
| 2020 | $2,126 +26.3% | $29,190 |
| 2019 | $1,683 | $29,190 +33.7% |
| 2018 | $1,683 | $21,830 |
| 2017 | $1,683 +2.8% | $21,830 +5.1% |
| 2016 | $1,638 -0.2% | $20,780 |
| 2015 | $1,640 | $20,780 +45.8% |
| 2014 | $1,640 +47.5% | $14,250 |
| 2013 | $1,112 | $14,250 -36.6% |
| 2012 | -- | $22,460 |
| 2011 | -- | $22,460 -11.7% |
| 2010 | $1,714 +4.7% | $25,440 |
| 2009 | $1,637 -15.7% | $25,440 -18.2% |
| 2008 | $1,941 +28.3% | $31,090 |
| 2007 | $1,513 | $31,090 +35% |
| 2006 | $1,513 -0.6% | $23,030 |
| 2005 | $1,523 +11.2% | $23,030 +15.1% |
| 2003 | $1,369 +0.8% | $20,010 +0.1% |
| 2002 | $1,358 +34.6% | $20,000 |
| 2001 | $1,009 | $20,000 |
Find assessor info on the county website
Monthly payment
Est. payment
Payment breakdown
Explore the cost of this home by adjusting the details. Changes won't be saved.Climate risks
Neighborhood: 63141
Nearby schools
GreatSchools rating
- 6/10River Bend Elementary SchoolGrades: K-5Distance: 0.8 mi
- 6/10Parkway Central Middle SchoolGrades: 6-8Distance: 1 mi
- 8/10Parkway Central High SchoolGrades: 9-12Distance: 1.3 mi
Schools provided by the listing agent
- Elementary: River Bend Elem.
- Middle: Central Middle
- High: Parkway Central High
Source: MARIS. This data may not be complete. We recommend contacting the local school district to confirm school assignments for this home.
- $186,3003 bd2 ba1.7k sqft1111 Toreador Dr, Saint Louis, MO 63141Off Market
- $217,8004 bd2 ba1.8k sqft1115 Toreador Dr, Saint Louis, MO 63141Off Market
- $200,6004 bd2 ba1.8k sqft1119 Toreador Dr, Saint Louis, MO 63141Off Market
- $228,9003 bd3 ba2.2k sqft1123 Toreador Dr, Saint Louis, MO 63141Off Market

- $212,6003 bd2 ba1.7k sqft1141 Matador Dr, Saint Louis, MO 63141Off Market
- $199,7003 bd2 ba1.7k sqft1145 Matador Dr, Saint Louis, MO 63141Off Market
- $183,5003 bd2 ba1.7k sqft1129 Matador Dr, Saint Louis, MO 63141Off Market
- $182,0003 bd2 ba1.7k sqft1133 Matador Dr, Saint Louis, MO 63141Off Market
A local agent can set up tours, give advice and negotiate with sellers.
A local lender can help you make sure your offer is ready when you are.
Similar homes
- $202,0003 bd3 ba1.7k sqft11721 Casa Grande Dr, Saint Louis, MO 63146For Sale
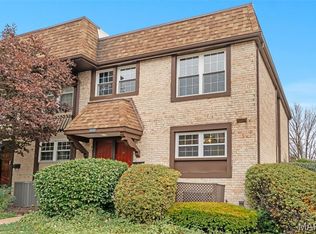
 MLS ID #26042254, Astha Acharya, RedKey Realty Leaders. MARIS
 - $259,9003 bd3 ba3k sqft13511 Coliseum Dr, Chesterfield, MO 63017For Sale
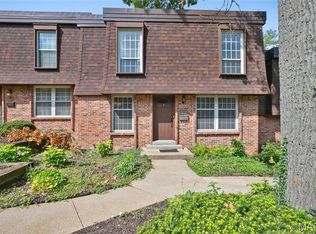 MLS ID #26050160, Lisa Jagow, RE/MAX Best Choice St. Louis. MARIS
 - $235,0003 bd3 ba1.8k sqft1710 Thorny Briar Dr, Saint Louis, MO 63146For Sale
 MLS ID #26047090, Connie Green, SCHNEIDER Real Estate. MARIS
 - $229,9003 bd2 ba1.7k sqft514 Coeur De Royale Dr APT 101, Saint Louis, MO 63141For Sale
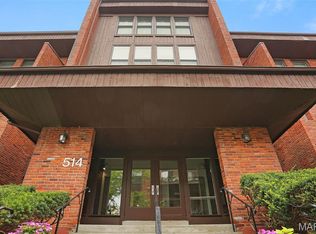 MLS ID #26047929, Michael C Luntz, Nettwork Global. MARIS
 - $224,9003 bd3 ba1.5k sqft2317 Driftwood Pl, Saint Louis, MO 63146For SaleMLS ID #26043828, Dominic J Franke, Homebound Realty LLC. MARIS
- $250,0003 bd2 ba1.8k sqft3256 Adie Rd, Saint Ann, MO 63074For SaleMLS ID #26050713, Tyler L Crowley, DRG - Delhougne Realty Group. MARIS
- $215,0003 bd2 ba1.4k sqft2201 Sequoia Park Ct APT E, Maryland Heights, MO 63043For SaleMLS ID #26030698, Timothy P Burgess, Worth Clark Realty. MARIS
- $224,9002 bd2 ba1.5k sqft585 Coeur De Royale Dr APT 207, Saint Louis, MO 63141For SaleMLS ID #26003652, Ted Gottlieb, MORE, REALTORS. MARIS
- $227,0003 bd3 ba1.6k sqft11525 Pineberry Dr, Saint Louis, MO 63146For SaleMLS ID #26022381, Mary L Hudson, ReeceNichols Real Estate. MARIS
- $235,0003 bd4 ba1.9k sqft11980 Autumn Lakes Dr, Maryland Heights, MO 63043For SaleMLS ID #26036288, Angie Denson, RedKey Realty Leaders. MARIS
- $250,0003 bd3 ba1.8k sqft13112 Royal Pines Dr, Saint Louis, MO 63146For SaleMLS ID #26046492, James R Moll, Coldwell Banker Realty - Gundaker. MARIS
- $225,0002 bd2 ba2k sqft1755 Robin Knoll Ct, Saint Louis, MO 63146For SaleMLS ID #26029287, Jennie L Larsen, RedKey Realty Leaders. MARIS
- $234,9003 bd3 ba1.8k sqft2873 Fairways Cir Unit N, Saint Charles, MO 63303For SaleMLS ID #26043336, Benjamin J Giessman, Coldwell Banker Realty - Gundaker. MARIS
- $200,0004 bd2 ba1.5k sqft573 Coach Light Ln, Hazelwood, MO 63042For SaleMLS ID #26043104, Anthony Garavaglia, Wood Brothers Realty. MARIS
- $222,8002 bd3 ba1.3k sqft3207 Sherman Park Dr #2D, Saint Charles, MO 63303Off Market
- $265,9003 bd4 ba1.7k sqft13138 Royal Pines Dr, Saint Louis, MO 63146For SaleMLS ID #26003873, Ellen J Sandweiss, Ellen J. Sandweiss. MARIS
- $199,9003 bd2 ba1.5k sqft14 Tamma Ln, Hazelwood, MO 63042For SaleMLS ID #26046908, Christoph A Dewald, EXP Realty, LLC. MARIS
- $209,0003 bd2 ba1.9k sqft1826 Oliveto Ln, Hazelwood, MO 63042For SaleMLS ID #26047723, Sheila S Harris, Coldwell Banker Realty - Gundaker. MARIS
- $239,9003 bd3 ba1.3k sqft2029 Painted Leaf Dr, Maryland Heights, MO 63043For SaleMLS ID #26027972, Christine K Thompson, Janet McAfee Inc.. MARIS
- $174,9002 bd2 ba1.2k sqft1525 Hampton Hall Dr APT 12, Chesterfield, MO 63017For SaleMLS ID #26039283, Kole Manes, Keyrenter St. Louis West. MARIS
