This one has it ALL! Over 2550 Sq feet of usable space! 3 levels. 3+ Bedrooms, 3.5 Bathrooms! Many long term updates! Very open floor plan. with so many features. Updates include Kitchen, Bathrooms, Basement and lots more! Modern floor plan with Vaulted Ceilings, Indirect Lighting, Planter Shelves, Can Lights and Thermal Windows. Kitchen Features Maple Cabinets , Granite Countertops , Granite Backsplash, Stainless Appliances, and generous eat in space! Luxury vinyl flooring! This is one super spacious and inviting floor plan that includes bonus main level room and lots of basement finish too! Lower Level has Huge Rec Room, TWO Bonus Rooms and a Luxury Bath with Jetted Tub; The patio is inviting and backs to common ground. Seller is purchasing HSA home protection plan for buyer for coverage 1 year after closing. (roof recently replaced, extra insulation blown in) (Amenities to complex include: clubhouse, swimming pool and refurbished pickle ball, tennis court and putting green)
(pergola has been removed 6/1/2026)
Active
Listed by: Ellen J. Sandweiss • Ellen J Sandweiss • 314-560-4289
$265,900
13138 Royal Pines Dr, Saint Louis, MO 63146
3beds
1,776sqft
Townhouse
Built in 1987
6,141 Square Feet Lot
$262,900 Zestimate®
$150/sqft
$500/mo HOA
What's special
Granite backsplashGranite countertopsModern floor planVery open floor planBacks to common groundCan lightsIndirect lighting
- 205 days |
- 462 |
- 14 |
Zillow last checked:
Listing updated:
Listed by:
Ellen J Sandweiss 314-560-4289,
Ellen J. Sandweiss
Source: MARIS,MLS#: 26003873 Originating MLS: St. Louis Association of REALTORS
Originating MLS: St. Louis Association of REALTORSFacts & features
Interior
Bedrooms & bathrooms
- Bedrooms: 3
- Bathrooms: 4
- Full bathrooms: 3
- 1/2 bathrooms: 1
- Main level bathrooms: 1
Primary bedroom
- Features: Floor Covering: Carpeting
- Level: Upper
- Area: 132
- Dimensions: 12x11
Bedroom 2
- Features: Floor Covering: Carpeting
- Level: Upper
- Area: 121
- Dimensions: 11x11
Bedroom 3
- Features: Floor Covering: Carpeting
- Level: Upper
- Area: 121
- Dimensions: 11x11
Breakfast room
- Features: Floor Covering: Luxury Vinyl Plank
- Level: Main
- Area: 80
- Dimensions: 10x8
Den
- Features: Floor Covering: Wood Engineered
- Level: Main
- Area: 130
- Dimensions: 13x10
Dining room
- Features: Floor Covering: Carpeting
- Level: Main
- Area: 228
- Dimensions: 19x12
Exercise room
- Features: Floor Covering: Vinyl
- Level: Basement
- Area: 169
- Dimensions: 13x13
Family room
- Features: Floor Covering: Vinyl
- Level: Basement
- Area: 391
- Dimensions: 23x17
Great room
- Features: Floor Covering: Carpeting
- Level: Main
- Area: 280
- Dimensions: 20x14
Kitchen
- Features: Floor Covering: Luxury Vinyl Plank
- Level: Main
- Area: 90
- Dimensions: 10x9
Office
- Features: Floor Covering: Vinyl
- Level: Basement
- Area: 144
- Dimensions: 12x12
Heating
- Forced Air, Natural Gas
Cooling
- Ceiling Fan(s), Central Air
Features
- Basement: Partially Finished
- Number of fireplaces: 1
Interior area
- Total structure area: 1,776
- Total interior livable area: 1,776 sqft
- Finished area above ground: 1,776
- Finished area below ground: 774
Property
Parking
- Total spaces: 2
- Parking features: Garage
- Garage spaces: 2
Features
- Levels: Three Or More
Lot
- Size: 6,141 Square Feet
- Features: Adjoins Wooded Area
Details
- Parcel number: 14P220619
- Special conditions: Standard
Construction
Type & style
- Home type: Townhouse
- Architectural style: Traditional
- Property subtype: Townhouse
Materials
- Brick Veneer, Frame
Condition
- Year built: 1987
Details
- Warranty included: Yes
Utilities & green energy
- Electric: Ameren
- Sewer: Public Sewer
- Water: Public
- Utilities for property: Cable Available, Electricity Available, Natural Gas Available
Community & HOA
Community
- Subdivision: Royal Pines Condo Twelfth
HOA
- Has HOA: Yes
- Amenities included: Association Management, Pool
- Services included: Clubhouse, Insurance, Maintenance Grounds, Maintenance Parking/Roads, Common Area Maintenance, Roof, Sewer, Snow Removal, Trash, Water
- HOA fee: $500 monthly
- HOA name: Royal Pines Condo
Location
- Region: Saint Louis
Financial & listing details
- Price per square foot: $150/sqft
- Tax assessed value: $268,400
- Annual tax amount: $3,248
- Date on market: 1/22/2026
- Cumulative days on market: 205 days
- Listing terms: Cash,Conventional
- Electric utility on property: Yes
Estimated market value
$262,900
$250,000 - $276,000
$2,385/mo
Price history
| Date | Event | Price |
|---|---|---|
| 7/21/2026 | Price change | $265,900-3.6%$150/sqft |
Source:  MARIS #26003873 Report a problem MARIS #26003873 Report a problem | ||
| 1/22/2026 | Listed for sale | $275,900+67.3%$155/sqft |
Source: MARIS #26003873 Report a problem | ||
| 6/9/2015 | Sold | -- |
Source: MARIS #15016294 Report a problem | ||
| 5/12/2015 | Pending sale | $164,900$93/sqft |
Source: Coldwell Banker Gundaker - Corporate Centre Sales #15016294 Report a problem | ||
| 5/6/2015 | Price change | $164,900-2.9%$93/sqft |
Source: Coldwell Banker Gundaker - Corporate Centre Sales #15016294 Report a problem | ||
| 3/27/2015 | Listed for sale | $169,900$96/sqft |
Source: Coldwell Banker Gundaker - Corporate Centre Sales #15016294 Report a problem | ||
| 8/3/2004 | Sold | -- |
Source: Public Record Report a problem | ||
Public tax history
| Year | Property taxes | Tax assessment |
|---|---|---|
| 2025 | $3,250 +0.1% | $51,000 +12.4% |
| 2024 | $3,248 +1% | $45,380 |
| 2023 | $3,216 +8.5% | $45,380 +18.8% |
| 2022 | $2,964 -1% | $38,190 |
| 2021 | $2,993 +14.6% | $38,190 +13.8% |
| 2020 | $2,612 +6.2% | $33,570 |
| 2019 | $2,460 | $33,570 +13.8% |
| 2018 | $2,460 | $29,490 |
| 2017 | $2,460 +1.1% | $29,490 +5.8% |
| 2016 | $2,434 +0.8% | $27,880 |
| 2015 | $2,414 | $27,880 +9.8% |
| 2014 | $2,414 +14.7% | $25,400 |
| 2013 | $2,105 | $25,400 -0.9% |
| 2012 | -- | $25,630 |
| 2011 | -- | $25,630 -13.5% |
| 2010 | $2,123 +5.6% | $29,640 |
| 2009 | $2,010 -6.1% | $29,640 -10.3% |
| 2008 | $2,140 +10.5% | $33,060 |
| 2007 | $1,936 | $33,060 +16.6% |
| 2006 | $1,936 -0.8% | $28,350 |
| 2005 | $1,953 +37.1% | $28,350 +32.2% |
| 2003 | $1,425 +1.4% | $21,450 +3.8% |
| 2002 | $1,405 +4.9% | $20,660 |
| 2001 | $1,339 | $20,660 |
Find assessor info on the county website
Monthly payment
Est. payment
Payment breakdown
Explore the cost of this home by adjusting the details. Changes won't be saved.Climate risks
Neighborhood: 63146
Nearby schools
GreatSchools rating
- 6/10River Bend Elementary SchoolGrades: K-5Distance: 2.3 mi
- 6/10Parkway Central Middle SchoolGrades: 6-8Distance: 3.1 mi
- 8/10Parkway Central High SchoolGrades: 9-12Distance: 3.3 mi
Schools provided by the listing agent
- Elementary: River Bend Elem.
- Middle: Central Middle
- High: Parkway Central High
Source: MARIS. This data may not be complete. We recommend contacting the local school district to confirm school assignments for this home.
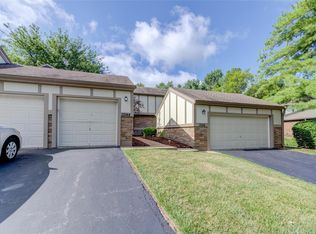
- $--3 bd3 ba1.7k sqft13144 Royal Pines Dr, Saint Louis, MO 63146Sold
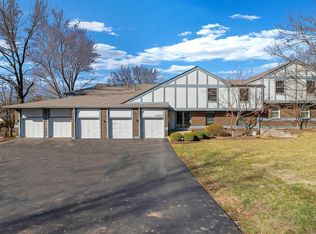
- $--3 bd2 ba1.6k sqft13133 Royal Pines Dr UNIT 1, Saint Louis, MO 63146Sold
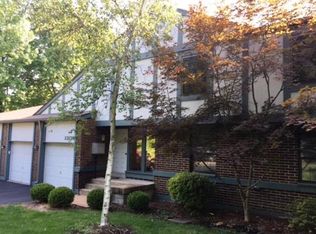
- $199,7002 bd2 ba1.3k sqft13133 Royal Pines Dr UNIT 2, Saint Louis, MO 63146Off Market
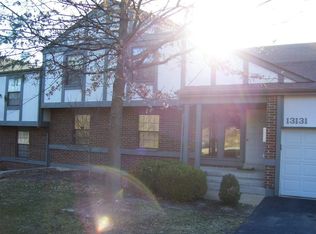
- $225,1003 bd2 ba1.6k sqft13131 Royal Pines Dr UNIT 4, Saint Louis, MO 63146Off Market
- $196,5002 bd2 ba1.3k sqft13133 Royal Pines Dr UNIT 6, Saint Louis, MO 63146Off Market
- $188,6002 bd2 ba1.3k sqft13131 Royal Pines Dr UNIT 7, Saint Louis, MO 63146Off Market
- $225,7003 bd2 ba1.6k sqft13131 Royal Pines Dr UNIT 8, Saint Louis, MO 63146Off Market
- $240,6003 bd2 ba1.6k sqft13133 Royal Pines Dr UNIT 5, Saint Louis, MO 63146Off Market
A local agent can set up tours, give advice and negotiate with sellers.
Similar homes
- $250,0003 bd3 ba1.8k sqft13112 Royal Pines Dr, Saint Louis, MO 63146For Sale
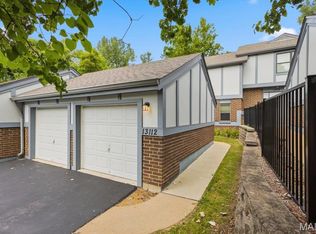
 MLS ID #26046492, James R Moll, Coldwell Banker Realty - Gundaker. MARIS
 - $295,0003 bd3 ba2.1k sqft13178 Royal Pines Dr #3, Saint Louis, MO 63146For Sale
 MLS ID #26035897, Kathleen Lawrence, Platinum Realty of St. Louis. MARIS
 - $259,9003 bd3 ba1.5k sqft1927 Bennington Common Dr, Saint Louis, MO 63146For Sale
 MLS ID #26042093, Mark R Zajac, AMC Realty Group, LLC. MARIS
 - $300,0003 bd2 ba1.4k sqft28 Lori Cir, Maryland Heights, MO 63043For Sale
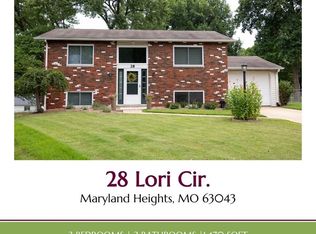 MLS ID #26048359, Darlyshia Menzie, Berkshire Hathaway HomeServices Select Properties. MARIS
 - $219,0003 bd3 ba1.6k sqft11525 Pineberry Dr, Saint Louis, MO 63146For SaleMLS ID #26022381, Mary L Hudson, ReeceNichols Real Estate. MARIS
- $229,9003 bd2 ba1.7k sqft514 Coeur De Royale Dr APT 101, Saint Louis, MO 63141For SaleMLS ID #26047929, Michael C Luntz, Nettwork Global. MARIS
- $199,9004 bd3 ba2.2k sqft13261 Cochero Dr, Saint Louis, MO 63141For SaleMLS ID #26048509, Arsen Amirdjanian, New World Realty. MARIS
- $275,0002 bd3 ba1.4k sqft1429 Tahoe Valley Ct, Ballwin, MO 63021For SaleMLS ID #26046033, Connie Eads, Keller Williams Realty St. Louis. MARIS
- $225,0002 bd3 ba1.4k sqft3405 Sherman Park Dr Unit 4C, Saint Charles, MO 63303For SaleMLS ID #26051205, Amy C Delaney, Coldwell Banker Realty - Gundaker. MARIS
- $269,0003 bd4 ba1.8k sqft1955 Acorn Trail Dr, Florissant, MO 63031For SaleMLS ID #26034112, Lindia Robins, Evernest, LLC. MARIS
- $264,9003 bd3 ba1.6k sqft13734 La Conte Ct, Saint Louis, MO 63128For SaleMLS ID #26018892, Sal Hamdah, Realty Executives of St. Louis. MARIS
- $315,0003 bd3 ba2.2k sqft4209 Chisholm Trail Dr, Saint Charles, MO 63304For SaleMLS ID #26050189, Nicholas Wagenknecht, SCHNEIDER Real Estate. MARIS
- $249,9992 bd2 ba1.2k sqft1289 Summergate Pkwy Unit 2B, Saint Charles, MO 63303For SaleMLS ID #26051004, Carolyn Tumminia, Keller Williams Realty St. Louis. MARIS
- $315,0002 bd2 ba1.8k sqft473 Angelique Pl, Saint Charles, MO 63303For SaleMLS ID #26044086, Alecia M Valencia, Coldwell Banker Realty - Gundaker. MARIS
- $249,0003 bd3 ba1.4k sqft761 Chevron Dr, Saint Louis, MO 63125For SaleMLS ID #26044103, Benjamin H Seabaugh, Keller Williams Realty St. Louis. MARIS
- $224,9002 bd2 ba1.3k sqft1033 Wilton Royal Dr Unit 209, Saint Louis, MO 63146For SaleMLS ID #26016206, Helen Chou, Coldwell Banker Realty - Gundaker. MARIS
- $279,9003 bd3 ba2k sqft2553 Tricia Ln, High Ridge, MO 63049For SaleMLS ID #26048926, Linda R Frierdich, Century 21 Advantage. MARIS
- $260,0003 bd2 ba1.3k sqft722 Watersedge Dr, Florissant, MO 63034For SaleMLS ID #26049934, Keaira Anderson, EXP Realty, LLC. MARIS
- $255,0003 bd2 ba1.3k sqft3033 Saint Babette Ln, Saint Charles, MO 63301For SaleMLS ID #26036899, Bob C Henson, Coldwell Banker Realty - Gundaker. MARIS
- $375,0003 bd3 ba2.5k sqft11858 Villa Dorado Dr, Saint Louis, MO 63146For SaleMLS ID #26034708, Bert J Kaslin, Coldwell Banker Realty - Gundaker. MARIS
