Low-Maintenance Ballwin Townhome with Attached Garage & Community Amenities! Welcome to 1429 Tahoe Valley Court, where comfortable living and low-maintenance convenience come together in this well-maintained 2 bedroom, 2½ bath townhome. Located in a desirable Ballwin community, this home offers a spacious layout, great storage, private outdoor space, and amenities that make everyday living easy. The main level features a spacious living room with a cozy fireplace, creating a comfortable gathering space that flows into the dining area and kitchen. A convenient half bath is also located on the main level. The kitchen offers solid surface countertops, stylish tile backsplash, gas range, pantry, and plenty of cabinet space for storage. Upstairs, the generously sized primary suite offers a private en-suite bath and three closets, giving you exceptional storage space. A second bedroom, full hall bath, and convenient upper level laundry complete the second floor. Step outside to your private patio overlooking a peaceful, park like common area, without the maintenance of a large yard. The attached one car garage provides convenient parking and additional storage, while abundant guest parking makes entertaining easy. The community amenities add even more value! Residents enjoy access to a clubhouse, swimming pool, and tennis courts, while the HOA takes care of water, sewer, trash, snow removal, landscaping, and exterior maintenance. That's truly low maintenance living! Conveniently located near major highways, shopping, dining, parks, and everyday conveniences, this home puts you close to everything Ballwin has to offer while providing a peaceful place to call home. If you're looking for an updated, comfortable townhome with great amenities, minimal exterior maintenance, and a convenient Ballwin location, this one is worth a look!
Passed occupancy inspection and ready for its new owner!
Active
Listed by: Keller Williams Realty St. Louis • Connie Eads • 314-607-7888
Price cut: $5K (8/21)
$270,000
1429 Tahoe Valley Ct, Ballwin, MO 63021
2beds
1,425sqft
Townhouse
Built in 1986
4,569 Square Feet Lot
$268,600 Zestimate®
$189/sqft
$400/mo HOA
What's special
Cozy fireplaceAttached garageSolid surface countertopsPrivate en-suite bathGreat storageSpacious layoutGenerously sized primary suite
- 69 days
- 502
- 34
Zillow last checked:
Listing updated:
Listed by:
Connie Eads 314-607-7888,
Keller Williams Realty St. Louis
Source: MARIS,MLS#: 26046033 Originating MLS: St. Louis Association of REALTORS
Originating MLS: St. Louis Association of REALTORSFacts & features
Interior
Bedrooms & bathrooms
- Bedrooms: 2
- Bathrooms: 3
- Full bathrooms: 2
- 1/2 bathrooms: 1
- Main level bathrooms: 1
Primary bedroom
- Features: Floor Covering: Carpeting
- Level: Upper
Bedroom
- Features: Floor Covering: Carpeting
- Level: Upper
Dining room
- Features: Floor Covering: Laminate
- Level: Main
Kitchen
- Features: Floor Covering: Laminate
- Level: Main
Laundry
- Level: Upper
Living room
- Features: Floor Covering: Laminate
- Level: Main
Heating
- Electric, Forced Air
Cooling
- Central Air
Appliances
- Included: Stainless Steel Appliance(s), Dishwasher, Microwave, Gas Oven, Refrigerator
- Laundry: 2nd Floor
Features
- Pantry, Separate Dining, Solid Surface Countertop(s)
- Flooring: Carpet, Laminate
- Has basement: No
- Number of fireplaces: 1
- Fireplace features: Gas, Living Room
Interior area
- Total structure area: 1,425
- Total interior livable area: 1,425 sqft
- Finished area above ground: 1,425
Property
Parking
- Total spaces: 1
- Parking features: Attached, Garage
- Attached garage spaces: 1
Features
- Levels: Two
- Patio & porch: Front Porch, Patio
- Pool features: In Ground
Lot
- Size: 4,569 Square Feet
- Features: Adjoins Common Ground, Level
Details
- Parcel number: 25Q441271
- Special conditions: Standard
Construction
Type & style
- Home type: Townhouse
- Architectural style: Traditional
- Property subtype: Townhouse
- Attached to another structure: Yes
Materials
- Brick Veneer
- Foundation: Concrete Perimeter
- Roof: Architectural Shingle
Condition
- Year built: 1986
Utilities & green energy
- Electric: Ameren
- Sewer: Public Sewer
- Water: Public
- Utilities for property: Cable Available
Community & HOA
Community
- Subdivision: Hickory Sound Condo 1 Ph 1
HOA
- Has HOA: Yes
- Amenities included: Clubhouse, Common Ground, Pool, Tennis Court(s)
- Services included: Clubhouse, Maintenance Grounds, Maintenance Parking/Roads, Common Area Maintenance, Exterior Maintenance, Pool Maintenance, Pool, Recreational Facilities, Roof, Sewer, Snow Removal, Trash, Water
- HOA fee: $400 monthly
- HOA name: Hickory Sound
Location
- Region: Ballwin
Financial & listing details
- Price per square foot: $189/sqft
- Tax assessed value: $216,500
- Annual tax amount: $3,120
- Date on market: 7/24/2026
- Cumulative days on market: 69 days
- Listing terms: Cash,Conventional
- Ownership: Private
Estimated market value
$268,600
$255,000 - $282,000
$2,082/mo
Price history
| Date | Event | Price |
|---|---|---|
| 8/21/2026 | Price change | $270,000-1.8%$189/sqft |
Source:  MARIS #26046033 Report a problem MARIS #26046033 Report a problem | ||
| 7/30/2026 | Listed for sale | $275,000$193/sqft |
Source: MARIS #26046033 Report a problem | ||
| 7/25/2026 | Pending sale | $275,000$193/sqft |
Source: MARIS #26046033 Report a problem | ||
| 7/24/2026 | Listed for sale | $275,000+19.6%$193/sqft |
Source: MARIS #26046033 Report a problem | ||
| 9/6/2024 | Sold | -- |
Source: MARIS #24048594 Report a problem | ||
| 8/14/2024 | Pending sale | $230,000$161/sqft |
Source: MARIS #24048594 Report a problem | ||
| 8/7/2024 | Listed for sale | $230,000+64.4%$161/sqft |
Source: MARIS #24048594 Report a problem | ||
| 8/8/2017 | Listing removed | $139,900$98/sqft |
Source: RE/MAX Suburban #17053829 Report a problem | ||
| 8/8/2017 | Listed for sale | $139,900$98/sqft |
Source: RE/MAX Suburban #17053829 Report a problem | ||
| 8/7/2017 | Sold | -- |
Source: MARIS #17053829 Report a problem | ||
| 7/8/2017 | Pending sale | $139,900$98/sqft |
Source: RE/MAX Suburban #17053829 Report a problem | ||
| 7/6/2017 | Listed for sale | $139,900$98/sqft |
Source: RE/MAX Suburban #17053829 Report a problem | ||
Public tax history
| Year | Property taxes | Tax assessment |
|---|---|---|
| 2025 | $3,120 +15.8% | $41,140 +22.4% |
| 2024 | $2,695 +0.8% | $33,610 |
| 2023 | $2,675 +10.3% | $33,610 +22.1% |
| 2022 | $2,424 +0.4% | $27,530 |
| 2021 | $2,414 +0.9% | $27,530 +5.7% |
| 2020 | $2,393 +15.5% | $26,050 |
| 2019 | $2,071 | $26,050 +13.3% |
| 2018 | $2,071 | $22,990 |
| 2017 | $2,071 +0.7% | $22,990 +5.7% |
| 2016 | $2,057 -0.4% | $21,740 |
| 2015 | $2,067 | $21,740 +4.2% |
| 2014 | $2,067 +3.8% | $20,860 |
| 2013 | $1,991 | $20,860 -13.7% |
| 2012 | -- | $24,160 |
| 2011 | -- | $24,160 -4.7% |
| 2010 | $2,058 +4.7% | $25,340 |
| 2009 | $1,966 -8.2% | $25,340 -12.9% |
| 2008 | $2,142 +18.1% | $29,100 |
| 2007 | $1,813 | $29,100 +27.5% |
| 2006 | $1,813 -3.1% | $22,820 |
| 2005 | $1,871 | $22,820 +26.8% |
| 2003 | -- | $18,000 +7.8% |
| 2002 | $1,406 +27.7% | $16,690 |
| 2001 | $1,101 | $16,690 |
Find assessor info on the county website
Monthly payment
Est. payment
Payment breakdown
Explore the cost of this home by adjusting the details. Changes won't be saved.Climate risks
Neighborhood: 63021
Nearby schools
Schools provided by the listing agent
- Elementary: Valley Park Elem.
- Middle: Valley Park Middle
- High: Valley Park Sr. High
Source: MARIS. This data may not be complete. We recommend contacting the local school district to confirm school assignments for this home.

Similar homes
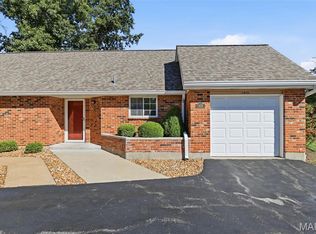
- $267,5002 bd3 ba1.1k sqft1222 Meramec Heights Dr, Ballwin, MO 63021For Sale
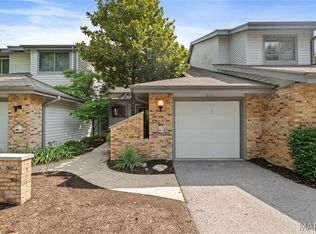
 MLS ID #26051080, John J Hogan, Equity Missouri LLC. MARIS
 - $229,9003 bd3 ba1.3k sqft1603 Whispering Creek Dr, Ballwin, MO 63021For Sale
 MLS ID #26053628, Wade W Weistreich, Keller Williams Chesterfield. MARIS
 - $374,9003 bd2 ba1.2k sqft1117 Grenadier Ln, Ballwin, MO 63021For Sale
 MLS ID #26062568, Bill F Hemrick, Hemrick Realty, L.L.C.. MARIS
 - $197,9992 bd2 ba1.1k sqft1508 Whispering Creek Dr APT C, Ballwin, MO 63021For Sale
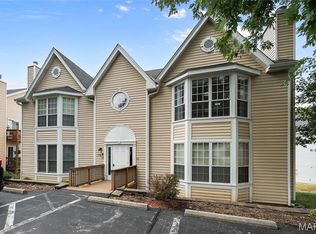 MLS ID #26058533, Matthew E Wood, Wood Brothers Realty. MARIS
 - $168,0002 bd2 ba1k sqft1034 Alpine Ridge Dr Unit G6, Ballwin, MO 63021For SaleMLS ID #26045896, Ross E Belt, Keller Williams Realty St. Louis. MARIS
- $219,5003 bd3 ba1.3k sqft280 Carmel Woods Dr, Ballwin, MO 63021For SaleMLS ID #26050472, Yvonne L O'Neill, Elevate Realty, LLC. MARIS
- $265,0002 bd2 ba1.1k sqft1165 Big Bend Crossing Dr, Valley Park, MO 63088For SaleMLS ID #26052733, Meg C Colyer, Vancil Brothers Realty. MARIS
- $275,0002 bd3 ba1.2k sqft16561 Carriage View Ct, Grover, MO 63040For SaleMLS ID #26049097, Robert L Biggs, Robert Biggs, REALTORS. MARIS
- $269,9003 bd3 ba2k sqft2553 Tricia Ln, High Ridge, MO 63049For SaleMLS ID #26048926, Linda R Frierdich, Century 21 Advantage. MARIS
- $250,0002 bd2 ba1.4k sqft1121 Claytonbrook Ct, Ballwin, MO 63011For SaleMLS ID #26056565, Teresa G Awalt, RedKey Realty Leaders. MARIS
- $274,9003 bd3 ba2k sqft1341 Snapdragon Ct, Saint Louis, MO 63146For SaleMLS ID #26051346, Mark & Neil Gellman, EXP Realty, LLC. MARIS
- $369,9004 bd3 ba1.9k sqft367 Napoli Ct, Ballwin, MO 63021For SaleMLS ID #26037629, Connie Eads, Keller Williams Realty St. Louis. MARIS
- $255,0003 bd2 ba1.6k sqft14471 Bantry Ln APT 2, Chesterfield, MO 63017For SaleMLS ID #26055835, Peter Lu, EXP Realty, LLC. MARIS
- $265,9003 bd4 ba1.7k sqft13138 Royal Pines Dr, Saint Louis, MO 63146For SaleMLS ID #26003873, Ellen J Sandweiss, Ellen J. Sandweiss. MARIS
- $225,0003 bd2 ba1.4k sqft2101 Linnus Dr, High Ridge, MO 63049For SaleMLS ID #26052040, Lisa Rozier, Nettwork Global. MARIS
- $275,0002 bd2 ba1.2k sqft8912 Eager Rd, Saint Louis, MO 63144For SaleMLS ID #26047034, Angi R Dunham, RedKey Realty Leaders. MARIS
- $329,0002 bd2 ba1.8k sqft939 Quail Meadows Ct #A, Chesterfield, MO 63017For SaleMLS ID #26054956, Peter Lu, EXP Realty, LLC. MARIS
- $299,9002 bd3 ba1.9k sqft2714 Royal Oak Dr, High Ridge, MO 63049For SaleMLS ID #26049831, Sidney P Florence, Main Key Realty LLC. MARIS
- $220,0002 bd2 ba1.2k sqft3631 Colonia Place Dr APT C, Saint Louis, MO 63125For SaleMLS ID #26062503, Andrew W Meirink, Real Broker LLC. MARIS
