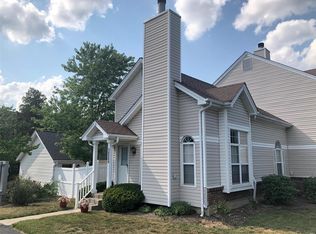
Discover a remarkable opportunity at 16561 Carriage View CT, WLDWD MO 63040, a traditional townhouse constructed in 1988, presenting an attractive property in great condition. This residence offers a distinctive living experience, blending classic charm with modern comfort across its thoughtfully designed spaces. The kitchen is designed for both casual meals and entertaining, featuring a practical peninsula that enhances functionality and provides additional counter space. In the living room, a welcoming fireplace creates a focal point, perfect for gathering and relaxation. One of the bathrooms offers the convenience of a walk-in shower, providing a spa-like experience. Beyond the interior, the property extends its appeal with a private yard, offering a secluded outdoor retreat. A dedicated workshop provides space for hobbies or projects, while a charming porch invites moments of quiet enjoyment. This inviting townhouse, with its thoughtful features and desirable setting, is ready to inspire your next chapter.
Active
Listed by: Robert Biggs, REALTORS • Robert L Biggs • 636-225-8585
Price cut: $15K (9/26)
$275,000
16561 Carriage View Ct, Grover, MO 63040
2beds
1,232sqft
Townhouse
Built in 1988
2,069 Square Feet Lot
$-- Zestimate®
$223/sqft
$400/mo HOA
What's special
- 66 days
- 522
- 20
Zillow last checked:
Listing updated:
Listed by:
Robert L Biggs 636-225-8585,
Robert Biggs, REALTORS
Source: MARIS,MLS#: 26049097 Originating MLS: St. Louis Association of REALTORS
Originating MLS: St. Louis Association of REALTORSFacts & features
Interior
Bedrooms & bathrooms
- Bedrooms: 2
- Bathrooms: 3
- Full bathrooms: 2
- 1/2 bathrooms: 1
- Main level bathrooms: 1
Heating
- Forced Air
Cooling
- Central Air
Features
- Basement: Concrete,Partially Finished,Full,Storage Space,Sump Pump
- Number of fireplaces: 1
- Fireplace features: Living Room, Masonry, Wood Burning
Interior area
- Total structure area: 1,232
- Total interior livable area: 1,232 sqft
- Finished area above ground: 1,232
Property
Parking
- Parking features: Garage
- Has garage: Yes
Features
- Levels: Multi/Split
Lot
- Size: 2,069 Square Feet
- Features: Corner Lot, Cul-De-Sac
Details
- Parcel number: 24V520330
- Special conditions: Standard
Construction
Type & style
- Home type: Townhouse
- Architectural style: Traditional
- Property subtype: Townhouse
Materials
- Brick, Concrete, Vinyl Siding
Condition
- Year built: 1988
Utilities & green energy
- Electric: Single Phase
- Sewer: Public Sewer
- Water: Public
- Utilities for property: Cable Available, Electricity Connected, Natural Gas Connected, Phone Available, Sewer Connected, Water Connected
Community & HOA
Community
- Subdivision: Carriage Crossing Two At The
HOA
- Has HOA: Yes
- Amenities included: Association Management, Clubhouse, Pool, Tennis Court(s)
- Services included: Maintenance Grounds, Maintenance Parking/Roads, Common Area Maintenance, Exterior Maintenance, Pool Maintenance, Pool, Recreational Facilities, Snow Removal, Trash
- HOA fee: $400 monthly
- HOA name: Village of Carriage Crossing
Location
- Region: Grover
Financial & listing details
- Price per square foot: $223/sqft
- Tax assessed value: $235,500
- Annual tax amount: $3,049
- Date on market: 8/2/2026
- Cumulative days on market: 66 days
- Listing terms: Cash,Conventional
- Electric utility on property: Yes
Estimated market value
Not available
Estimated sales range
Not available
Not available
Price history
| Date | Event | Price |
|---|---|---|
| 9/26/2026 | Price change | $275,000-5.2%$223/sqft |
Source:  MARIS #26049097 Report a problem MARIS #26049097 Report a problem | ||
| 8/2/2026 | Listed for sale | $290,000+97.4%$235/sqft |
Source: MARIS #26049097 Report a problem | ||
| 7/10/2009 | Sold | -- |
Source: Public Record Report a problem | ||
| 5/22/2009 | Price change | $146,900-2.1%$119/sqft |
Source: Listhub #80069117 Report a problem | ||
| 4/25/2009 | Listed for sale | $149,999$122/sqft |
Source: Listhub #80069117 Report a problem | ||
| 9/26/2003 | Sold | -- |
Source: Public Record Report a problem | ||
| 6/1/1999 | Sold | -- |
Source: Public Record Report a problem | ||
Public tax history
| Year | Property taxes | Tax assessment |
|---|---|---|
| 2025 | $3,049 +15.7% | $44,740 +18.1% |
| 2024 | $2,635 +0.1% | $37,890 |
| 2023 | $2,633 +3.3% | $37,890 +11.2% |
| 2022 | $2,549 +0.7% | $34,070 |
| 2021 | $2,530 +6.9% | $34,070 +12.1% |
| 2020 | $2,368 +12.5% | $30,400 |
| 2019 | $2,104 | $30,400 +19.8% |
| 2018 | $2,104 | $25,370 |
| 2017 | $2,104 +2.4% | $25,370 +14.7% |
| 2016 | $2,053 +10.3% | $22,120 |
| 2015 | $1,862 | $22,120 +2.4% |
| 2014 | $1,862 +1.9% | $21,610 |
| 2013 | $1,827 | $21,610 -9.5% |
| 2012 | -- | $23,870 |
| 2011 | -- | $23,870 -9% |
| 2010 | $1,984 +5.7% | $26,240 |
| 2009 | $1,877 -8.9% | $26,240 -11% |
| 2008 | $2,060 +14.5% | $29,470 |
| 2007 | $1,799 | $29,470 +23.5% |
| 2006 | $1,799 -0.9% | $23,860 |
| 2005 | $1,816 | $23,860 +15.2% |
| 2003 | -- | $20,710 -9.9% |
| 2002 | $1,732 +26.5% | $22,990 |
| 2001 | $1,370 | $22,990 |
Find assessor info on the county website
Monthly payment
Est. payment
Payment breakdown
Explore the cost of this home by adjusting the details. Changes won't be saved.Climate risks
Neighborhood: 63040
Nearby schools
Schools provided by the listing agent
- Elementary: Pond Elem.
- Middle: Lasalle Springs Middle
- High: Eureka Sr. High
Source: MARIS. This data may not be complete. We recommend contacting the local school district to confirm school assignments for this home.
Similar homes
- $159,0002 bd2 ba868 sqft134 Jubilee Hill Dr Unit H, Grover, MO 63040For Sale
 MLS ID #26061157, Angie M Schaefer, Compass Realty Group. MARIS
 - $240,0003 bd2 ba1.3k sqft716 Woodside Trails Dr APT 204, Ballwin, MO 63021For Sale
 MLS ID #26062857, Cindy K Schindler, Coldwell Banker Realty - Gundaker West Regional. MARIS
 - $300,0003 bd2 ba1.4k sqft71 White Doe Ct, Eureka, MO 63025For Sale
 MLS ID #26063797, Alison M Edwards, EXP Realty, LLC. MARIS
 - $240,0003 bd3 ba1.2k sqft427 Parkview Place Dr, Ballwin, MO 63021For Sale
 MLS ID #26055014, Angie M Hummel, Nettwork Global. MARIS
 - $295,0002 bd3 ba1.4k sqft1021 Alpine Ridge Dr, Ballwin, MO 63021For SaleMLS ID #26059378, Elena Pappas Kratz, Coldwell Banker Realty - Gundaker. MARIS
- $267,5002 bd3 ba1.1k sqft1222 Meramec Heights Dr, Ballwin, MO 63021For SaleMLS ID #26051080, John J Hogan, Equity Missouri LLC. MARIS
- $310,0002 bd4 ba1.7k sqft1576 Forest Springs Dr, Ballwin, MO 63021For SaleMLS ID #26062476, Renee D Schultz, RedKey Realty Leaders. MARIS
- $223,8003 bd3 ba1.2k sqft1450 Whispering Creek Dr, Ballwin, MO 63021For SaleMLS ID #26054924, Marie A Powers, Keller Williams Realty West. MARIS
- $265,0002 bd2 ba1.1k sqft1165 Big Bend Crossing Dr, Valley Park, MO 63088For SaleMLS ID #26052733, Meg C Colyer, Vancil Brothers Realty. MARIS
- $269,0002 bd2 ba1.1k sqft6 Monarch Trace Ct APT 304, Chesterfield, MO 63017For SaleMLS ID #26053702, Tonja Busiek, Compass Realty Group. MARIS
- $315,0003 bd1 ba1.2k sqft262 W Skyline Dr, Ballwin, MO 63011For SaleMLS ID #26054359, Bryan Vancil, Vancil Brothers Realty. MARIS
- $373,0004 bd3 ba1.5k sqft2423 Shiva Ct, Ballwin, MO 63011For SaleMLS ID #26047796, Kevin R Duy, Real Broker LLC. MARIS
- $235,5502 bd3 ba1.2k sqft4411 Stone Wood Ct, Saint Louis, MO 63128For SaleMLS ID #26059227, Kim Z Heligman, ReeceNichols Real Estate. MARIS
- $299,9003 bd3 ba1.8k sqft12725 Bennington Common Ln, Saint Louis, MO 63146For SaleMLS ID #26063418, John M Jackson, John Jackson Neighborhood Real Estate Company, LLC. MARIS
- $255,0003 bd2 ba1.6k sqft14471 Bantry Ln APT 2, Chesterfield, MO 63017For SaleMLS ID #26055835, Peter Lu, EXP Realty, LLC. MARIS
- $204,9002 bd2 ba838 sqft618 Pine Ridge Trails Ct APT 203, Ballwin, MO 63021For SaleMLS ID #26058387, Joe D Brown, SMPL Realty, LLC. MARIS
- $310,0002 bd2 ba1k sqft336 N Harrison Ave, Saint Louis, MO 63122For SaleMLS ID #26038019, Susan Holden, Janet McAfee Inc.. MARIS
- $325,0003 bd1 ba925 sqft777 Canter Creek Ln, Cedar Hill, MO 63016For SaleMLS ID #26063103, Andy M Boyd, Keller Williams Realty St. Louis. MARIS
- $299,9002 bd2 ba1.3k sqft116 Keeney Dr, Saint Charles, MO 63304For SaleMLS ID #26060271, Dustin C Hoog, EXP Realty, LLC. MARIS
