Wildwood Townhome with 2 car garage! Pond Elementary, Wildwood Middle, Eureka High
Stunning kitchen with 42" white cabinets, granite countertops, stainless steel appliances ( kitchen refrigerator will stay), granite kitchen bar which fits 4 barstools nicely. Hanging over the kitchen bar are 3 programmable pendant lights. Large kitchen pantry. Off the kitchen you will find a planning desk, more storage area also with white cabinets and matching granite. The home has a nice sized dining area that leads into a cozy family room with a wood burning fireplace. All new 6" base boards on the first floor, second floor and large bonus room in basement. Heading upstairs you will find 2 generous sized bedrooms with vaulted ceilings and updated bathrooms. Finished basement with large living area, as well as an additional bonus room. Washer and Dryer are in the basement and will stay. Plenty of storage. As you step out back you will find a lovely courtyard with a composite step down to a manicured landscaped patio area, plenty of room to grill and set up a large patio set. This garden area is completely fenced with vinyl fencing. A few steps to the 2 car detached garage ( 21 x 19 ) with private entrance that backs to trees. Such a lovely location and walkability to Wildwood Town Center. 2 Community pools and a playground.
Active
Listed by: Keller Williams Chesterfield • Elizabeth A Schreiber • 314-541-8791
Price cut: $8K (9/10)
$269,000
16563 Carriage View Ct, Grover, MO 63040
2beds
1,612sqft
Townhouse
Built in 1988
2,613 Square Feet Lot
$-- Zestimate®
$167/sqft
$455/mo HOA
What's special
Wood burning fireplaceGranite countertopsPlenty of storageUpdated bathroomsStainless steel appliancesCozy family roomNice sized dining area
- 59 days
- 840
- 53
Zillow last checked:
Listing updated:
Listed by:
Elizabeth A Schreiber 314-541-8791,
Keller Williams Chesterfield
Source: MARIS,MLS#: 26049566 Originating MLS: St. Louis Association of REALTORS
Originating MLS: St. Louis Association of REALTORSFacts & features
Interior
Bedrooms & bathrooms
- Bedrooms: 2
- Bathrooms: 3
- Full bathrooms: 2
- 1/2 bathrooms: 1
- Main level bathrooms: 1
Primary bedroom
- Level: Upper
- Area: 182
- Dimensions: 14x13
Bedroom
- Level: Upper
- Area: 156
- Dimensions: 13x12
Primary bathroom
- Level: Upper
- Area: 40
- Dimensions: 8x5
Bathroom
- Level: Main
- Area: 18
- Dimensions: 6x3
Bathroom
- Level: Upper
- Area: 40
- Dimensions: 8x5
Bonus room
- Level: Lower
- Area: 120
- Dimensions: 12x10
Dining room
- Level: Main
- Area: 120
- Dimensions: 12x10
Family room
- Level: Main
- Area: 192
- Dimensions: 16x12
Kitchen
- Level: Main
- Area: 135
- Dimensions: 15x9
Laundry
- Level: Lower
- Area: 66
- Dimensions: 11x6
Recreation room
- Level: Lower
- Area: 210
- Dimensions: 15x14
Heating
- Forced Air
Cooling
- Ceiling Fan(s), Central Air
Appliances
- Included: Electric Cooktop, Dishwasher, Disposal, Microwave, Oven, Refrigerator, Washer/Dryer
Features
- Ceiling Fan(s), Granite Counters, High Speed Internet, Open Floorplan, Pantry, Separate Dining, Special Millwork, Storage, Vaulted Ceiling(s)
- Doors: Panel Door(s)
- Basement: Partially Finished,Full,Sump Pump
- Number of fireplaces: 1
- Fireplace features: Family Room, Wood Burning
Interior area
- Total structure area: 1,612
- Total interior livable area: 1,612 sqft
- Finished area above ground: 1,282
- Finished area below ground: 330
Property
Parking
- Total spaces: 2
- Parking features: Garage
- Garage spaces: 2
Features
- Levels: Two
- Patio & porch: Composite, Patio
- Exterior features: Courtyard, Garden, Private Yard
- Pool features: Community, In Ground
- Fencing: Back Yard
Lot
- Size: 2,613 Square Feet
- Features: Back Yard, Level
Details
- Parcel number: 24V520341
- Special conditions: Standard
Construction
Type & style
- Home type: Townhouse
- Architectural style: Traditional
- Property subtype: Townhouse
- Attached to another structure: Yes
Materials
- Vinyl Siding
- Roof: Architectural Shingle
Condition
- Year built: 1988
Utilities & green energy
- Electric: 220 Volts
- Sewer: Public Sewer
- Water: Public
- Utilities for property: Cable Available, Cable Connected, Electricity Connected, Sewer Connected, Water Connected
Community & HOA
Community
- Features: Playground, Pool, Trail(s)
- Subdivision: Carriage Crossing Two At The
HOA
- Has HOA: Yes
- Amenities included: Playground, Pool
- Services included: Maintenance Grounds, Common Area Maintenance, Exterior Maintenance, Pool Maintenance, Pool, Trash, Water
- HOA fee: $455 monthly
- HOA name: Villages of Cherry Hills
Location
- Region: Grover
Financial & listing details
- Price per square foot: $167/sqft
- Tax assessed value: $241,600
- Annual tax amount: $3,129
- Date on market: 8/7/2026
- Cumulative days on market: 59 days
- Listing terms: Cash,Conventional,FHA,VA Loan
- Electric utility on property: Yes
Estimated market value
Not available
Estimated sales range
Not available
Not available
Price history
| Date | Event | Price |
|---|---|---|
| 9/10/2026 | Price change | $269,000-2.9%$167/sqft |
Source:  MARIS #26049566 Report a problem MARIS #26049566 Report a problem | ||
| 8/7/2026 | Price change | $277,000-2.8%$172/sqft |
Source: MARIS #26049566 Report a problem | ||
| 7/6/2026 | Listed for sale | $285,000+103.7%$177/sqft |
Source: Owner Report a problem | ||
| 4/13/2015 | Sold | -- |
Source: MARIS #15006039 Report a problem | ||
| 2/4/2015 | Listed for sale | $139,900+0.6%$87/sqft |
Source: RE/MAX SUBURBAN #15006039 Report a problem | ||
| 10/6/2011 | Sold | -- |
Source: Public Record Report a problem | ||
| 8/20/2011 | Listed for sale | $139,000$86/sqft |
Source: Janet McAfee Inc. #11041531 Report a problem | ||
| 8/23/2002 | Sold | -- |
Source: Public Record Report a problem | ||
Public tax history
| Year | Property taxes | Tax assessment |
|---|---|---|
| 2025 | $3,129 +16% | $45,910 +18.4% |
| 2024 | $2,697 +0.1% | $38,780 |
| 2023 | $2,694 +3.1% | $38,780 +11% |
| 2022 | $2,614 +0.7% | $34,950 |
| 2021 | $2,595 +6.4% | $34,950 +11.6% |
| 2020 | $2,440 +12.5% | $31,330 |
| 2019 | $2,169 | $31,330 +19.8% |
| 2018 | $2,169 | $26,160 |
| 2017 | $2,169 +2.4% | $26,160 +14.7% |
| 2016 | $2,117 +10.3% | $22,800 |
| 2015 | $1,919 | $22,800 |
| 2014 | $1,919 -0.4% | $22,800 |
| 2013 | $1,928 | $22,800 -12.6% |
| 2012 | -- | $26,100 |
| 2011 | -- | $26,100 -7.7% |
| 2010 | $2,138 +5.7% | $28,270 |
| 2009 | $2,022 -5% | $28,270 -7.2% |
| 2008 | $2,129 +7.2% | $30,450 |
| 2007 | $1,986 | $30,450 +15.6% |
| 2006 | $1,986 -0.9% | $26,330 |
| 2005 | $2,004 | $26,330 +28.7% |
| 2003 | -- | $20,460 +1.2% |
| 2002 | $1,523 +7.5% | $20,220 |
| 2001 | $1,417 | $20,220 |
Find assessor info on the county website
Monthly payment
Est. payment
Payment breakdown
Explore the cost of this home by adjusting the details. Changes won't be saved.Climate risks
Neighborhood: 63040
Nearby schools
Schools provided by the listing agent
- Elementary: Pond Elem.
- Middle: Wildwood Middle
- High: Eureka Sr. High
Source: MARIS. This data may not be complete. We recommend contacting the local school district to confirm school assignments for this home.
Similar homes
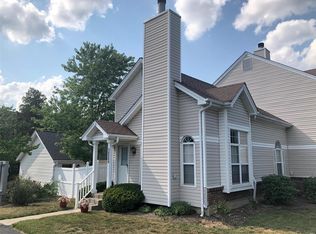
- $275,0002 bd3 ba1.2k sqft16561 Carriage View Ct, Grover, MO 63040For Sale
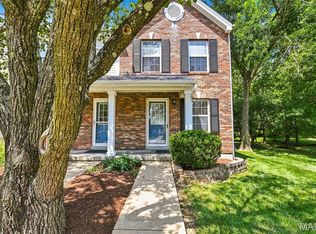
 MLS ID #26049097, Robert L Biggs, Robert Biggs, REALTORS. MARIS
 - $249,0003 bd2 ba1.3k sqft16500 Victoria Crossing Dr, Grover, MO 63040For Sale
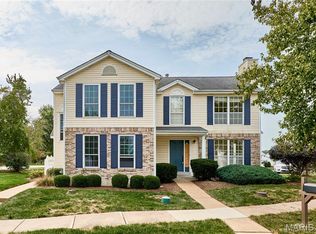 MLS ID #26059292, Debbie D Tsang, RE/MAX Results. MARIS
 - $159,0002 bd2 ba868 sqft134 Jubilee Hill Dr Unit H, Grover, MO 63040For Sale
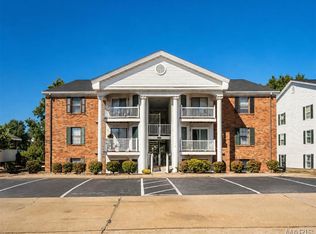 MLS ID #26061157, Angie M Schaefer, Compass Realty Group. MARIS
 - $270,0002 bd3 ba1.4k sqft1429 Tahoe Valley Ct, Ballwin, MO 63021For Sale
 MLS ID #26046033, Connie Eads, Keller Williams Realty St. Louis. MARIS
 - $375,0003 bd3 ba1.9k sqft2736 Grover Crossing Dr, Grover, MO 63040For SaleMLS ID #26004061, Christine K Thompson, Janet McAfee Inc.. MARIS
- $269,9003 bd3 ba2.2k sqft640 Painted Vista Dr, Ballwin, MO 63021For SaleMLS ID #26039437, Donna M Andres, EXP Realty, LLC. MARIS
- $272,5002 bd2 ba1.7k sqft2335 Manor Grove Dr APT 10, Chesterfield, MO 63017For SaleMLS ID #26055364, Liz Fendler, Paradigm Realty. MARIS
- $267,5002 bd3 ba1.1k sqft1222 Meramec Heights Dr, Ballwin, MO 63021For SaleMLS ID #26051080, John J Hogan, Equity Missouri LLC. MARIS
- $250,0002 bd2 ba1.4k sqft1121 Claytonbrook Ct, Ballwin, MO 63011For SaleMLS ID #26056565, Teresa G Awalt, RedKey Realty Leaders. MARIS
- $310,0002 bd4 ba1.7k sqft1576 Forest Springs Dr, Ballwin, MO 63021For SaleMLS ID #26062476, Renee D Schultz, RedKey Realty Leaders. MARIS
- $229,9003 bd3 ba1.3k sqft1603 Whispering Creek Dr, Ballwin, MO 63021For SaleMLS ID #26053628, Wade W Weistreich, Keller Williams Chesterfield. MARIS
- $235,5502 bd3 ba1.2k sqft4411 Stone Wood Ct, Saint Louis, MO 63128For SaleMLS ID #26059227, Kim Z Heligman, ReeceNichols Real Estate. MARIS
- $255,0003 bd2 ba1.6k sqft14471 Bantry Ln APT 2, Chesterfield, MO 63017For SaleMLS ID #26055835, Peter Lu, EXP Realty, LLC. MARIS
- $260,0002 bd2 ba1.5k sqft1525 Hampton Hall Dr APT 22, Chesterfield, MO 63017For SaleMLS ID #26038250, Kathleen Woodworth, Coldwell Banker Realty - Gundaker. MARIS
- $373,0004 bd3 ba1.5k sqft2423 Shiva Ct, Ballwin, MO 63011For SaleMLS ID #26047796, Kevin R Duy, Real Broker LLC. MARIS
- $329,0002 bd2 ba1.8k sqft939 Quail Meadows Ct #A, Chesterfield, MO 63017For SaleMLS ID #26054956, Peter Lu, EXP Realty, LLC. MARIS
- $274,0003 bd3 ba1.2k sqft1506 N 5th St, Saint Charles, MO 63301For SaleMLS ID #26063603, Paula K Evans, DRG - Delhougne Realty Group. MARIS
- $225,0003 bd2 ba1.4k sqft2101 Linnus Dr, High Ridge, MO 63049For SaleMLS ID #26052040, Lisa Rozier, Nettwork Global. MARIS
- $395,0003 bd2 ba1.9k sqft17723 Mueller Rd, Glencoe, MO 63038For SaleMLS ID #26051439, Melinda McCarthy, Janet McAfee Inc.. MARIS
- $299,9002 bd3 ba1.9k sqft2714 Royal Oak Dr, High Ridge, MO 63049For SaleMLS ID #26049831, Sidney P Florence, Main Key Realty LLC. MARIS
