Welcome to 939 Quail Meadows Court, Unit A—a stylish 1.5-story townhome located within the Chesterfield municipality. From the moment you step inside, the soaring vaulted ceiling creates an open and inviting atmosphere, while the distinctive layout gives the home plenty of character. The kitchen features modern cabinetry, stainless steel appliances, and a clean, contemporary design that flows naturally into the surrounding living space.
The 1.5-story floor plan provides comfortable separation between the home’s living areas without sacrificing its spacious feel. A basement offers valuable additional room for storage, hobbies, a workout area, or other flexible uses. With its modern finishes, impressive ceiling height, functional layout, and desirable Chesterfield location, this welcoming townhome offers a wonderful combination of comfort, style, and convenience.
Active
Listed by: EXP Realty, LLC • Peter Lu • 314-662-6578
$329,000
939 Quail Meadows Ct #A, Chesterfield, MO 63017
2beds
1,851sqft
Townhouse
Built in 1987
7,514 Square Feet Lot
$323,000 Zestimate®
$178/sqft
$534/mo HOA
What's special
Open and inviting atmosphereModern finishesModern cabinetryFunctional layoutStainless steel appliancesClean contemporary designSoaring vaulted ceiling
- 53 days
- 394
- 16
Zillow last checked:
Listing updated:
Listed by:
Peter Lu 314-662-6578,
EXP Realty, LLC,
Parri Mitchell 314-550-0338,
EXP Realty, LLC
Source: MARIS,MLS#: 26054956 Originating MLS: St. Louis Association of REALTORS
Originating MLS: St. Louis Association of REALTORSFacts & features
Interior
Bedrooms & bathrooms
- Bedrooms: 2
- Bathrooms: 2
- Full bathrooms: 2
- Main level bathrooms: 1
- Main level bedrooms: 1
Heating
- Natural Gas
Cooling
- Central Air
Appliances
- Laundry: Lower Level
Features
- Basement: Partially Finished,Walk-Out Access
- Number of fireplaces: 1
- Fireplace features: Great Room, Recreation Room, Wood Burning
Interior area
- Total structure area: 1,851
- Total interior livable area: 1,851 sqft
- Finished area above ground: 1,125
- Finished area below ground: 726
Property
Parking
- Total spaces: 1
- Parking features: Carport
- Carport spaces: 1
Features
- Levels: One
- Has private pool: Yes
- Pool features: In Ground
Lot
- Size: 7,514 Square Feet
- Features: Adjoins Common Ground, Near Public Transit
Details
- Parcel number: 18S531767
- Special conditions: Standard
Construction
Type & style
- Home type: Townhouse
- Architectural style: Modern
- Property subtype: Townhouse
Materials
- Brick Veneer
Condition
- Year built: 1987
Utilities & green energy
- Electric: Other
- Sewer: Public Sewer
- Water: Public
- Utilities for property: Electricity Connected, Natural Gas Connected, Sewer Connected, Water Connected
Community & HOA
Community
- Subdivision: Chesterfield Village Twnhms A
HOA
- Has HOA: Yes
- Amenities included: Clubhouse, Fitness Center, Tennis Court(s)
- Services included: Clubhouse, Recreational Facilities, Sewer, Snow Removal, Trash, Water
- HOA fee: $534 monthly
- HOA name: Chesterfield Village Condo Homes Association
Location
- Region: Chesterfield
Financial & listing details
- Price per square foot: $178/sqft
- Tax assessed value: $229,300
- Annual tax amount: $2,738
- Date on market: 8/26/2026
- Cumulative days on market: 54 days
- Listing terms: Cash,Conventional,FHA
- Electric utility on property: Yes
Estimated market value
$323,000
$307,000 - $339,000
$2,095/mo
Price history
| Date | Event | Price |
|---|---|---|
| 8/26/2026 | Listed for sale | $329,000+19.6%$178/sqft |
Source:  MARIS #26054956 Report a problem MARIS #26054956 Report a problem | ||
| 7/23/2024 | Sold | -- |
Source: MARIS #24034003 Report a problem | ||
| 7/5/2024 | Pending sale | $275,000$149/sqft |
Source: MARIS #24034003 Report a problem | ||
| 6/4/2024 | Listed for sale | $275,000$149/sqft |
Source: MARIS #24034003 Report a problem | ||
| 3/24/2021 | Listing removed | -- |
Source: Owner Report a problem | ||
| 10/18/2012 | Listing removed | $1,395$1/sqft |
Source: Owner Report a problem | ||
| 9/4/2012 | Listed for rent | $1,395$1/sqft |
Source: Owner Report a problem | ||
| 1/18/2008 | Sold | -- |
Source: Public Record Report a problem | ||
Public tax history
| Year | Property taxes | Tax assessment |
|---|---|---|
| 2025 | $2,738 +16.8% | $43,570 +23.8% |
| 2024 | $2,343 +4.2% | $35,190 |
| 2023 | $2,248 +0.5% | $35,190 +10.4% |
| 2022 | $2,237 +0.4% | $31,870 |
| 2021 | $2,228 -9.4% | $31,870 -5.7% |
| 2020 | $2,458 +10.5% | $33,810 |
| 2019 | $2,225 | $33,810 +16.7% |
| 2018 | $2,225 | $28,980 |
| 2017 | $2,225 +2.8% | $28,980 +24.6% |
| 2016 | $2,165 +18.1% | $23,260 |
| 2015 | $1,833 | $23,260 -4.7% |
| 2014 | $1,833 -2.8% | $24,410 |
| 2013 | $1,885 | $24,410 -26.9% |
| 2012 | -- | $33,400 |
| 2011 | -- | $33,400 -7.6% |
| 2010 | $2,434 +4.7% | $36,140 |
| 2009 | $2,325 +39.2% | $36,140 +35.1% |
| 2008 | $1,670 +118.6% | $26,750 -17.7% |
| 2007 | $764 | $32,510 |
Find assessor info on the county website
Monthly payment
Est. payment
Payment breakdown
Explore the cost of this home by adjusting the details. Changes won't be saved.Climate risks
Neighborhood: 63017
Nearby schools
Schools provided by the listing agent
- Elementary: Shenandoah Valley Elem.
- Middle: Central Middle
- High: Parkway Central High
Source: MARIS. This data may not be complete. We recommend contacting the local school district to confirm school assignments for this home.
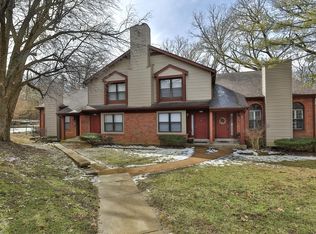


Similar homes
- $255,0002 bd2 ba1.5k sqft1525 Hampton Hall Dr APT 22, Chesterfield, MO 63017For Sale
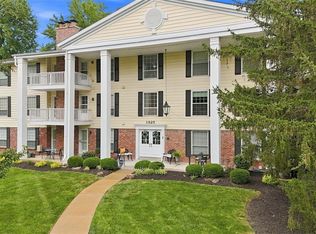
 MLS ID #26038250, Kathleen Woodworth, Coldwell Banker Realty - Gundaker. MARIS
 - $262,5002 bd2 ba1.7k sqft2335 Manor Grove Dr APT 10, Chesterfield, MO 63017For Sale
 MLS ID #26055364, Liz Fendler, Paradigm Realty. MARIS
 - $339,9003 bd3 ba1.6k sqft13305 Woodlake Village Ct E, Saint Louis, MO 63141For Sale
 MLS ID #26060573, Amanda A Alejandro, Realty Shop. MARIS
 - $255,0003 bd2 ba1.6k sqft14471 Bantry Ln APT 2, Chesterfield, MO 63017For Sale
 MLS ID #26055835, Peter Lu, EXP Realty, LLC. MARIS
 - $324,9003 bd3 ba2.2k sqft21 San Carlos Dr, Saint Charles, MO 63303For SaleMLS ID #26059110, Tiffany N Ludwig, Fox & Riley Real Estate. MARIS
- $315,0003 bd2 ba1.9k sqft1705 Whispering Ridge Ln, Saint Peters, MO 63376For SaleMLS ID #26034201, David Nations, Keller Williams Realty St. Louis. MARIS
- $369,9005 bd2 ba2.1k sqft12543 Merrick Dr, Saint Louis, MO 63146For SaleMLS ID #26062800, Elliott J Black, Sansone Residential Collective LLC. MARIS
- $279,9002 bd2 ba1.3k sqft103 Hemingway Ln Unit B, Saint Charles, MO 63304For SaleMLS ID #26063634, Mandi R Walton, Epique Realty. MARIS
- $319,9003 bd2 ba2.3k sqft910 Oak Trail Ct, Fenton, MO 63026For SaleMLS ID #26061542, Bridget Forbes, Berkshire Hathaway HomeServices Select Properties. MARIS
- $200,0003 bd3 ba2k sqft13536 Coliseum Dr, Chesterfield, MO 63017For SaleMLS ID #26047389, Cindy K Schindler, Coldwell Banker Realty - Gundaker West Regional. MARIS
- $369,9004 bd4 ba2.6k sqft1710 Ridgeview Circle Dr, Ballwin, MO 63021For SaleMLS ID #26043364, Julie M Kirkiewicz, RE/MAX Results. MARIS
- $394,5004 bd3 ba2.4k sqft245 Reinke Rd, Ballwin, MO 63021For SaleMLS ID #26062424, Melissa Fields, Coldwell Banker Premier Group. MARIS
- $269,0002 bd3 ba1.6k sqft16563 Carriage View Ct, Grover, MO 63040For SaleMLS ID #26049566, Elizabeth A Schreiber, Keller Williams Chesterfield. MARIS
- $269,9003 bd3 ba2.2k sqft640 Painted Vista Dr, Ballwin, MO 63021For SaleMLS ID #26039437, Donna M Andres, EXP Realty, LLC. MARIS
- $270,0002 bd3 ba1.4k sqft1429 Tahoe Valley Ct, Ballwin, MO 63021For SaleMLS ID #26046033, Connie Eads, Realty One Group Trifecta. MARIS
- $275,0002 bd3 ba1.2k sqft16561 Carriage View Ct, Grover, MO 63040For SaleMLS ID #26049097, Robert L Biggs, Robert Biggs, REALTORS. MARIS
- $299,9002 bd2 ba1.3k sqft116 Keeney Dr, Saint Charles, MO 63304For SaleMLS ID #26060271, Dustin C Hoog, EXP Realty, LLC. MARIS
- $314,9004 bd3 ba1.4k sqft105 Christina Marie Dr, O'Fallon, MO 63368For SaleMLS ID #26063544, Durga Bolisetti, Legacy Realty Group. MARIS
- $342,0003 bd2 ba1.7k sqft5 Aken Ct, Saint Peters, MO 63376For SaleMLS ID #26059821, Arian Bagheri, Sweet Home Realty. MARIS
- $379,0003 bd3 ba1.4k sqft3950 White Rose Ln, Saint Charles, MO 63304For SaleMLS ID #26046089, Robbie V Johnson, DRG - Delhougne Realty Group. MARIS
