Skip main navigation
Closed
  • Listed by: Compass Realty Group • Monica C Kornblum • Contact: 314-757-1347
    Bought with: EXP Realty, LLC
    Price Unknown

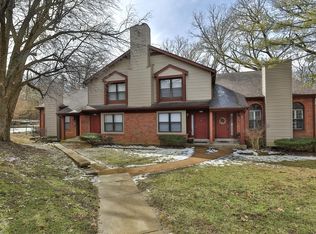
    959 Quail Meadows Ct #B, Chesterfield, MO 63017

    2beds
    1,938sqft
    Townhouse
    Built in 1987
    7,514 Square Feet Lot
    $281,400 Zestimate®
    $--/sqft
    $2,438 Estimated rent

    Home value

    $281,400

    $259,000 - $307,000

    $2,438/mo

    Zestimate® history
    Loading
    Loading...

    Owner options

    List your home for rent

    $2,438/mo

    Rent Zestimate®

    Find your next renter with Zillow Rental Manager. Plus, with online applications, you can quickly screen prospective tenants – for free.

    Learn more

    $2,438/mo

    Rent Zestimate®

    Refinance and save

    $365/mo

    Est. payment

    Refinancing to a lower rate could help reduce your monthly payments and save thousands over the life of the loan.

    See today's rates

    $365/mo

    Est. payment

    Explore your selling options

    Work with a Zillow partner agent

    Leverage their expertise and Zillow's premium Showcase listings to get your home seen by more buyers.

    Get started

    List with your own agent

    Get your home in front of millions of buyers by listing it on Zillow.

    Learn how to do it

    Sell it yourself

    Take full control of how buyers see your home on Zillow by listing For Sale by Owner (FSBO).

    List your home

    What's special

    Wood burning fireplaceLarge deckAmple closet spaceWell-designed kitchenTree-line common groundNatural lightCustom shutters
    Who says you never get a second chance? Due to buyer financing falling through, this lovely townhome is back on the market! Located mins from HWY 64/40, walking/biking distance to library, park, shops, restaurants & the future Suburban Downtown District. Meticulously maintained & updated- 1212 sf main/upper levels, plus 700+ sf in renovated walk-out LL. Plenty of closets/storage space including a custom built-in pantry, laundry room & separate storage/work area. Beautiful hardwood flooring, custom shutters & neutral paint throughout. Quiet & peaceful w/ exterior front entrance (no shared hallways or lobby) & large deck overlooking spacious tree-lined common ground. Picture a relaxing evening in front of your wood burning fireplace or enjoying your morning coffee & bird-watching on your private deck or patio. All the perks of the out of doors with none of the upkeep. HOA fees include exterior maintenance, water, trash, sewer, pool & more! Make this home YOURS in the new year.

    Zillow last checked:

    Listing updated:

    Listed by:

    Monica C Kornblum 314-757-1347,

    Compass Realty Group

    Bought with:

    Mark & Neil Gellman, 2007022959

    EXP Realty, LLC

    Source: MARIS,MLS#: 24057310MLS LogoOriginating MLS: St. Louis Association of REALTORS

    Facts & features

    Interior

    Bedrooms & bathrooms
    • Bedrooms: 2
    • Bathrooms: 3
    • Full bathrooms: 2
    • 1/2 bathrooms: 1
    • Main level bathrooms: 1
    Bedroom
    • Features: Floor Covering: Wood, Wall Covering: Some
    • Level: Upper
    • Area: 156
    • Dimensions: 13x12
    Bedroom
    • Features: Floor Covering: Wood, Wall Covering: Some
    • Level: Upper
    • Area: 156
    • Dimensions: 13x12
    Dining room
    • Features: Floor Covering: Wood, Wall Covering: Some
    • Level: Main
    • Area: 90
    • Dimensions: 9x10
    Kitchen
    • Features: Floor Covering: Wood, Wall Covering: Some
    • Level: Main
    • Area: 108
    • Dimensions: 9x12
    Living room
    • Features: Floor Covering: Wood, Wall Covering: Some
    • Level: Main
    • Area: 294
    • Dimensions: 14x21
    Recreation room
    • Features: Floor Covering: Wood, Wall Covering: Some
    • Level: Lower
    • Area: 255
    • Dimensions: 17x15
    Heating
    • Forced Air, Electric
    Cooling
    • Ceiling Fan(s), Electric, Gas, Central Air
    Appliances
    • Included: Electric Water Heater, Dishwasher, Disposal
    Features
    • Granite Counters, Pantry, Kitchen/Dining Room Combo, Walk-In Closet(s)
    • Flooring: Hardwood
    • Doors: Panel Door(s), French Doors, Storm Door(s)
    • Windows: Window Treatments
    • Basement: Partially Finished,Storage Space,Walk-Out Access
    • Number of fireplaces: 1
    • Fireplace features: Recreation Room, Wood Burning, Living Room
    Interior area
    • Total structure area: 1,938
    • Total interior livable area: 1,938 sqft
    • Finished area above ground: 1,212
    • Finished area below ground: 726

    Property

    Parking
    • Total spaces: 1
    • Parking features: RV Access/Parking, Covered
    • Carport spaces: 1
    Features
    • Levels: Multi/Split
    • Patio & porch: Deck, Patio
    Lot
    • Size: 7,514 Square Feet
    • Dimensions: .17
    • Features: Adjoins Common Ground, Wooded, Near Public Transit
    Details
    • Parcel number: 18S531833

    Construction

    Type & style
    • Home type: Townhouse
    • Architectural style: Traditional
    • Property subtype: Townhouse
    • Attached to another structure: Yes
    Materials
    • Brick
    Condition
    • Year built: 1987

    Utilities & green energy

    • Sewer: Public Sewer
    • Water: Public

    Community & HOA

    Community
    • Features: Clubhouse, Tennis Court(s)
    • Security: Smoke Detector(s)
    • Subdivision: Chesterfield Village Twnhms A
    HOA
    • Services included: Other
    • HOA fee: $365 monthly
    Location
    • Region: Chesterfield

    Financial & listing details

    • Tax assessed value: $239,500
    • Annual tax amount: $2,399
    • Date on market: 10/1/2024
    • Cumulative days on market: 79 days
    • Listing terms: Cash,Conventional
    • Ownership: Private

    Price history

    DateEventPrice
    3/18/2025Sold--
    Source: MARIS #24057310 Report a problem
    2/9/2025Pending sale$269,999$139/sqft
    Source: MARIS #24057310 Report a problem
    1/8/2025Listed for sale$269,999$139/sqft
    Source: MARIS #24057310 Report a problem
    11/17/2024Listing removed$269,999$139/sqft
    Source: MARIS #24057310 Report a problem
    11/5/2024Price change$269,999-3.6%$139/sqft
    Source: MARIS #24057310 Report a problem
    10/1/2024Listed for sale$279,999+102.9%$144/sqft
    Source: MARIS #24057310 Report a problem
    11/16/2020Sold--
    Source: Public Record Report a problem
    5/5/2011Sold--
    Source: Public Record Report a problem
    3/18/2011Price change$138,000-7.9%$71/sqft
    Source: Mid America Property Partners #11010348 Report a problem
    3/6/2011Listed for sale$149,900$77/sqft
    Source: Mid America Property Partners #11010348 Report a problem
    12/10/2010Sold--
    Source: Public Record Report a problem
    7/11/2006Sold--
    Source: Public Record Report a problem

    Public tax history

    YearProperty taxesTax assessment
    2025$2,858 +14.3%$45,500 +21.1%
    2024$2,501 +4.2%$37,580
    2023$2,399 -0.7%$37,580 +9.1%
    2022$2,416 +0.4%$34,450
    2021$2,406 +1.9%$34,450 +6.2%
    2020$2,361 +9.1%$32,450
    2019$2,164 $32,450 +15.2%
    2018$2,164 $28,180
    2017$2,164 +2.8%$28,180 +1.9%
    2016$2,106 -3.1%$27,660
    2015$2,174 $27,660 +13.6%
    2014$2,174 +15.7%$24,340
    2013$1,879 $24,340 -26.9%
    2012-- $33,300
    2011-- $33,300 -6.4%
    2010$2,396 +4.7%$35,570
    2009$2,289 +11.5%$35,570 +8.2%
    2008$2,053 +168.6%$32,870
    2007$764 $32,870
    Find assessor info on the county website

    Neighborhood: 63017

    Nearby schools

    GreatSchools rating
    Schools provided by the listing agent
    • Elementary: Shenandoah Valley Elem.
    • Middle: Central Middle
    • High: Parkway Central High

    Source: MARIS. This data may not be complete. We recommend contacting the local school district to confirm school assignments for this home.

    Get a cash offer in 3 minutes
    Find out how much your home could sell for in as little as 3 minutes with a no-obligation cash offer.
    Estimated market value
    $281,400
    Get a cash offer in 3 minutes
    Find out how much your home could sell for in as little as 3 minutes with a no-obligation cash offer.
    Estimated market value
    $281,400