Beautifully updated and well-maintained condominium located in the highly desirable Chesterfield Village community and top-rated Parkway School District! This move-in ready property offers the perfect combination of comfort, convenience, and low-maintenance living in one of West County’s most sought-after locations. Featuring cozy living areas filled with natural light, this home welcomes you with an open and inviting floor plan ideal for both everyday living and entertaining guests. The living room flows seamlessly into the kitchen, creating a functional layout with excellent use of space.
The kitchen offers ample cabinetry, generous countertop space, and a practical layout for cooking. Recent updates throughout the home include fresh paint, updated flooring, modern fixtures, and beautifully maintained finishes that provide a clean and contemporary feel. The generously sized bedrooms offer comfort and privacy, while the updated bathrooms feature tasteful improvements and functional design. Additional storage areas and closet space add convenience throughout the property.
Enjoy relaxing mornings or evenings on the private deck and patio area, perfect for outdoor seating, grilling, or enjoying peaceful surroundings. The community itself provides exceptional amenities including a swimming pool, tennis courts, fitness center, common ground maintenance, landscaping, snow removal, and more, allowing for an easy and enjoyable lifestyle year-round.
Located just minutes from major highways including Hwy 40/64 and Hwy 141, this property offers quick access to shopping, dining, entertainment, parks, hospitals, and major employers throughout Chesterfield, Creve Coeur, and West County. Nearby attractions include Chesterfield Mall redevelopment areas, restaurants, grocery stores, walking trails, and recreational facilities. Families will appreciate access to highly rated Parkway schools including Shenandoah Valley Elementary, Parkway Central Middle School, and Parkway Central High School.
Whether you are a first-time homebuyer, downsizing, investor, or someone seeking a convenient lifestyle in a prime location, this property offers tremendous value and opportunity. HOA covers many exterior and community services, helping simplify ownership and maintain the attractive appearance of the neighborhood. Rare opportunity to own an updated condomium in a central Chesterfield location with excellent amenities, strong schools, and easy access to everything West County has to offer. WELCOME HOME and Schedule your private showing today!
Active
Listed by: Tenty Realty LLC • Xiangyun Xiao
$209,000
15619 Quail Meadows Dr #D, Chesterfield, MO 63017
2beds
1,265sqft
:
Get pre-qualified$1,978/mo
Condominium
Built in 1987
-- sqft lot
$206,200 Zestimate®
$165/sqft
$530/mo HOA
What's special
Snow removalPeaceful surroundingsTennis courtsFitness centerBeautifully maintained finishesFresh paintModern fixtures
- 65 days |
- 903 |
- 30 |
Likely to sell faster than
Zillow last checked:
Listing updated:
Listed by:
Xiangyun Xiao 314-478-7188,
Tenty Realty LLC,
Hugo Gao 706-201-8860,
Coldwell Banker Realty - Gundaker
Source: MARIS,MLS#: 26032616 Originating MLS: St. Louis Association of REALTORS
Originating MLS: St. Louis Association of REALTORSFacts & features
Interior
Bedrooms & bathrooms
- Bedrooms: 2
- Bathrooms: 2
- Full bathrooms: 1
- 1/2 bathrooms: 1
- Main level bathrooms: 1
Heating
- Forced Air
Cooling
- Central Air
Appliances
- Laundry: In Basement
Features
- Flooring: Hardwood, Luxury Vinyl
- Basement: Partially Finished,Full,Walk-Out Access
- Number of fireplaces: 1
- Fireplace features: Living Room
Interior area
- Total structure area: 1,265
- Total interior livable area: 1,265 sqft
- Finished area above ground: 868
- Finished area below ground: 397
Property
Parking
- Total spaces: 2
- Parking features: Garage, Carport
- Garage spaces: 1
- Carport spaces: 1
- Covered spaces: 2
Features
- Levels: Two
- Pool features: In Ground
Lot
- Size: 7,514 Square Feet
- Features: Adjoins Wooded Area, Cul-De-Sac, On Golf Course
Details
- Parcel number: 18S532131
- Special conditions: Standard
Construction
Type & style
- Home type: Condo
- Architectural style: Traditional
- Property subtype: Condominium
- Attached to another structure: Yes
Materials
- Brick Veneer, Stone Veneer, Vinyl Siding
- Foundation: Concrete Perimeter
Condition
- Year built: 1987
Details
- Warranty included: Yes
Utilities & green energy
- Electric: Ameren
- Sewer: Public Sewer
- Water: Public
- Utilities for property: Electricity Available, Electricity Connected, Natural Gas Available, Natural Gas Connected, Sewer Available, Sewer Connected, Water Available, Water Connected
Community & HOA
Community
- Subdivision: Chesterfield Village Twnhms A
HOA
- Has HOA: Yes
- Amenities included: Association Management, Fitness Center, Pool, Tennis Court(s)
- Services included: Clubhouse, Maintenance Grounds, Common Area Maintenance, Exterior Maintenance, Pool, Sewer, Snow Removal, Trash, Water
- HOA fee: $530 monthly
- HOA name: Chesterfield Village Townhomes A
Location
- Region: Chesterfield
Financial & listing details
- Price per square foot: $165/sqft
- Tax assessed value: $196,000
- Annual tax amount: $2,344
- Date on market: 5/25/2026
- Cumulative days on market: 65 days
- Listing terms: Cash,Conventional,FHA,VA Loan
- Electric utility on property: Yes
Estimated market value
$206,200
$196,000 - $217,000
$1,893/mo
Price history
| Date | Event | Price |
|---|---|---|
| 5/26/2026 | Listed for sale | $209,000+42.2%$165/sqft |
Source:  MARIS #26032616 Report a problem MARIS #26032616 Report a problem | ||
| 3/24/2021 | Listing removed | -- |
Source: Owner Report a problem | ||
| 10/15/2019 | Sold | -- |
Source: MARIS #19057402 Report a problem | ||
| 7/5/2019 | Listing removed | $1,550$1/sqft |
Source: Owner Report a problem | ||
| 6/4/2019 | Listed for rent | $1,550+11.1%$1/sqft |
Source: Owner Report a problem | ||
| 3/29/2017 | Listing removed | $1,395$1/sqft |
Source: Keller Williams Realty Chester #17004786 Report a problem | ||
| 2/7/2017 | Price change | $1,395-2.1%$1/sqft |
Source: Keller Williams Realty Chester #17004786 Report a problem | ||
| 1/25/2017 | Listed for rent | $1,425$1/sqft |
Source: Keller Williams Realty Chester #17004786 Report a problem | ||
| 11/30/2016 | Sold | -- |
Source: MARIS #16052243 Report a problem | ||
| 11/22/2016 | Pending sale | $147,000$116/sqft |
Source: Coldwell Banker Gundaker - Chesterfield / Wildwood #16052243 Report a problem | ||
| 10/24/2016 | Price change | $147,000-10.9%$116/sqft |
Source: Coldwell Banker Gundaker - Chesterfield / Wildwood #16052243 Report a problem | ||
| 9/2/2016 | Listed for sale | $164,900$130/sqft |
Source: Coldwell Banker Gundaker - Chesterfield / Wildwood #16052243 Report a problem | ||
| 10/25/2006 | Sold | -- |
Source: Public Record Report a problem | ||
Public tax history
| Year | Property taxes | Tax assessment |
|---|---|---|
| 2025 | $2,344 +13.3% | $37,240 +20.1% |
| 2024 | $2,069 +4.2% | $31,020 |
| 2023 | $1,985 +3.1% | $31,020 +13.4% |
| 2022 | $1,925 +0.4% | $27,360 |
| 2021 | $1,917 +2.9% | $27,360 +7.2% |
| 2020 | $1,863 +2.9% | $25,520 |
| 2019 | $1,810 | $25,520 +8.5% |
| 2018 | $1,810 | $23,510 |
| 2017 | $1,810 +2.8% | $23,510 +1.4% |
| 2016 | $1,761 -3.6% | $23,180 |
| 2015 | $1,826 | $23,180 +25.6% |
| 2014 | $1,826 +27.6% | $18,450 |
| 2013 | $1,431 | $18,450 -43.4% |
| 2012 | -- | $32,580 |
| 2011 | -- | $32,580 -1.6% |
| 2010 | $2,230 +4.7% | $33,100 |
| 2009 | $2,130 +11.3% | $33,100 +8.1% |
| 2008 | $1,913 +150.3% | $30,630 |
| 2007 | $764 | $30,630 |
Find assessor info on the county website
Monthly payment
Est. payment
Payment breakdown
Explore the cost of this home by adjusting the details. Changes won't be saved.Climate risks
Neighborhood: 63017
Nearby schools
GreatSchools rating
- 6/10Shenandoah Valley Elementary SchoolGrades: K-5Distance: 1.1 mi
- 6/10Parkway Central Middle SchoolGrades: 6-8Distance: 3 mi
- 8/10Parkway Central High SchoolGrades: 9-12Distance: 2.9 mi
Schools provided by the listing agent
- Elementary: Shenandoah Valley Elem.
- Middle: Central Middle
- High: Parkway Central High
Source: MARIS. This data may not be complete. We recommend contacting the local school district to confirm school assignments for this home.
- $--2 bd2 ba1.1k sqft772 Timbervalley Ct #D, Chesterfield, MO 63017Sold
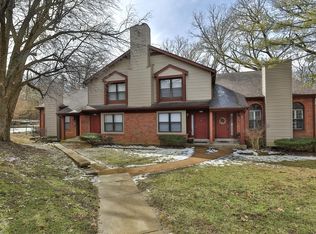
- $--2 bd3 ba1.5k sqft707 Forest Trace Dr, Chesterfield, MO 63017Sold

- $--2 bd2 ba1.2k sqft861 Forest Trace Dr #D, Chesterfield, MO 63017Sold

- $--2 bd3 ba1.9k sqft959 Quail Meadows Ct #B, Chesterfield, MO 63017Sold

- $229,4002 bd2 ba1.1k sqft727 Timbervalley Ct #A, Chesterfield, MO 63017Off Market
- $254,2002 bd2 ba1.5k sqft754 Timbervalley Ct #F, Chesterfield, MO 63017Off Market
- $--3 bd3 ba1.5k sqft15675 Ferncreek Dr #E, Chesterfield, MO 63017Sold
- $--2 bd2 ba1.1k sqft15668 Quail Meadows Dr #C, Chesterfield, MO 63017Sold
A local agent can set up tours, give advice and negotiate with sellers.
A local lender can help you make sure your offer is ready when you are.
Similar homes
- $182,0002 bd2 ba1.2k sqft916 Claytonbrook Dr APT 1, Ballwin, MO 63011For Sale
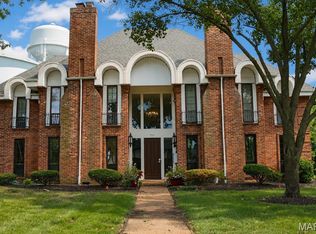
 MLS ID #26044614, Sagar Swan, Coldwell Banker Realty - Gundaker. MARIS
 - $215,0004 bd3 ba1.8k sqft13220 Matador Dr, Saint Louis, MO 63141For Sale
 MLS ID #26026849, Andrew W Dielmann, Dielmann Sotheby's International Realty. MARIS
 - $179,0002 bd2 ba1k sqft1316 Crossings Ct Unit D, Ballwin, MO 63021For Sale
 MLS ID #26046168, Susan E Middendorf, Coldwell Banker Realty - Gundaker. MARIS
 - $185,9002 bd2 ba1.3k sqft539 Coeur De Royale Dr APT 307, Saint Louis, MO 63141For Sale
 MLS ID #26046522, Jill Lich, Jill Lich Realty, LLC. MARIS
 - $229,9003 bd3 ba1.5k sqft2317 Driftwood Pl, Saint Louis, MO 63146For SaleMLS ID #26043828, Dominic J Franke, Homebound Realty LLC. MARIS
- $180,0002 bd2 ba1.1k sqft12929 Portulaca Dr APT 205, Saint Louis, MO 63146For SaleMLS ID #26014613, Scott W Stieven, ReeceNichols Real Estate. MARIS
- $124,9002 bd2 ba1k sqft13453 Coliseum Dr E, Chesterfield, MO 63017For SaleMLS ID #26015475, Brandon L Barbier, Full Scope Home Services, Inc.. MARIS
- $179,0002 bd2 ba1.6k sqft585 Coeur De Royale Dr APT 301, Saint Louis, MO 63141For SaleMLS ID #26026142, Kitsy C Sheahan, Jon Mendelson, REALTORS. MARIS
- $185,0002 bd2 ba1.2k sqft1361 Forest Creek Dr, Saint Peters, MO 63303For SaleMLS ID #26002738, Kearstin N Reasor, EXP Realty, LLC. MARIS
- $175,0002 bd2 ba1k sqft1332 Highland Oaks Dr Unit D, Ballwin, MO 63021For SaleMLS ID #26043219, Kelley B Runzi, K. C. Bailey Realty. MARIS
- $225,0002 bd3 ba1.4k sqft11932 Autumn Lakes Dr, Maryland Heights, MO 63043For SaleMLS ID #26037826, Jean E Wootten, Coldwell Banker Realty - Gundaker. MARIS
- $200,0002 bd3 ba1.4k sqft4207 Sherman Park Dr #14G, Saint Charles, MO 63303For SaleMLS ID #26000100, Tami L Weiner, Coldwell Banker Realty - Gundaker West Regional. MARIS
- $189,9002 bd2 ba1.1k sqft1708 Whispering Creek Dr APT A, Ballwin, MO 63021For SaleMLS ID #26023229, Peter Lu, EXP Realty, LLC. MARIS
- $140,0002 bd2 ba958 sqft149 Cumberland Park Ct APT H, Ballwin, MO 63011For SaleMLS ID #26013446, Sherrie L Shanahan, DRG - Delhougne Realty Group. MARIS
- $182,5002 bd2 ba1k sqft116 Jubilee Hill Dr Unit G, Grover, MO 63040For SaleMLS ID #26042376, Susan C Pigg, Coldwell Banker Realty - Gundaker. MARIS
- $227,0003 bd3 ba1.6k sqft11525 Pineberry Dr, Saint Louis, MO 63146For SaleMLS ID #26022381, Mary L Hudson, ReeceNichols Real Estate. MARIS
- $202,0003 bd3 ba1.7k sqft11721 Casa Grande Dr, Saint Louis, MO 63146For SaleMLS ID #26042254, Astha Acharya, RedKey Realty Leaders. MARIS
- $140,0002 bd2 ba1.1k sqft1436 Heritage Lndg APT 310, Saint Charles, MO 63303For SaleMLS ID #26045978, Nick Maynes, Coldwell Banker Realty - Gundaker. MARIS
- $178,5002 bd2 ba1k sqft1445 Whispering Creek Dr APT E, Ballwin, MO 63021For SaleMLS ID #26029007, Cameron M Copeland, Worth Clark Realty. MARIS
- $200,0002 bd2 ba1.2k sqft407 King Dr #G, Saint Charles, MO 63303For SaleMLS ID #26031643, Julie M Kirkiewicz, RE/MAX Results. MARIS
