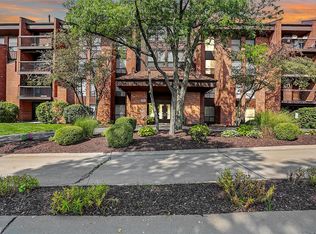
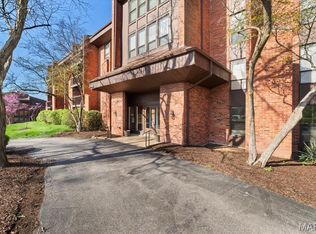
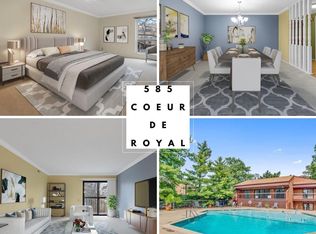
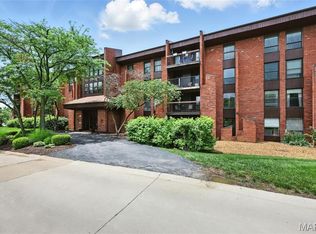
Nicely updated, really clean, spacious home. Enter into the foyer which opens to the living and dining area with electric burning fireplace and access to the deck. The updated eat-in kitchen includes granite counter surfaces and stainless steel appliances, also opening to the deck. Adjacent is a nice sized office area, which can also be utilized as an additional sleeping space, or third bedroom. There is a bedroom with ample closet space and full bath across the hall. The main suite includes and updated bathroom and large walk-in closet. Private laundry is located in the hall, adjacent to the full bath. This lovely community offers a pool, tennis courts and club house. The building includes elevator access to all floors, including the temperature controlled parking garage. The roof is three years old and the decks are all being replaced within the next year. Parking Space #34, storage closet # 3.
Active under contract
Listed by: Jon Mendelson, REALTORS • Kitsy C Sheahan • 314-922-9069
Price cut: $21K (6/30)
$179,000
585 Coeur De Royale Dr APT 301, Saint Louis, MO 63141
2beds
1,680sqft
Condominium, Apartment
Built in 1976
-- sqft lot
$-- Zestimate®
$107/sqft
$507/mo HOA
What's special
Electric burning fireplaceTennis courtsGranite counter surfacesReally cleanUpdated eat-in kitchenStainless steel appliancesLarge walk-in closet
- 97 days |
- 185 |
- 5 |
Zillow last checked:
Listing updated:
Listed by:
Kitsy C Sheahan 314-922-9069,
Jon Mendelson, REALTORS
Source: MARIS,MLS#: 26026142 Originating MLS: St. Louis Association of REALTORS
Originating MLS: St. Louis Association of REALTORSFacts & features
Interior
Bedrooms & bathrooms
- Bedrooms: 2
- Bathrooms: 2
- Full bathrooms: 2
- Main level bathrooms: 2
- Main level bedrooms: 2
Bedroom
- Features: Floor Covering: Carpeting
- Level: Main
- Area: 209
- Dimensions: 19x11
Bedroom 2
- Features: Floor Covering: Wood
- Level: Main
- Area: 150
- Dimensions: 15x10
Breakfast room
- Features: Floor Covering: Ceramic Tile
- Level: Main
- Area: 49
- Dimensions: 7x7
Dining room
- Features: Floor Covering: Carpeting
- Level: Main
- Area: 156
- Dimensions: 13x12
Kitchen
- Features: Floor Covering: Ceramic Tile
- Level: Main
- Area: 84
- Dimensions: 12x7
Living room
- Features: Floor Covering: Carpeting
- Level: Main
- Area: 234
- Dimensions: 18x13
Office
- Features: Floor Covering: Ceramic Tile
- Level: Main
- Area: 170
- Dimensions: 17x10
Heating
- Electric, Forced Air
Cooling
- Ceiling Fan(s), Central Air
Features
- Has basement: No
- Number of fireplaces: 1
- Fireplace features: Blower Fan, Decorative, Electric, Living Room
Interior area
- Total structure area: 1,680
- Total interior livable area: 1,680 sqft
- Finished area above ground: 1,680
Property
Parking
- Total spaces: 1
- Parking features: Garage - Attached
- Attached garage spaces: 1
Features
- Levels: One
- Pool features: Community, In Ground
Lot
- Size: 2,090 Square Feet
- Features: Adjoins Common Ground
Details
- Parcel number: 17O340937
- Special conditions: Standard
Construction
Type & style
- Home type: Condo
- Architectural style: Apartment Style
- Property subtype: Condominium, Apartment
Materials
- Brick
- Roof: Architectural Shingle
Condition
- Year built: 1976
Utilities & green energy
- Electric: Ameren
- Sewer: Public Sewer
- Water: Public
- Utilities for property: Cable Connected, Electricity Connected, Natural Gas Not Available, Sewer Connected, Water Connected
Community & HOA
Community
- Subdivision: Coeur De Royale Condo Ph Iii
HOA
- Has HOA: Yes
- Amenities included: Association Management, Clubhouse, Common Ground, Elevator(s), Outside Management, Parking, Pool, Security, Storage, Tennis Court(s)
- Services included: Clubhouse, Maintenance Grounds, Maintenance Parking/Roads, Common Area Maintenance, Exterior Maintenance, Pool Maintenance, Management, Pool
- HOA fee: $507 monthly
- HOA name: Coeur De Royale Condo Phase III
Location
- Region: Saint Louis
Financial & listing details
- Price per square foot: $107/sqft
- Tax assessed value: $276,200
- Annual tax amount: $2,957
- Date on market: 5/1/2026
- Cumulative days on market: 199 days
- Listing terms: Cash,Conventional,Private
- Electric utility on property: Yes
Estimated market value
Not available
Estimated sales range
Not available
Not available
Price history
| Date | Event | Price |
|---|---|---|
| 8/1/2026 | Contingent | $179,000$107/sqft |
Source:  MARIS #26026142 Report a problem MARIS #26026142 Report a problem | ||
| 6/30/2026 | Price change | $179,000-10.5%$107/sqft |
Source: MARIS #26026142 Report a problem | ||
| 5/1/2026 | Listed for sale | $200,000$119/sqft |
Source: MARIS #26026142 Report a problem | ||
| 4/28/2026 | Listing removed | $200,000$119/sqft |
Source: MARIS #26002350 Report a problem | ||
| 4/22/2026 | Price change | $200,000-11.1%$119/sqft |
Source: MARIS #26002350 Report a problem | ||
| 3/24/2026 | Price change | $225,000-5.9%$134/sqft |
Source: MARIS #26002350 Report a problem | ||
| 1/16/2026 | Listed for sale | $239,000+22.6%$142/sqft |
Source: MARIS #26002350 Report a problem | ||
| 8/10/2018 | Sold | -- |
Source: MARIS #18053311 Report a problem | ||
| 7/10/2018 | Pending sale | $195,000$116/sqft |
Source: J. E. Lauber & Associates #18053311 Report a problem | ||
| 7/3/2018 | Listed for sale | $195,000+50%$116/sqft |
Source: J. E. Lauber & Associates #18053311 Report a problem | ||
| 12/13/2013 | Sold | -- |
Source: MARIS #13058728 Report a problem | ||
| 10/22/2013 | Listed for sale | $130,000+13.1%$77/sqft |
Source: Mirowitz Real Estate Investments, Inc. #13058728 Report a problem | ||
| 5/21/2011 | Listing removed | $1,200$1/sqft |
Source: Mirowitz R. E. Investments #11024023 Report a problem | ||
| 5/14/2011 | Listed for rent | $1,200-7.7%$1/sqft |
Source: Mirowitz Real Estate Investments, Inc. #10067206 Report a problem | ||
| 3/2/2011 | Listing removed | $1,300$1/sqft |
Source: Mirowitz R. E. Investments #10067206 Report a problem | ||
| 12/30/2010 | Sold | -- |
Source: Public Record Report a problem | ||
| 12/24/2010 | Listed for rent | $1,300$1/sqft |
Source: Mirowitz Real Estate Investments, Inc. #10067206 Report a problem | ||
| 11/5/2010 | Price change | $114,900-10.2%$68/sqft |
Source: RE/MAX Midwest Group #10049656 Report a problem | ||
| 9/14/2010 | Listed for sale | $127,900-1.2%$76/sqft |
Source: RE/MAX Midwest Group #10049656 Report a problem | ||
| 12/13/2009 | Listing removed | $129,500$77/sqft |
Source: YEUNG, REALTORS #90040919 Report a problem | ||
| 10/19/2009 | Listed for sale | $129,500$77/sqft |
Source: YEUNG, REALTORS #90040919 Report a problem | ||
| 8/6/2009 | Listing removed | $129,500$77/sqft |
Source: NRT StLouis #90010775 Report a problem | ||
| 7/24/2009 | Listed for sale | $129,500$77/sqft |
Source: NRT StLouis #90010775 Report a problem | ||
| 11/28/2007 | Sold | -- |
Source: Public Record Report a problem | ||
| 6/10/1999 | Sold | -- |
Source: Public Record Report a problem | ||
Public tax history
| Year | Property taxes | Tax assessment |
|---|---|---|
| 2025 | $3,314 +12.1% | $52,470 +19.1% |
| 2024 | $2,957 +1.3% | $44,060 |
| 2023 | $2,919 +4.8% | $44,060 +14.8% |
| 2022 | $2,784 +0.9% | $38,380 |
| 2021 | $2,760 +15.8% | $38,380 +21.4% |
| 2020 | $2,383 +16.5% | $31,620 |
| 2019 | $2,045 +8.1% | $31,620 +33% |
| 2018 | $1,892 | $23,770 |
| 2017 | $1,892 +1% | $23,770 +7.9% |
| 2016 | $1,873 +3.7% | $22,020 |
| 2015 | $1,806 | $22,020 +15.1% |
| 2014 | $1,806 +15.7% | $19,130 |
| 2013 | $1,561 | $19,130 -17.7% |
| 2012 | -- | $23,250 |
| 2011 | -- | $23,250 -5.4% |
| 2010 | $1,727 +7.4% | $24,580 |
| 2009 | $1,607 -9.9% | $24,580 -11.4% |
| 2008 | $1,785 +1.3% | $27,740 |
| 2007 | $1,761 | $27,740 +6.6% |
| 2006 | $1,761 -1.1% | $26,030 |
| 2005 | $1,781 -0.1% | $26,030 -6% |
| 2003 | $1,782 +1% | $27,700 +8.9% |
| 2002 | $1,764 +18.5% | $25,440 |
| 2001 | $1,489 | $25,440 |
Find assessor info on the county website
Monthly payment
Est. payment
Payment breakdown
Explore the cost of this home by adjusting the details. Changes won't be saved.Climate risks
Neighborhood: 63141
Nearby schools
GreatSchools rating
- 6/10Bellerive Elementary SchoolGrades: K-5Distance: 1.9 mi
- 5/10Parkway Northeast Middle SchoolGrades: 6-8Distance: 0.8 mi
- 6/10Parkway North High SchoolGrades: 9-12Distance: 2.2 mi
Schools provided by the listing agent
- Elementary: Bellerive Elem.
- Middle: Northeast Middle
- High: Parkway North High
Source: MARIS. This data may not be complete. We recommend contacting the local school district to confirm school assignments for this home.
- $--3 bd2 ba1.7k sqft585 Coeur De Royale Dr APT 104, Saint Louis, MO 63141Sold
- $--3 bd2 ba1.7k sqft585 Coeur De Royale Dr APT 106, Saint Louis, MO 63141Sold
- $--2 bd2 ba1.6k sqft585 Coeur De Royale Dr APT 202, Saint Louis, MO 63141Sold
- $--3 bd2 ba1.7k sqft585 Coeur De Royale Dr APT 203, Saint Louis, MO 63141Sold
- $--3 bd2 ba1.7k sqft585 Coeur De Royale Dr APT 204, Saint Louis, MO 63141Sold
- $224,9002 bd2 ba1.5k sqft585 Coeur De Royale Dr APT 207, Saint Louis, MO 63141For Sale
- $--3 bd2 ba1.7k sqft585 Coeur De Royale Dr APT 304, Saint Louis, MO 63141Sold
- $--2 bd2 ba1.7k sqft585 Coeur De Royale Dr APT 305, Saint Louis, MO 63141Sold
A local agent can set up tours, give advice and negotiate with sellers.
A local lender can help you make sure your offer is ready when you are.
Similar homes
- $185,9002 bd2 ba1.3k sqft539 Coeur De Royale Dr APT 307, Saint Louis, MO 63141For Sale

 MLS ID #26046522, Jill Lich, Jill Lich Realty, LLC. MARIS
 - $224,9003 bd2 ba1.7k sqft514 Coeur De Royale Dr APT 101, Saint Louis, MO 63141For Sale
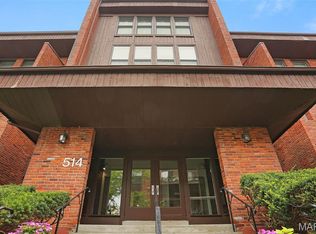 MLS ID #26047929, Michael C Luntz, Nettwork Global. MARIS
 - $180,0002 bd2 ba1.1k sqft12929 Portulaca Dr APT 205, Saint Louis, MO 63146For Sale
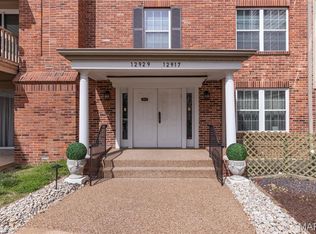 MLS ID #26014613, Scott W Stieven, ReeceNichols Real Estate. MARIS
 - $202,0003 bd3 ba1.7k sqft11721 Casa Grande Dr, Saint Louis, MO 63146For Sale
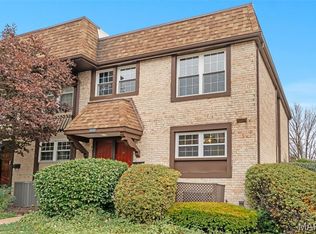 MLS ID #26042254, Astha Acharya, RedKey Realty Leaders. MARIS
 - $184,5002 bd2 ba1.2k sqft12929 Portulaca Dr APT 310, Saint Louis, MO 63146For SaleMLS ID #26007184, Daryl Holland, Coldwell Banker Realty - Gundaker. MARIS
- $162,0002 bd2 ba882 sqft1107 Rue La Chelle Walk #1107, Saint Louis, MO 63141For SaleMLS ID #26037361, Josie Drury, Coldwell Banker Premier Group. MARIS
- $182,4002 bd3 ba1.3k sqft11778 Casa Grande Dr, Saint Louis, MO 63146For SaleMLS ID #26022851, Stephanie A Oliver, Dielmann Sotheby's International Realty. MARIS
- $182,0002 bd2 ba1.2k sqft916 Claytonbrook Dr APT 1, Ballwin, MO 63011For SaleMLS ID #26044614, Sagar Swan, Coldwell Banker Realty - Gundaker. MARIS
- $189,9002 bd2 ba868 sqft667 S Kirkwood Rd APT 102, Saint Louis, MO 63122For SaleMLS ID #26052124, Sally M Harris, Berkshire Hathaway HomeServices Select Properties. MARIS
- $165,0002 bd2 ba929 sqft1966 Hunting Lake Ct APT 201, Saint Louis, MO 63122For SaleMLS ID #26044781, Todd Emms, Elite Properties Realty. MARIS
- $149,9002 bd2 ba945 sqft1251 Guelbreth Ln APT 211, Saint Louis, MO 63146For SaleMLS ID #26034765, Angela M Kittner-Brosseau, Keller Williams Realty St. Louis. MARIS
- $195,0002 bd1 ba988 sqft1450 Bluebird Ter, Saint Louis, MO 63144For SaleMLS ID #26051405, Amy B Wellman, RedKey Realty Leaders. MARIS
- $175,0002 bd2 ba868 sqft149 Jubilee Hill Dr Unit G, Grover, MO 63040For SaleMLS ID #26049292, Paul A Griswold, DRG - Delhougne Realty Group. MARIS
- $225,0002 bd3 ba2.1k sqft13419 Forestlac Dr, Saint Louis, MO 63141For SaleMLS ID #26022019, Alison Bozzay, The Hermann London Group LLC. MARIS
- $177,0002 bd1 ba950 sqft9045 N Swan Cir, Saint Louis, MO 63144For SaleMLS ID #26048051, Christi R Miceli, RE/MAX Results. MARIS
- $199,0002 bd1 ba884 sqft8912 N Swan Cir, Saint Louis, MO 63144For SaleMLS ID #26046030, Jeff H Lottmann, Compass Realty Group. MARIS
- $185,0002 bd2 ba868 sqft667 S Kirkwood Rd APT 202, Saint Louis, MO 63122For SaleMLS ID #26048686, Barb G Wittich, Coldwell Banker Realty - Gundaker. MARIS
- $237,9002 bd2 ba1.3k sqft13115 Mill Crossing Ct APT 205, Saint Louis, MO 63141For SaleMLS ID #26034992, Doug Doggendorf, Gateway Real Estate. MARIS
- $186,0003 bd2 ba1.3k sqft1315 Prospect Village Ln APT C, Ballwin, MO 63021For SaleMLS ID #26038305, Justin M Taylor, The Agency. MARIS
- $147,0002 bd2 ba868 sqft1961 Marine Terrace Dr APT L, Saint Louis, MO 63146For SaleMLS ID #26035983, Connie H Lee, ReeceNichols Real Estate. MARIS
