MOTIVATED SELLERS! Updates include: Engineered hardwood flooring; HVAC; Water Heater; Electrical Panel; Kitchen; Bathrooms; Shutters; Custom Closets; Recessed Lighting. Your large eat-in kitchen features a plenty of cabinet space, granite counter tops, double wall ovens, spacious pantry, and full size washer/dryer closet. Just in time for you to enjoyed the private covered deck and community pool and tennis courts. Located in the heart of Creve Coeur, you're just steps away from restaurants, Dierbergs, Trader Joe's; Starbucks; Creve Coeur Golf Club; Panera; I-270. Can't beat the location and condo amenities (indoor parking, outdoor pool, tennis courts, community center). Conditioned garage parking. Parking Space #27 included with this unit.
Active
Listed by: MORE, REALTORS • Ted Gottlieb • 314-690-9922
Price cut: $5K (8/4)
$224,900
585 Coeur De Royale Dr APT 207, Saint Louis, MO 63141
2beds
1,500sqft
Condominium
Built in 1976
-- sqft lot
$223,800 Zestimate®
$150/sqft
$473/mo HOA
What's special
Outdoor poolTennis courtsElectrical panelGranite countertopsCommunity poolLarge eat-in kitchenPlenty of cabinet space
- 100 days |
- 405 |
- 10 |
Zillow last checked:
Listing updated:
Listed by:
Ted Gottlieb 314-690-9922,
MORE, REALTORS
Source: MARIS,MLS#: 26003652 Originating MLS: St. Louis Association of REALTORS
Originating MLS: St. Louis Association of REALTORSFacts & features
Interior
Bedrooms & bathrooms
- Bedrooms: 2
- Bathrooms: 2
- Full bathrooms: 2
- Main level bathrooms: 2
- Main level bedrooms: 2
Primary bedroom
- Description: Master Suite with 2 walk in closets
- Features: Floor Covering: Wood Engineered
- Level: Main
- Area: 240
- Dimensions: 20x12
Bedroom 2
- Features: Floor Covering: Wood Engineered
- Level: Main
- Area: 160
- Dimensions: 16x10
Primary bathroom
- Description: Single Bowl Sink, Shower Only
- Features: Floor Covering: Ceramic Tile
- Level: Main
- Area: 110
- Dimensions: 11x10
Bathroom 2
- Description: Tub/Shower
- Features: Floor Covering: Ceramic Tile
- Level: Main
- Area: 40
- Dimensions: 8x5
Dining room
- Features: Floor Covering: Wood Engineered
- Level: Main
- Area: 176
- Dimensions: 16x11
Family room
- Description: Walk out to balcony
- Features: Floor Covering: Wood Engineered
- Level: Main
- Area: 260
- Dimensions: 20x13
Kitchen
- Description: Eat In Kitchen
- Features: Floor Covering: Wood Engineered
- Level: Main
- Area: 154
- Dimensions: 14x11
Heating
- Electric, Forced Air
Cooling
- Central Air, Electric
Appliances
- Included: Electric Cooktop, Dishwasher, Disposal, Dryer, Double Oven, Refrigerator, Oven, Washer, Electric Water Heater
- Laundry: Electric Dryer Hookup, In Kitchen, Laundry Closet, Main Level, Washer Hookup
Features
- Has basement: No
- Has fireplace: No
Interior area
- Total structure area: 1,500
- Total interior livable area: 1,500 sqft
- Finished area above ground: 1,500
Property
Parking
- Total spaces: 1
- Parking features: Assigned, Common, Garage Door Opener, Heated Garage
- Garage spaces: 1
Features
- Levels: One
- Pool features: Community, In Ground, Outdoor Pool
Lot
- Size: 1,873 Square Feet
- Features: Level
Details
- Parcel number: 17O340919
- Special conditions: Standard
Construction
Type & style
- Home type: Condo
- Architectural style: Mid-Rise 3or4 Story
- Property subtype: Condominium
Materials
- Brick Veneer, Other
Condition
- Year built: 1976
Utilities & green energy
- Electric: Single Phase
- Sewer: Public Sewer
- Water: Public
- Utilities for property: Cable Available, Electricity Connected, Sewer Connected, Water Connected
Community & HOA
Community
- Subdivision: Coeur De Royale Condo Ph Iii
HOA
- Has HOA: Yes
- Amenities included: Common Ground, Elevator(s), Parking, Storage
- Services included: Maintenance Grounds, Common Area Maintenance, Exterior Maintenance
- HOA fee: $473 monthly
- HOA name: Coeur De Royale Condominium
Location
- Region: Saint Louis
Financial & listing details
- Price per square foot: $150/sqft
- Tax assessed value: $205,200
- Annual tax amount: $2,447
- Date on market: 5/5/2026
- Cumulative days on market: 101 days
- Listing terms: Cash,Conventional
- Electric utility on property: Yes
Estimated market value
$223,800
$213,000 - $235,000
$2,172/mo
Price history
| Date | Event | Price |
|---|---|---|
| 8/4/2026 | Price change | $224,900-2.2%$150/sqft |
Source:  MARIS #26003652 Report a problem MARIS #26003652 Report a problem | ||
| 7/23/2026 | Listed for sale | $229,900$153/sqft |
Source: MARIS #26003652 Report a problem | ||
| 7/19/2026 | Contingent | $229,900$153/sqft |
Source: MARIS #26003652 Report a problem | ||
| 7/16/2026 | Price change | $229,900-3.4%$153/sqft |
Source: MARIS #26003652 Report a problem | ||
| 6/23/2026 | Price change | $237,900-0.8%$159/sqft |
Source: MARIS #26003652 Report a problem | ||
| 6/3/2026 | Price change | $239,900-4%$160/sqft |
Source: MARIS #26003652 Report a problem | ||
| 5/5/2026 | Listed for sale | $249,900$167/sqft |
Source: MARIS #26003652 Report a problem | ||
Public tax history
| Year | Property taxes | Tax assessment |
|---|---|---|
| 2025 | $2,423 -1% | $38,990 +6.9% |
| 2024 | $2,447 +1.3% | $36,460 |
| 2023 | $2,415 +13.7% | $36,460 +24.5% |
| 2022 | $2,124 +0.9% | $29,280 |
| 2021 | $2,105 +0.2% | $29,280 +5% |
| 2020 | $2,101 +29.9% | $27,880 |
| 2019 | $1,618 | $27,880 +37.1% |
| 2018 | $1,618 | $20,330 |
| 2017 | $1,618 +1% | $20,330 -0.1% |
| 2016 | $1,602 -4% | $20,350 |
| 2015 | $1,669 | $20,350 +14.8% |
| 2014 | $1,669 +15.3% | $17,730 |
| 2013 | $1,447 | $17,730 -9.9% |
| 2012 | -- | $19,670 |
| 2011 | -- | $19,670 -12.7% |
| 2010 | $1,583 +7.4% | $22,540 |
| 2009 | $1,474 -14.3% | $22,540 -15.6% |
| 2008 | $1,719 +7.4% | $26,720 |
| 2007 | $1,601 | $26,720 +12.9% |
| 2006 | $1,601 -1.1% | $23,660 |
| 2005 | $1,618 -0.3% | $23,660 -5% |
| 2003 | $1,624 +1% | $24,910 +7.6% |
| 2002 | $1,608 +10.7% | $23,150 |
| 2001 | $1,452 | $23,150 |
Find assessor info on the county website
Monthly payment
Est. payment
Payment breakdown
Explore the cost of this home by adjusting the details. Changes won't be saved.Climate risks
Neighborhood: 63141
Nearby schools
GreatSchools rating
- 6/10Bellerive Elementary SchoolGrades: K-5Distance: 1.9 mi
- 5/10Parkway Northeast Middle SchoolGrades: 6-8Distance: 0.8 mi
- 6/10Parkway North High SchoolGrades: 9-12Distance: 2.2 mi
Schools provided by the listing agent
- Elementary: Bellerive Elem.
- Middle: Northeast Middle
- High: Parkway North High
Source: MARIS. This data may not be complete. We recommend contacting the local school district to confirm school assignments for this home.
- $--3 bd2 ba1.7k sqft585 Coeur De Royale Dr APT 104, Saint Louis, MO 63141Sold
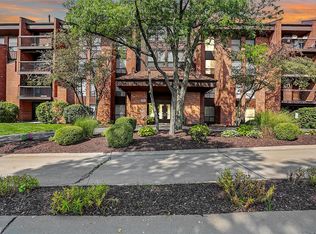
- $--3 bd2 ba1.7k sqft585 Coeur De Royale Dr APT 106, Saint Louis, MO 63141Sold
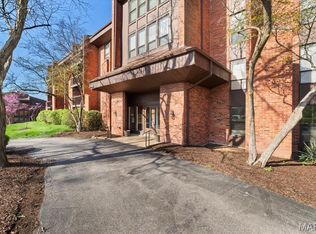
- $--2 bd2 ba1.6k sqft585 Coeur De Royale Dr APT 202, Saint Louis, MO 63141Sold
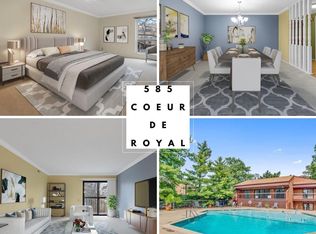
- $--3 bd2 ba1.7k sqft585 Coeur De Royale Dr APT 203, Saint Louis, MO 63141Sold
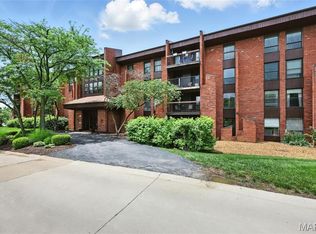
- $--3 bd2 ba1.7k sqft585 Coeur De Royale Dr APT 204, Saint Louis, MO 63141Sold
- $179,0002 bd2 ba1.6k sqft585 Coeur De Royale Dr APT 301, Saint Louis, MO 63141For Sale
- $--3 bd2 ba1.7k sqft585 Coeur De Royale Dr APT 304, Saint Louis, MO 63141Sold
- $--2 bd2 ba1.7k sqft585 Coeur De Royale Dr APT 305, Saint Louis, MO 63141Sold
A local agent can set up tours, give advice and negotiate with sellers.
A local lender can help you make sure your offer is ready when you are.
Similar homes
- $229,9002 bd2 ba1.4k sqft564 Sarah Ln APT 104, Saint Louis, MO 63141For Sale

 MLS ID #26040630, Laura J Sanders, Compass Realty Group. MARIS
 - $224,9003 bd2 ba1.7k sqft514 Coeur De Royale Dr APT 101, Saint Louis, MO 63141For Sale
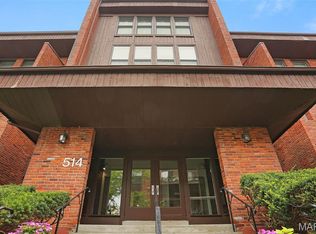 MLS ID #26047929, Michael C Luntz, Nettwork Global. MARIS
 - $275,0002 bd2 ba1.8k sqft11920 Old Ballas Rd APT 205, Saint Louis, MO 63141For Sale
 MLS ID #26024276, Irina I Wagner, The Agency. MARIS
 - $202,0003 bd3 ba1.7k sqft11721 Casa Grande Dr, Saint Louis, MO 63146For Sale
 MLS ID #26042254, Astha Acharya, RedKey Realty Leaders. MARIS
 - $225,0003 bd3 ba1.6k sqft13536 Coliseum Dr, Chesterfield, MO 63017For SaleMLS ID #26047389, Cindy K Schindler, Coldwell Banker Realty - Gundaker West Regional. MARIS
- $250,0003 bd3 ba1.8k sqft13112 Royal Pines Dr, Saint Louis, MO 63146For SaleMLS ID #26046492, James R Moll, Coldwell Banker Realty - Gundaker. MARIS
- $234,9002 bd2 ba1.1k sqft1530 Bedford Forge Ct APT 11, Chesterfield, MO 63017For SaleMLS ID #26032002, JT Monschein, Compass Realty Group. MARIS
- $225,0002 bd2 ba1.2k sqft200 S Brentwood Blvd APT 13F, Saint Louis, MO 63105For SaleMLS ID #26033677, Frances Berger, Janet McAfee Inc.. MARIS
- $225,0002 bd2 ba2k sqft1755 Robin Knoll Ct, Saint Louis, MO 63146For SaleMLS ID #26029287, Jennie L Larsen, RedKey Realty Leaders. MARIS
- $225,0003 bd3 ba1.8k sqft1710 Thorny Briar Dr, Saint Louis, MO 63146For SaleMLS ID #26047090, Connie Green, SCHNEIDER Real Estate. MARIS
- $205,0003 bd2 ba1.4k sqft2201 Sequoia Park Ct APT E, Maryland Heights, MO 63043For SaleMLS ID #26030698, Timothy P Burgess, Worth Clark Realty. MARIS
- $253,0002 bd2 ba1.7k sqft12950 Autumn View Dr, Saint Louis, MO 63146For SaleMLS ID #26044148, Michelle H Shen, Sweet Home Realty. MARIS
- $162,0002 bd2 ba882 sqft1107 Rue La Chelle Walk #1107, Saint Louis, MO 63141For SaleMLS ID #26037361, Josie Drury, Coldwell Banker Premier Group. MARIS
- $250,0002 bd1 ba884 sqft13472 Mason Village Ct, Saint Louis, MO 63131For SaleMLS ID #26051931, Jim Potterfield, RE/MAX Results. MARIS
- $219,9002 bd3 ba1.4k sqft3034 Autumn Lakes Ct, Maryland Heights, MO 63043For SaleMLS ID #26046350, Julie R Vaughan, RE/MAX Platinum. MARIS
- $182,4002 bd3 ba1.3k sqft11778 Casa Grande Dr, Saint Louis, MO 63146For SaleMLS ID #26022851, Stephanie A Oliver, Dielmann Sotheby's International Realty. MARIS
- $269,9002 bd2 ba1.7k sqft1530 Bedford Forge Ct APT 15, Chesterfield, MO 63017For SaleMLS ID #26048791, Emily Brophy, MO Realty. MARIS
- $182,0002 bd2 ba1.2k sqft916 Claytonbrook Dr APT 1, Ballwin, MO 63011For SaleMLS ID #26044614, Sagar Swan, Coldwell Banker Realty - Gundaker. MARIS
- $239,9002 bd2 ba1.6k sqft900 S Hanley Rd APT 12E, Saint Louis, MO 63105For SaleBHHS broker feed
- $299,0002 bd2 ba1.5k sqft1512 Bedford Forge Ct APT 14, Chesterfield, MO 63017For SaleMLS ID #26041189, JT Monschein, Compass Realty Group. MARIS
