Updated 2-bed, 2-bath condo offering comfort, style, and convenience in a quiet cul-de-sac setting. Enter to find a spacious great room featuring a gas fireplace, French doors leading to the private deck, and an adjoining dining room ideal for everyday living and entertaining. The updated kitchen features luxury vinyl plank flooring, quartz countertops, custom cabinetry, an electric cooktop, and an adjoining breakfast room with additional custom cabinets for added storage and functionality. The primary suite offers a walk-in closet and an updated ensuite full bath. An additional bedroom, full bath, and private laundry closet complete the interior. Additional highlights include a 1-car garage, extra parking, storage space, and building elevator access. A well-maintained, fully updated condo in a peaceful location with easy, low-maintenance living.
Active
Listed by: Compass Realty Group • JT Monschein
$234,900
1530 Bedford Forge Ct APT 11, Chesterfield, MO 63017
2beds
1,157sqft
:
Get pre-qualified$2,136/mo
Condominium, Apartment
Built in 1975
-- sqft lot
$-- Zestimate®
$203/sqft
$509/mo HOA
What's special
Gas fireplaceExtra parkingQuartz countertopsUpdated kitchenAdditional bedroomLuxury vinyl plank flooringElectric cooktop
- 22 days |
- 307 |
- 14 |
Zillow last checked:
Listing updated:
Listed by:
JT Monschein 314-265-7001,
Compass Realty Group,
Kristi Monschein Desantis 314-954-2138,
Compass Realty Group
Source: MARIS,MLS#: 26032002 Originating MLS: St. Louis Association of REALTORS
Originating MLS: St. Louis Association of REALTORSFacts & features
Interior
Bedrooms & bathrooms
- Bedrooms: 2
- Bathrooms: 2
- Full bathrooms: 2
- Main level bathrooms: 2
- Main level bedrooms: 2
Primary bedroom
- Features: Floor Covering: Carpeting
- Level: Main
- Area: 160
- Dimensions: 16x10
Bedroom 2
- Features: Floor Covering: Carpeting
- Level: Main
- Area: 132
- Dimensions: 12x11
Breakfast room
- Features: Floor Covering: Luxury Vinyl Plank
- Level: Main
- Area: 132
- Dimensions: 12x11
Dining room
- Features: Floor Covering: Carpeting
- Level: Main
- Area: 143
- Dimensions: 13x11
Great room
- Features: Floor Covering: Carpeting
- Level: Main
- Area: 144
- Dimensions: 12x12
Kitchen
- Features: Floor Covering: Luxury Vinyl Plank
- Level: Main
- Area: 88
- Dimensions: 11x8
Heating
- Forced Air
Cooling
- Ceiling Fan(s), Central Air
Appliances
- Included: Electric Cooktop, Dishwasher, Disposal, Plumbed For Ice Maker, Microwave, Electric Water Heater
- Laundry: Inside, Laundry Closet, Main Level
Features
- Breakfast Room, Built-in Features, Custom Cabinetry, Dining/Living Room Combo, High Speed Internet, Pantry, Shower, Solid Surface Countertop(s), Stone Counters, Walk-In Closet(s)
- Doors: French Doors, Panel Door(s)
- Windows: Blinds, Insulated Windows
- Has basement: No
- Number of fireplaces: 1
- Fireplace features: Gas, Great Room
Interior area
- Total structure area: 1,157
- Total interior livable area: 1,157 sqft
- Finished area above ground: 1,157
Video & virtual tour
Property
Parking
- Total spaces: 1
- Parking features: Asphalt, Assigned, Basement, Garage, Garage Door Opener, Off Site
- Attached garage spaces: 1
Features
- Levels: One
- Patio & porch: Deck
- Pool features: In Ground, Outdoor Pool
Lot
- Size: 5,314 Square Feet
- Features: Close to Clubhouse, Cul-De-Sac, Level
Details
- Parcel number: 19S531571
- Special conditions: Standard
Construction
Type & style
- Home type: Condo
- Architectural style: Apartment Style
- Property subtype: Condominium, Apartment
- Attached to another structure: Yes
Materials
- Brick, Vinyl Siding
Condition
- Year built: 1975
Utilities & green energy
- Electric: Ameren
- Sewer: Public Sewer
- Water: Public
- Utilities for property: Electricity Connected, Sewer Connected, Water Connected
Community & HOA
Community
- Security: Building Security, Secured Garage/Parking, Security System, Smoke Detector(s)
- Subdivision: Brandywine Condo 3
HOA
- Has HOA: Yes
- Amenities included: Association Management, Clubhouse, Common Ground, Elevator(s), Parking, Pool
- Services included: Clubhouse, Maintenance Grounds, Maintenance Parking/Roads, Common Area Maintenance, Exterior Maintenance, Pool, Snow Removal, Trash, Water
- HOA fee: $509 monthly
- HOA name: Brandywine
Location
- Region: Chesterfield
Financial & listing details
- Price per square foot: $203/sqft
- Tax assessed value: $172,900
- Annual tax amount: $2,043
- Date on market: 7/13/2026
- Listing terms: Cash,Conventional
- Ownership: Private
- Electric utility on property: Yes
Estimated market value
Not available
Estimated sales range
Not available
Not available
Price history
| Date | Event | Price |
|---|---|---|
| 7/13/2026 | Listed for sale | $234,900$203/sqft |
Source:  MARIS #26032002 Report a problem MARIS #26032002 Report a problem | ||
| 12/6/2022 | Sold | -- |
Source: Public Record Report a problem | ||
| 10/27/2004 | Sold | -- |
Source: Public Record Report a problem | ||
| 4/1/2004 | Sold | -- |
Source: Public Record Report a problem | ||
| 10/6/2003 | Sold | -- |
Source: Public Record Report a problem | ||
Public tax history
| Year | Property taxes | Tax assessment |
|---|---|---|
| 2025 | $2,043 +5.7% | $32,850 +11.8% |
| 2024 | $1,932 +4.3% | $29,370 |
| 2023 | $1,853 +0.8% | $29,370 +10.7% |
| 2022 | $1,839 +0.4% | $26,530 |
| 2021 | $1,832 -4.1% | $26,530 -0.2% |
| 2020 | $1,911 +7.3% | $26,580 |
| 2019 | $1,781 | $26,580 +13.2% |
| 2018 | $1,781 | $23,490 |
| 2017 | $1,781 +2.8% | $23,490 +15.2% |
| 2016 | $1,732 +9.5% | $20,390 |
| 2015 | $1,582 | $20,390 +7.7% |
| 2014 | $1,582 +9.8% | $18,940 |
| 2013 | $1,441 | $18,940 -8.8% |
| 2012 | -- | $20,770 |
| 2011 | -- | $20,770 -12.9% |
| 2010 | $1,606 +4.7% | $23,840 |
| 2009 | $1,534 -5.1% | $23,840 -7.9% |
| 2008 | $1,616 +14.4% | $25,880 |
| 2007 | $1,412 | $25,880 +20.4% |
| 2006 | $1,412 -0.6% | $21,490 |
| 2005 | $1,421 +27.9% | $21,490 +23.5% |
| 2003 | $1,111 +0.8% | $17,400 +7.7% |
| 2002 | $1,102 +4.7% | $16,150 |
| 2001 | $1,052 | $16,150 |
Find assessor info on the county website
Monthly payment
Est. payment
Payment breakdown
Explore the cost of this home by adjusting the details. Changes won't be saved.Climate risks
Neighborhood: 63017
Nearby schools
GreatSchools rating
- 9/10Highcroft Ridge Elementary SchoolGrades: K-5Distance: 0.4 mi
- 6/10Parkway Central Middle SchoolGrades: 6-8Distance: 3.2 mi
- 8/10Parkway Central High SchoolGrades: 9-12Distance: 3 mi
Schools provided by the listing agent
- Elementary: Highcroft Ridge Elem.
- Middle: Central Middle
- High: Parkway Central High
Source: MARIS. This data may not be complete. We recommend contacting the local school district to confirm school assignments for this home.
- $--2 bd2 ba976 sqft1530 Bedford Forge Ct APT 2, Chesterfield, MO 63017Sold
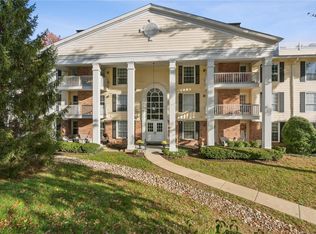
- $--2 bd2 ba1.2k sqft1530 Bedford Forge Ct APT 5, Chesterfield, MO 63017Sold
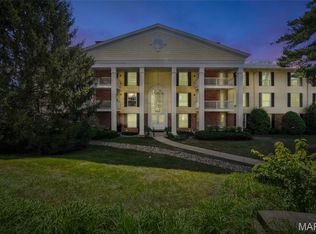
- $--2 bd2 ba1.2k sqft1530 Bedford Forge Ct APT 9, Chesterfield, MO 63017Sold
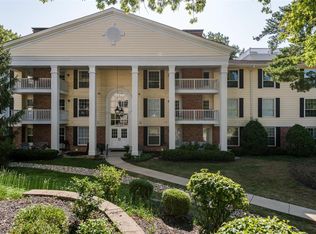
- $--2 bd2 ba976 sqft1530 Bedford Forge Ct APT 10, Chesterfield, MO 63017Sold
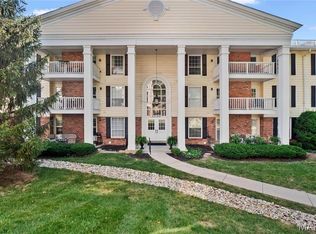
- $--2 bd2 ba1.7k sqft1530 Bedford Forge Ct APT 14, Chesterfield, MO 63017Sold
- $--2 bd2 ba976 sqft1530 Bedford Forge Ct APT 18, Chesterfield, MO 63017Sold
- $--2 bd2 ba1.2k sqft1530 Bedford Forge Ct APT 21, Chesterfield, MO 63017Sold
- $--2 bd2 ba1.2k sqft1525 Hampton Hall Dr APT 1, Chesterfield, MO 63017Sold
A local agent can set up tours, give advice and negotiate with sellers.
A local lender can help you make sure your offer is ready when you are.
Similar homes
- $264,9002 bd2 ba1.5k sqft1525 Hampton Hall Dr APT 22, Chesterfield, MO 63017For Sale
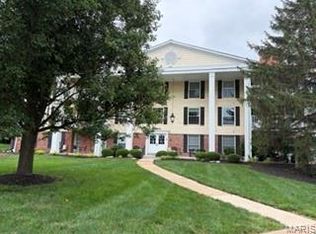
 MLS ID #26038250, Kathleen Woodworth, Coldwell Banker Realty - Gundaker. MARIS
 - $185,0002 bd2 ba976 sqft1511, Chesterfield, MO 63017For Sale
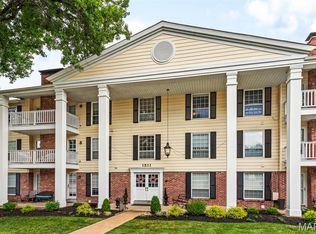 MLS ID #26039046, Vennessa Mastroianni, Realty Masters, STL. MARIS
 - $299,0002 bd2 ba1.5k sqft1512 Bedford Forge Ct APT 14, Chesterfield, MO 63017For Sale
 MLS ID #26041189, JT Monschein, Compass Realty Group. MARIS
 - $174,9002 bd2 ba1.2k sqft1525 Hampton Hall Dr APT 12, Chesterfield, MO 63017For Sale
 MLS ID #26039283, Kole Manes, Keyrenter St. Louis West. MARIS
 - $310,0002 bd2 ba1.1k sqft5 Monarch Trace Ct APT 108, Chesterfield, MO 63017For SaleMLS ID #26047489, Kendra L Lang, Compass Realty Group. MARIS
- $187,0001 bd2 ba1k sqft14443 Bantry Ln APT 24, Chesterfield, MO 63017For SaleMLS ID #26042467, Mary Beth Benes, Coldwell Banker Realty - Gundaker. MARIS
- $299,5003 bd2 ba1.6k sqft14443, Chesterfield, MO 63017For SaleMLS ID #25071704, Kim Hove, Coldwell Banker Realty - Gundaker West Regional. MARIS
- $229,9003 bd2 ba1.7k sqft514 Coeur De Royale Dr APT 101, Saint Louis, MO 63141For SaleMLS ID #26047929, Michael C Luntz, Nettwork Global. MARIS
- $299,9003 bd3 ba1.6k sqft2174 Bantry Ct, Chesterfield, MO 63017For SaleMLS ID #26046815, Mark Kelly, Platinum Realty of St. Louis. MARIS
- $239,9002 bd2 ba1.4k sqft564 Sarah Ln APT 104, Saint Louis, MO 63141For SaleMLS ID #26040630, Laura J Sanders, Compass Realty Group. MARIS
- $239,9002 bd2 ba985 sqft418 Colony Woods Dr, Saint Louis, MO 63122For SaleMLS ID #26048018, Krissy M Hof, ReeceNichols Real Estate. MARIS
- $182,0002 bd2 ba1.2k sqft916 Claytonbrook Dr APT 1, Ballwin, MO 63011For SaleMLS ID #26044614, Sagar Swan, Coldwell Banker Realty - Gundaker. MARIS
- $219,0002 bd2 ba1.1k sqft605 Pine Ridge Trails Ct APT B, Ballwin, MO 63021For SaleMLS ID #26033202, Mary Bay, Coldwell Banker Realty - Gundaker. MARIS
- $224,9002 bd2 ba1.5k sqft585 Coeur De Royale Dr APT 207, Saint Louis, MO 63141For SaleMLS ID #26003652, Ted Gottlieb, MORE, REALTORS. MARIS
- $215,0003 bd2 ba1.4k sqft2201 Sequoia Park Ct APT E, Maryland Heights, MO 63043For SaleMLS ID #26030698, Timothy P Burgess, Worth Clark Realty. MARIS
- $239,9003 bd2 ba1.7k sqft550 Coeur De Royale Dr APT 206, Saint Louis, MO 63141For SaleMLS ID #26040102, Angela M Kittner-Brosseau, Keller Williams Realty St. Louis. MARIS
- $275,0003 bd3 ba1k sqft519 Sulphur Spring Rd, Ballwin, MO 63021For SaleMLS ID #26048031, Becky Canatsey, RE/MAX Results. MARIS
- $275,0002 bd2 ba1.3k sqft1010 Thoreau Ct APT 210, Saint Louis, MO 63146For SaleMLS ID #26044932, Cathleen C O'Meara, Dielmann Sotheby's International Realty. MARIS
- $229,9002 bd1 ba904 sqftBuilding: 4A Unit: E, Saint Charles, MO 63304For SaleMLS ID #26033688, Jennifer A Pollmann, Alexander Realty Inc. MARIS
- $219,0002 bd3 ba1.3k sqft4006 Sherman Park Dr, Saint Charles, MO 63303For SaleMLS ID #26046600, Lucia M Roberts, ReeceNichols Real Estate. MARIS
