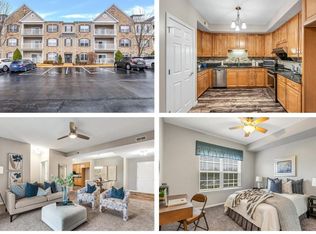
Welcome home to this stunning, move-in ready condo perfectly positioned in the heart of Chesterfield. As a premium end-unit, this home offers a sense of privacy and peace, featuring large windows that frame beautiful wooded views and flood the space with natural light.
The open floor plan flows seamlessly, anchored by a spacious great room with gleaming hardwood floors. An elegant arched entryway leads you into the updated eat-in kitchen, a true standout with crisp white cabinetry, granite countertops, a newer refrigerator, and a center island with a breakfast bar—ideal for a quick morning coffee or evening entertaining.
Retreat to the primary suite, which feels like a private sanctuary with its sophisticated coffered ceiling, large walk-in closet, and an ensuite bath . The second full bathroom is equally impressive, boasting a deep soaking tub perfect for unwinding. A generous second bedroom and a full-size laundry area add to the home’s effortless functionality.
Step outside to the covered porch to enjoy the fresh air and lush surroundings. This unit also includes a designated covered parking spot and a private storage unit for added convenience.
The location is second to none. You are just moments away from the vibrant energy of Central Park and the Amphitheater, with endless options for shopping and dining right nearby. Plus, with quick access to Highway 40, your commute or weekend getaway is a breeze. Experience low-maintenance living at its finest in this exceptional Chesterfield gem.
Buying a home is one of the biggest moves you’ll ever make, and let’s be honest—the "what-ifs" can be the most stressful part. My sellers wanted to take that weight off your shoulders before you even step through the front door.
To ensure total peace of mind and complete transparency, they invested in a professional pre-inspection. The results? It came back 100% clear!
No guesswork, no hidden surprises, and no "inspection hurdles" to worry about. Just a beautiful, well-maintained home that is officially ready for its next chapter. If you’ve been looking for a property where you can truly feel confident in your investment, this is the one.
Interested in seeing the report or touring the home? Reach out to me today!
Closed
Zillow last checked:
Listing updated:
Bought with:
Tony A Fox, 2015016144
Nettwork Global
Source: MARIS,MLS#: 26047489 Originating MLS: St. Louis Association of REALTORS
Originating MLS: St. Louis Association of REALTORSPrice history
| Date | Event | Price |
|---|---|---|
| 10/1/2026 | Sold | -- |
Source:  MARIS #26047489 Report a problem MARIS #26047489 Report a problem | ||
| 8/29/2026 | Pending sale | $292,000$246/sqft |
Source: MARIS #26047489 Report a problem | ||
| 8/16/2026 | Price change | $292,000-2.5%$246/sqft |
Source: MARIS #26047489 Report a problem | ||
| 8/8/2026 | Price change | $299,500-3.4%$253/sqft |
Source: MARIS #26047489 Report a problem | ||
| 7/29/2026 | Listed for sale | $310,000+24%$261/sqft |
Source: MARIS #26047489 Report a problem | ||
| 3/29/2024 | Sold | -- |
Source: MARIS #24011312 Report a problem | ||
| 3/5/2024 | Pending sale | $250,000$211/sqft |
Source: MARIS #24011312 Report a problem | ||
| 3/4/2024 | Listed for sale | $250,000+25%$211/sqft |
Source: MARIS #24011312 Report a problem | ||
| 4/29/2020 | Sold | -- |
Source: Public Record Report a problem | ||
| 3/12/2020 | Pending sale | $200,000$169/sqft |
Source: Coldwell Banker Realty-Gundaker - Town & Country #20015510 Report a problem | ||
| 3/10/2020 | Listed for sale | $200,000+2.6%$169/sqft |
Source: Coldwell Banker Realty-Gundaker - Town & Country #20015510 Report a problem | ||
| 1/20/2016 | Sold | -- |
Source: Agent Provided Report a problem | ||
| 11/12/2015 | Listed for sale | $195,000-17.3%$164/sqft |
Source: Keller Williams Realty Chester #15062913 Report a problem | ||
| 12/23/2009 | Listing removed | $235,900$199/sqft |
Source: Coldwell Banker Gundaker #90036064 Report a problem | ||
| 10/1/2009 | Price change | $235,900-3.3%$199/sqft |
Source: NRT StLouis #90036064 Report a problem | ||
| 9/1/2009 | Price change | $244,000-2.4%$206/sqft |
Source: NRT StLouis #90036064 Report a problem | ||
| 7/11/2009 | Listed for sale | $249,900$211/sqft |
Source: NRT StLouis #90036064 Report a problem | ||
| 10/22/2004 | Sold | -- |
Source: Public Record Report a problem | ||
Nearby homes

Get a cash offer in 3 minutes
Find out how much your home could sell for in as little as 3 minutes with a no-obligation cash offer.
Estimated market value
$291,100
