Skip main navigation
Closed
  • Listed by: Coldwell Banker Realty - Gundaker • Jaclyn S Burch • Contact: 314-324-6008
    Bought with: Keller Williams Realty St. Louis
    Price Unknown

    5 Monarch Trace Ct APT 305, Chesterfield, MO 63017

    2beds
    1,186sqft
    Condominium
    Built in 2003
    -- sqft lot
    $284,100 Zestimate®
    $--/sqft
    $1,731 Estimated rent

    Home value

    $284,100

    $264,000 - $307,000

    $1,731/mo

    Zestimate® history
    Loading
    Loading...

    Owner options

    List your home for rent

    $1,731/mo

    Rent Zestimate®

    Find your next renter with Zillow Rental Manager. Plus, with online applications, you can quickly screen prospective tenants – for free.

    Learn more

    $1,731/mo

    Rent Zestimate®

    Refinance and save

    $475/mo

    Est. payment

    Refinancing to a lower rate could help reduce your monthly payments and save thousands over the life of the loan.

    See today's rates

    $475/mo

    Est. payment

    Explore your selling options

    Work with a Zillow partner agent

    Leverage their expertise and Zillow's premium Showcase listings to get your home seen by more buyers.

    Get started

    List with your own agent

    Get your home in front of millions of buyers by listing it on Zillow.

    Learn how to do it

    Sell it yourself

    Take full control of how buyers see your home on Zillow by listing For Sale by Owner (FSBO).

    List your home

    What's special

    Granite countertopPrivate en-suite bathUpdated lightingOpen floor planNewer appliancesMaster bedroomStainless steel appliances
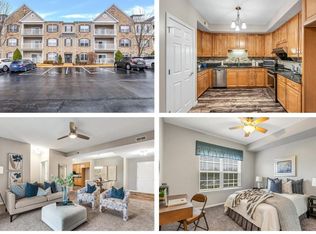
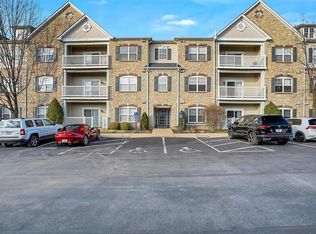
    Spacious 2 Bed/2 Bath end unit located within walking distance of the Chesterfield Park & Aquatic Center, Amphitheater, Riparian Trail & quick access to I-40/64. The open floor plan features neutral paint thru-out, a stunning center island kitchen w/ 42” cabinets, granite countertop, subway tile backsplash, stainless steel appliances, ample cabinet space & a planning desk. The kitchen is open to a large family room w/ vaulted ceiling & wood flooring that flows into the bedrooms. The master bedroom has a vaulted ceiling, large walk-in closet w/ a private en-suite bath. Both bathrooms are updated w/ adult height vanities, granite countertops & tile flooring. Other features include newer appliances, HVAC, updated lighting thru-out, plantation shutters & a storage locker. Enjoy the convenience of elevator access w/ in-unit full size washer & dryer, a spacious deck and covered carport parking space w/ extra parking for guests. HOA fee covers exterior insurance, lawn service, snow removal, trash, sewer & water making maintenance stress free.

    Zillow last checked:

    Listing updated:

    Listed by:

    Jaclyn S Burch 314-324-6008,

    Coldwell Banker Realty - Gundaker,

    Lacey D Sexton 314-420-1222,

    Coldwell Banker Realty - Gundaker

    Bought with:

    Chris R Hill, 2013020596

    Keller Williams Realty St. Louis

    Source: MARIS,MLS#: 25045386MLS LogoOriginating MLS: St. Louis Association of REALTORS

    Facts & features

    Interior

    Bedrooms & bathrooms
    • Bedrooms: 2
    • Bathrooms: 2
    • Full bathrooms: 2
    • Main level bathrooms: 2
    • Main level bedrooms: 2
    Heating
    • Forced Air
    Cooling
    • Ceiling Fan(s), Central Air, Electric
    Appliances
    • Included: Stainless Steel Appliance(s), Electric Cooktop, Dishwasher, Disposal, Dryer, Microwave, Oven, Electric Oven, Refrigerator, Washer, Washer/Dryer, Electric Water Heater
    • Laundry: Laundry Room
    Features
    • Breakfast Bar, Ceiling Fan(s), Custom Cabinetry, Dining/Living Room Combo, Eat-in Kitchen, Elevator, Granite Counters, High Ceilings, Kitchen Island, Open Floorplan, Pantry, Recessed Lighting, Separate Shower, Shower, Tub, Vaulted Ceiling(s), Walk-In Closet(s)
    • Flooring: Tile, Wood
    • Doors: Panel Door(s)
    • Windows: Blinds, Plantation Shutters
    • Has basement: No
    • Has fireplace: No
    Interior area
    • Total structure area: 1,186
    • Total interior livable area: 1,186 sqft
    • Finished area above ground: 1,186

    Property

    Parking
    • Total spaces: 1
    • Parking features: Additional Parking, Covered
    • Carport spaces: 1
    Features
    • Levels: One
    • Exterior features: Balcony
    Lot
    • Size: 6,721 Square Feet
    Details
    • Parcel number: 18T320775
    • Special conditions: Standard

    Construction

    Type & style
    • Home type: Condo
    • Property subtype: Condominium
    • Attached to another structure: Yes
    Condition
    • Year built: 2003

    Utilities & green energy

    • Sewer: Public Sewer
    • Water: Public
    • Utilities for property: Electricity Available

    Community & HOA

    Community
    • Subdivision: Monarch Trace Condo Three
    HOA
    • Has HOA: Yes
    • Amenities included: Common Ground, Elevator(s), Parking
    • Services included: Insurance, Maintenance Grounds, Sewer, Snow Removal, Trash, Water
    • HOA fee: $475 monthly
    • HOA name: Monarch Trace Condo
    Location
    • Region: Chesterfield

    Financial & listing details

    • Tax assessed value: $242,900
    • Annual tax amount: $2,741
    • Date on market: 7/11/2025
    • Cumulative days on market: 11 days
    • Listing terms: Cash,Conventional
    • Electric utility on property: Yes

    Price history

    DateEventPrice
    9/15/2025Sold--
    Source: MARIS #25045386 Report a problem
    8/31/2025Pending sale$285,000$240/sqft
    Source: MARIS #25045386 Report a problem
    8/29/2025Listed for sale$285,000+42.5%$240/sqft
    Source: MARIS #25045386 Report a problem
    1/20/2016Sold--
    Source: MARIS #15043877 Report a problem
    7/31/2015Listed for sale$199,999$169/sqft
    Source: Avenue Real Estate Group #15043877 Report a problem
    10/6/2004Sold--
    Source: Public Record Report a problem

    Public tax history

    YearProperty taxesTax assessment
    2025$3,202 +16.8%$46,150 +19.5%
    2024$2,741 +2.7%$38,630
    2023$2,670 +1.2%$38,630 +8.8%
    2022$2,639 +0.6%$35,510
    2021$2,624 +0%$35,510 +3.6%
    2020$2,624 -6.2%$34,280
    2019$2,798 $34,280 -1.1%
    2018$2,798 +4334%$34,670
    2017$63 -97.7%$34,670 +16.9%
    2016$2,735 +12.3%$29,660
    2015$2,436 $29,660 -5.6%
    2014$2,436 -6.1%$31,410
    2013$2,593 $31,410 -2.1%
    2012-- $32,080
    2011-- $32,080 -8.7%
    2010$2,615 +5.9%$35,130
    2009$2,471 -19.3%$35,130 -19.6%
    2008$3,063 +10.1%$43,680
    2007$2,782 $43,680 +18.7%
    2006$2,782 -1.4%$36,790
    2005$2,821 $36,790
    Find assessor info on the county website

    Neighborhood: 63017

    Nearby schools

    GreatSchools rating
    Schools provided by the listing agent
    • Elementary: Wild Horse Elem.
    • Middle: Crestview Middle
    • High: Marquette Sr. High

    Source: MARIS. This data may not be complete. We recommend contacting the local school district to confirm school assignments for this home.

    Get a cash offer in 3 minutes
    Find out how much your home could sell for in as little as 3 minutes with a no-obligation cash offer.
    Estimated market value
    $284,100
    Get a cash offer in 3 minutes
    Find out how much your home could sell for in as little as 3 minutes with a no-obligation cash offer.
    Estimated market value
    $284,100