Welcome to this elegantly renovated 2nd floor condo, where a bright & airy ambiance sets the stage for comfortable living. The kitchen kitchen features generous countertop space & a high-performance range hood that makes cooking a delight. Step into the bathrooms, which boast sophisticated finishes & exquisite wall detailing. Primary bedroom is a sanctuary, complete with a spacious walk-in closet and a luxurious en-suite bathroom equipped w/built-in speakers for an indulgent experience. This unit offers the convenience of in-unit laundry, ensuring a blend of practicality & comfort. Nestled in the sought-after Rockwood School District, this condo is conveniently located near Chesterfield’s Central Park, & Aquatic Center, Ampitheater & Riparian Trail. Prime location w/quick access to 40/64. The building provides elevator access, one reserved carport, & ample guest parking for your convenience. Stylish living in a prime location! Choice 12 month Home Warranty included for peace of mind~ Location: Suburban, Upper Level
Closed
Zillow last checked:
Listing updated:
Bought with:
Colleen M Lawler, 1999030762
Coldwell Banker Realty - Gundaker West Regional
Source: MARIS,MLS#: 25006795 Originating MLS: St. Louis Association of REALTORS
Originating MLS: St. Louis Association of REALTORSPrice history
| Date | Event | Price |
|---|---|---|
| 5/16/2025 | Sold | -- |
Source:  MARIS #25006795 Report a problem MARIS #25006795 Report a problem | ||
| 4/13/2025 | Pending sale | $259,900$219/sqft |
Source: MARIS #25006795 Report a problem | ||
| 3/19/2025 | Price change | $259,900-3.7%$219/sqft |
Source: MARIS #25006795 Report a problem | ||
| 2/21/2025 | Listed for sale | $269,900+0.7%$228/sqft |
Source: MARIS #25006795 Report a problem | ||
| 11/28/2024 | Listing removed | $268,000$226/sqft |
Source: MARIS #24065450 Report a problem | ||
| 10/25/2024 | Listed for sale | $268,000$226/sqft |
Source: MARIS #24065450 Report a problem | ||
| 9/8/2013 | Listing removed | $1,100$1/sqft |
Source: Coldwell Banker Gundaker - Creve Coeur / Chesterfield #13049106 Report a problem | ||
| 8/31/2013 | Listed for rent | $1,100$1/sqft |
Source: Coldwell Banker Gundaker - Creve Coeur / Chesterfield #13049106 Report a problem | ||
| 11/16/2005 | Sold | -- |
Source: Public Record Report a problem | ||
Nearby homes
- $--2 bd2 ba1.1k sqft5 Monarch Trace Ct APT 106, Chesterfield, MO 63017Sold
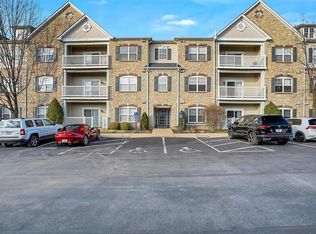
- $--2 bd2 ba1.1k sqft5 Monarch Trace Ct APT 104, Chesterfield, MO 63017Sold

- $292,0002 bd2 ba1.1k sqft5 Monarch Trace Ct APT 108, Chesterfield, MO 63017Pending
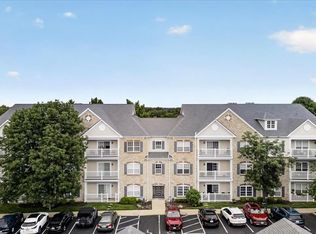
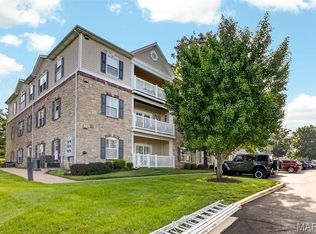
- $--2 bd2 ba1.1k sqft5 Monarch Trace Ct APT 208, Chesterfield, MO 63017Sold
Get a cash offer in 3 minutes
Find out how much your home could sell for in as little as 3 minutes with a no-obligation cash offer.
Estimated market value
$271,000
