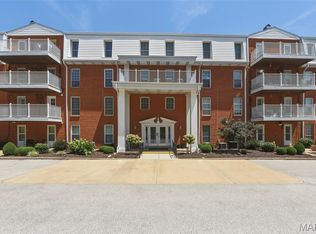
Welcome to this beautifully updated 2-bedroom, 2-bath condominium in the highly desirable Brandywine community! This unit offers elevator access, secure garage parking, and a no-step walkway to the building for exceptional convenience. Step inside to find beautiful wide-plank wood flooring throughout the main living areas, high-gloss porcelain tile flooring, crown molding, and an open floor plan that seamlessly connects the living room, dining room, and den. The inviting living room features a gas fireplace, recessed lighting, and French doors leading to a private composite balcony overlooking the beautifully maintained grounds. The updated kitchen is thoughtfully designed with custom white soft-close cabinetry, quartzite countertops, stainless steel appliances, under-cabinet LED lighting, two pantry closets, a slide-out spice rack and trash cabinet, and built-in display shelving for added storage. Both bathrooms were beautifully renovated with taller custom vanities, Silestone quartz countertops, dual undermount sinks, custom mirrors, LED lighting, and porcelain tile floors. The primary suite offers a large walk-in closet and a private bath with a spacious walk-in shower featuring a frameless glass door. The second bedroom has been transformed into an incredible home office complete with extensive custom built-ins, enclosed storage, display shelving, a built-in desk, a built-in Murphy bed, and a walk-in closet, making it easily adaptable for work or guests. Additional features include a laundry room with room for a full-size washer and dryer, zoned HVAC, a private storage unit on the same floor, secure elevator access, clubhouse, pool, pond with fountain, beautifully landscaped grounds, and an excellent location close to shopping, restaurants, and Parkway schools. This move-in-ready condo combines quality updates, abundant storage, and maintenance-free living!
Active
Listed by: Compass Realty Group • JT Monschein
$299,000
1512 Bedford Forge Ct APT 14, Chesterfield, MO 63017
2beds
1,547sqft
:
Get pre-qualified$2,705/mo
Condominium
Built in 1974
-- sqft lot
$-- Zestimate®
$193/sqft
$674/mo HOA
What's special
Gas fireplacePond with fountainSilestone quartz countertopsBeautifully landscaped groundsUpdated kitchenStainless steel appliancesDual undermount sinks
- 22 days |
- 354 |
- 9 |
Zillow last checked:
Listing updated:
Listed by:
JT Monschein 314-265-7001,
Compass Realty Group,
Kristi Monschein Desantis 314-954-2138,
Compass Realty Group
Source: MARIS,MLS#: 26041189 Originating MLS: St. Louis Association of REALTORS
Originating MLS: St. Louis Association of REALTORSFacts & features
Interior
Bedrooms & bathrooms
- Bedrooms: 2
- Bathrooms: 2
- Full bathrooms: 2
- Main level bathrooms: 2
- Main level bedrooms: 2
Primary bedroom
- Features: Floor Covering: Wood
- Level: Main
- Area: 198
- Dimensions: 18x11
Bedroom 2
- Features: Floor Covering: Wood
- Level: Main
- Area: 140
- Dimensions: 14x10
Den
- Features: Floor Covering: Wood
- Level: Main
- Area: 140
- Dimensions: 14x10
Dining room
- Features: Floor Covering: Wood
- Level: Main
- Area: 117
- Dimensions: 13x9
Great room
- Features: Floor Covering: Wood
- Level: Main
- Area: 238
- Dimensions: 17x14
Kitchen
- Features: Floor Covering: Wood
- Level: Main
- Area: 120
- Dimensions: 15x8
Laundry
- Features: Floor Covering: Vinyl
- Level: Main
- Area: 18
- Dimensions: 6x3
Heating
- Electric, Forced Air, Zoned
Cooling
- Central Air, Electric, Zoned
Appliances
- Included: Stainless Steel Appliance(s), Dishwasher, Disposal, Plumbed For Ice Maker, Microwave, Electric Oven, Electric Range, Refrigerator, Electric Water Heater
- Laundry: Laundry Closet
Features
- Bookcases, Built-in Features, Ceiling Fan(s), Chandelier, Double Vanity, Entrance Foyer, Separate Dining, Solid Surface Countertop(s), Stone Counters, Storage, Walk-In Closet(s)
- Doors: French Doors, Panel Door(s), Pocket Door(s)
- Windows: Insulated Windows, Window Treatments
- Basement: Concrete
- Number of fireplaces: 1
- Fireplace features: Gas Log, Great Room
Interior area
- Total structure area: 1,547
- Total interior livable area: 1,547 sqft
- Finished area above ground: 1,547
Video & virtual tour
Property
Parking
- Total spaces: 1
- Parking features: Assigned, Attached, Basement, Concrete, Guest, Heated Garage, Lighted, Parking Lot
- Attached garage spaces: 1
Features
- Levels: One
- Patio & porch: Deck
- Pool features: In Ground
Lot
- Size: 7,056 Square Feet
- Features: Adjoins Wooded Area, Close to Clubhouse, Cul-De-Sac, Level, Paved
Details
- Parcel number: 19S530899
- Special conditions: Standard
Construction
Type & style
- Home type: Condo
- Architectural style: Traditional
- Property subtype: Condominium
- Attached to another structure: Yes
Materials
- Brick Veneer, Concrete, Frame
Condition
- Year built: 1974
Utilities & green energy
- Electric: Ameren
- Sewer: Public Sewer
- Water: Public
- Utilities for property: Electricity Connected, Natural Gas Connected, Sewer Connected, Water Available
Community & HOA
Community
- Subdivision: Brandywine Condo 2
HOA
- Has HOA: Yes
- Amenities included: Association Management, Clubhouse, Parking, Pool, Recreation Facilities, Service Elevator(s)
- Services included: Clubhouse, Maintenance Grounds, Maintenance Parking/Roads, Management, Pool, Sewer, Snow Removal, Trash, Water
- HOA fee: $674 monthly
- HOA name: Brandywine
Location
- Region: Chesterfield
Financial & listing details
- Price per square foot: $193/sqft
- Tax assessed value: $250,000
- Annual tax amount: $2,954
- Date on market: 7/13/2026
- Listing terms: Cash,Conventional
- Electric utility on property: Yes
Estimated market value
Not available
Estimated sales range
Not available
Not available
Price history
| Date | Event | Price |
|---|---|---|
| 7/13/2026 | Listed for sale | $299,000+27.8%$193/sqft |
Source:  MARIS #26041189 Report a problem MARIS #26041189 Report a problem | ||
| 10/2/2018 | Listing removed | $234,000$151/sqft |
Source: Coldwell Banker Gundaker #18066558 Report a problem | ||
| 10/1/2018 | Listed for sale | $234,000$151/sqft |
Source: Coldwell Banker Gundaker #18066558 Report a problem | ||
| 9/28/2018 | Sold | -- |
Source: MARIS #18066558 Report a problem | ||
| 9/5/2018 | Pending sale | $234,000$151/sqft |
Source: Coldwell Banker Gundaker - Chesterfield / Wildwood #18066558 Report a problem | ||
| 8/23/2018 | Listed for sale | $234,000+30.4%$151/sqft |
Source: Coldwell Banker Gundaker #18066558 Report a problem | ||
| 9/16/2014 | Sold | -- |
Source: MARIS #14038866 Report a problem | ||
| 8/5/2014 | Price change | $179,500-5.3%$116/sqft |
Source: Coldwell Banker Gundaker - Chesterfield West #14038866 Report a problem | ||
| 7/10/2014 | Listed for sale | $189,500-7.1%$122/sqft |
Source: Coldwell Banker Gundaker - Chesterfield West #14038866 Report a problem | ||
| 11/17/2009 | Sold | -- |
Source: Agent Provided Report a problem | ||
| 10/19/2009 | Listed for sale | $204,000$132/sqft |
Source: Novoson Inc. #80054702 Report a problem | ||
| 4/15/2003 | Sold | -- |
Source: Public Record Report a problem | ||
Public tax history
| Year | Property taxes | Tax assessment |
|---|---|---|
| 2025 | $2,954 -5.5% | $47,500 |
| 2024 | $3,125 +4.3% | $47,500 -8.5% |
| 2023 | $2,997 -2.8% | $51,930 +16.7% |
| 2022 | $3,084 +0.4% | $44,480 |
| 2021 | $3,071 -3.9% | $44,480 +0% |
| 2020 | $3,196 +69.6% | $44,460 -2.4% |
| 2019 | $1,884 | $45,530 +83.2% |
| 2018 | $1,884 | $24,850 |
| 2017 | $1,884 +2.8% | $24,850 -13.7% |
| 2016 | $1,832 -17.9% | $28,780 |
| 2015 | $2,233 | $28,780 +21.9% |
| 2014 | $2,233 +24.4% | $23,600 |
| 2013 | $1,795 | $23,600 -26.9% |
| 2012 | -- | $32,280 |
| 2011 | -- | $32,280 -9.8% |
| 2010 | $2,410 +4.7% | $35,770 |
| 2009 | $2,302 +600.7% | $35,770 +580% |
| 2008 | $328 -79.8% | $5,260 |
| 2007 | $1,626 | $5,260 -78.7% |
| 2006 | $1,626 -0.6% | $24,740 |
| 2005 | $1,636 +19% | $24,740 +17% |
| 2003 | $1,375 +0.8% | $21,150 +5.3% |
| 2002 | $1,364 +0.2% | $20,090 |
| 2001 | $1,362 | $20,090 |
Find assessor info on the county website
Monthly payment
Est. payment
Payment breakdown
Explore the cost of this home by adjusting the details. Changes won't be saved.Climate risks
Neighborhood: 63017
Nearby schools
GreatSchools rating
- 9/10Highcroft Ridge Elementary SchoolGrades: K-5Distance: 0.5 mi
- 6/10Parkway Central Middle SchoolGrades: 6-8Distance: 3.3 mi
- 8/10Parkway Central High SchoolGrades: 9-12Distance: 3.1 mi
Schools provided by the listing agent
- Elementary: Highcroft Ridge Elem.
- Middle: Central Middle
- High: Parkway Central High
Source: MARIS. This data may not be complete. We recommend contacting the local school district to confirm school assignments for this home.
- $225,3002 bd2 ba1.5k sqft15593 Bedford Forge Dr APT 1, Chesterfield, MO 63017Off Market
- $221,5002 bd2 ba1.5k sqft15593 Bedford Forge Dr APT 2, Chesterfield, MO 63017Off Market
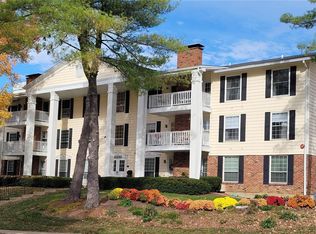
- $213,6002 bd2 ba1.5k sqft15593 Bedford Forge Dr APT 3, Chesterfield, MO 63017Off Market
- $215,5002 bd2 ba1.5k sqft15593 Bedford Forge Dr APT 4, Chesterfield, MO 63017Off Market
- $192,1002 bd2 ba1.1k sqft15593 Bedford Forge Dr APT 5, Chesterfield, MO 63017Off Market
- $--2 bd2 ba1.1k sqft15593 Bedford Forge Dr APT 6, Chesterfield, MO 63017Sold
- $--2 bd2 ba976 sqft15593 Bedford Forge Dr APT 7, Chesterfield, MO 63017Sold
- $219,6002 bd2 ba1.2k sqft15593 Bedford Forge Dr APT 8, Chesterfield, MO 63017Off Market
- $--2 bd2 ba1.5k sqft15593 Bedford Forge Dr APT 9, Chesterfield, MO 63017Sold
A local agent can set up tours, give advice and negotiate with sellers.
A local lender can help you make sure your offer is ready when you are.
Similar homes
- $264,9002 bd2 ba1.5k sqft1525 Hampton Hall Dr APT 22, Chesterfield, MO 63017For Sale
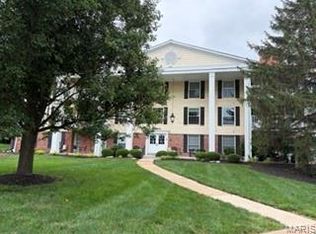
 MLS ID #26038250, Kathleen Woodworth, Coldwell Banker Realty - Gundaker. MARIS
 - $310,0002 bd2 ba1.1k sqft5 Monarch Trace Ct APT 108, Chesterfield, MO 63017For Sale
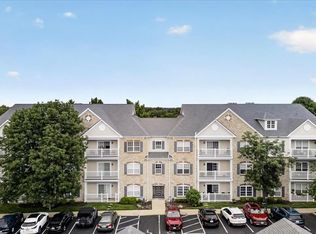 MLS ID #26047489, Kendra L Lang, Compass Realty Group. MARIS
 - $234,9002 bd2 ba1.1k sqft1530 Bedford Forge Ct APT 11, Chesterfield, MO 63017For Sale
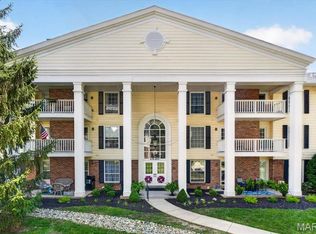 MLS ID #26032002, JT Monschein, Compass Realty Group. MARIS
 - $299,5003 bd2 ba1.6k sqft14443, Chesterfield, MO 63017For Sale
 MLS ID #25071704, Kim Hove, Coldwell Banker Realty - Gundaker West Regional. MARIS
 - $299,9003 bd3 ba1.6k sqft2174 Bantry Ct, Chesterfield, MO 63017For SaleMLS ID #26046815, Mark Kelly, Platinum Realty of St. Louis. MARIS
- $222,5001 bd2 ba1.2k sqft1512 Bedford Forge Ct APT 11, Chesterfield, MO 63017For SaleMLS ID #26022043, Joseph P LoPiccolo, American Realty Group. MARIS
- $325,0003 bd2 ba1.7k sqft933 Barbara Ann Ln, Ellisville, MO 63021For SaleMLS ID #26046375, Michelle Bendel, SCHNEIDER Real Estate. MARIS
- $299,0002 bd3 ba1.9k sqft13015 Autumn Fields Ct, Saint Louis, MO 63146For SaleMLS ID #26046669, Esther S Cohen, Douglas Properties. MARIS
- $275,0003 bd3 ba1k sqft519 Sulphur Spring Rd, Ballwin, MO 63021For SaleMLS ID #26048031, Becky Canatsey, RE/MAX Results. MARIS
- $295,0003 bd3 ba2.1k sqft13178 Royal Pines Dr #3, Saint Louis, MO 63146For SaleMLS ID #26035897, Kathleen Lawrence, Platinum Realty of St. Louis. MARIS
- $279,9002 bd2 ba1.8k sqft11920 Old Ballas Rd APT 205, Saint Louis, MO 63141For SaleMLS ID #26024276, Irina I Wagner, The Agency. MARIS
- $279,0002 bd2 ba1.5k sqft1610 Lake Knoll Dr #1N, Lake Saint Louis, MO 63367For SaleMLS ID #26046758, Tracy L Theede, Worth Clark Realty. MARIS
- $275,0003 bd3 ba2.2k sqft640 Painted Vista Dr, Ballwin, MO 63021For SaleMLS ID #26039437, Donna M Andres, EXP Realty, LLC. MARIS
- $285,0003 bd2 ba1.4k sqft9066 W Swan Cir, Saint Louis, MO 63144For SaleMLS ID #26047376, John M Jackson, John Jackson Neighborhood Real Estate Company, LLC. MARIS
- $299,9003 bd2 ba1.2k sqft2528 Stillwater Dr, O'Fallon, MO 63368For SaleMLS ID #26045432, Valarie Tegeler, Keller Williams Chesterfield. MARIS
- $285,0003 bd3 ba1.5k sqft898 Westerfield Dr S #1, Saint Charles, MO 63304For SaleMLS ID #26017967, Robin A Crain, Keller Williams Realty West. MARIS
- $330,0003 bd3 ba1.8k sqft938 Saint Joachim Dr, O'Fallon, MO 63366For SaleMLS ID #26048602, Meagan Chadwell, Magnolia Real Estate. MARIS
- $375,0003 bd3 ba2k sqft947 Oakfield Dr, Ballwin, MO 63021For SaleMLS ID #26033344, Ann C Cordeal, Berkshire Hathaway HomeServices Select Properties. MARIS
- $239,9002 bd2 ba1.4k sqft564 Sarah Ln APT 104, Saint Louis, MO 63141For SaleMLS ID #26040630, Laura J Sanders, Compass Realty Group. MARIS
- $289,0002 bd2 ba1.6k sqftHanley Towers, Saint Louis, MO 63105For SaleMLS ID #26014414, Sally Goldkamp, Janet McAfee Inc.. MARIS
