Welcome to carefree living in the heart of Lake St. Louis! This beautifully updated 2-bedroom, 2-bath end-unit condo offers over 1,500 square feet of stylish, one-level living in a secure elevator building. Step inside to an open floor plan featuring rich hardwood floors, granite countertops, stainless steel appliances, a breakfast bar, and a spacious dining area that's perfect for entertaining.
The inviting living room showcases a cozy gas fireplace with remote control and opens to a covered deck overlooking peaceful, wooded surroundings. The spacious primary suite features a walk-in closet and a beautifully updated bathroom with a granite double vanity and an oversized tiled shower.
Enjoy the convenience of main-floor laundry, two assigned garage parking spaces in the temperature-controlled underground garage, and a private storage room. The secure building also features a beautifully renovated lobby, updated walkways and stairs, and is nestled on more than three acres of scenic, wooded grounds.
As an added bonus, you'll enjoy coveted Lake St. Louis Community Association lake rights with access to boating, fishing, kayaking, swimming pools, golf, tennis, the clubhouse, parks, and walking trails. Conveniently located just minutes from shopping, restaurants, The Meadows, and major highways. This home offers the perfect combination of comfort, convenience, and the exceptional Lake St. Louis lifestyle.
Pending
Listed by: Worth Clark Realty • Tracy L Theede • 314-368-7687
$279,000
1610 Lake Knoll Dr #1N, Lake Saint Louis, MO 63367
2beds
1,511sqft
Condominium
Built in 1985
-- sqft lot
$274,800 Zestimate®
$185/sqft
$485/mo HOA
What's special
Updated walkways and stairsGranite countertopsOpen floor planSpacious primary suiteStainless steel appliancesRich hardwood floorsOversized tiled shower
- 29 days
- 293
- 10
Likely to sell faster than
Zillow last checked:
Listing updated:
Listed by:
Tracy L Theede 314-368-7687,
Worth Clark Realty
Source: MARIS,MLS#: 26046758 Originating MLS: St. Charles County Association of REALTORS
Originating MLS: St. Charles County Association of REALTORSFacts & features
Interior
Bedrooms & bathrooms
- Bedrooms: 2
- Bathrooms: 2
- Full bathrooms: 2
- Main level bathrooms: 2
- Main level bedrooms: 2
Primary bedroom
- Features: Floor Covering: Carpeting
- Level: Main
- Area: 300
- Dimensions: 20x15
Bedroom 2
- Features: Floor Covering: Wood
- Level: Main
- Area: 169
- Dimensions: 13x13
Dining room
- Features: Floor Covering: Wood
- Level: Main
- Area: 143
- Dimensions: 13x11
Family room
- Features: Floor Covering: Wood
- Level: Main
- Area: 256
- Dimensions: 16x16
Kitchen
- Features: Floor Covering: Ceramic Tile
- Level: Main
- Area: 143
- Dimensions: 13x11
Laundry
- Features: Floor Covering: Ceramic Tile
- Level: Main
- Area: 63
- Dimensions: 9x7
Heating
- Forced Air, Natural Gas
Cooling
- Ceiling Fan(s), Central Air, Electric
Appliances
- Laundry: Laundry Room, Main Level
Features
- Has basement: No
- Number of fireplaces: 1
- Fireplace features: Family Room
Interior area
- Total structure area: 1,511
- Total interior livable area: 1,511 sqft
- Finished area above ground: 1,511
- Finished area below ground: 0
Video & virtual tour
Property
Parking
- Total spaces: 2
- Parking features: Common, Garage, Garage Door Opener, Underground
- Garage spaces: 2
Features
- Levels: One
Lot
- Size: 1,123 Square Feet
- Features: Wooded
Details
- Parcel number: 40023610801001N.0000000
- Special conditions: Standard
Construction
Type & style
- Home type: Condo
- Architectural style: Ranch,Traditional
- Property subtype: Condominium
Materials
- Brick, Cedar, Wood Siding
Condition
- Year built: 1985
Utilities & green energy
- Electric: Ameren
- Sewer: Public Sewer
- Water: Public
- Utilities for property: Cable Available
Community & HOA
Community
- Security: Fire Alarm
- Subdivision: Lakeshore Knolls Condos #1
HOA
- Has HOA: Yes
- Amenities included: Common Ground, Elevator(s), Parking
- Services included: Insurance, Maintenance Grounds, Common Area Maintenance, Security, Snow Removal
- HOA fee: $485 monthly
- HOA name: Lake Knoll
Location
- Region: Lake Saint Louis
Financial & listing details
- Price per square foot: $185/sqft
- Annual tax amount: $3,260
- Date on market: 7/31/2026
- Cumulative days on market: 29 days
- Listing terms: Cash,Conventional,VA Loan
Estimated market value
$274,800
$261,000 - $289,000
$1,870/mo
Price history
| Date | Event | Price |
|---|---|---|
| 8/13/2026 | Pending sale | $279,000$185/sqft |
Source:  MARIS #26046758 Report a problem MARIS #26046758 Report a problem | ||
| 7/31/2026 | Listed for sale | $279,000+5.3%$185/sqft |
Source: MARIS #26046758 Report a problem | ||
| 7/21/2023 | Sold | -- |
Source: MARIS #23032351 Report a problem | ||
| 6/11/2023 | Pending sale | $265,000$175/sqft |
Source: MARIS #23032351 Report a problem | ||
| 6/10/2023 | Listed for sale | $265,000$175/sqft |
Source: MARIS #23032351 Report a problem | ||
| 5/18/2021 | Sold | -- |
Source: MARIS #21019785 Report a problem | ||
Public tax history
Tax history is unavailable.
Monthly payment
Est. payment
Payment breakdown
Explore the cost of this home by adjusting the details. Changes won't be saved.Climate risks
Neighborhood: 63367
Nearby schools
Schools provided by the listing agent
- Elementary: Green Tree Elem.
- Middle: Wentzville South Middle
- High: Timberland High
Source: MARIS. This data may not be complete. We recommend contacting the local school district to confirm school assignments for this home.
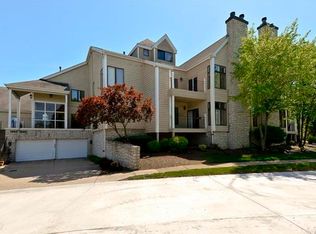
- $255,3002 bd2 ba1.5k sqft1610 Lake Knoll Dr, Lake Saint Louis, MO 63367Off Market
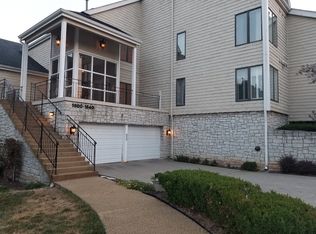
- $278,2002 bd2 ba1.7k sqft1612 Lake Knoll Dr, Lake Saint Louis, MO 63367Off Market
- $327,4002 bd2 ba1.7k sqft1612 Lake Knoll Dr, Lake St Louis, MO 63367Off Market

- $301,1002 bd2 ba2.2k sqft1634 Lake Knoll Dr, Lake Saint Louis, MO 63367Off Market
Similar homes
- $279,0002 bd2 ba1.6k sqft1608 Lake Knoll Dr #1A, Lake Saint Louis, MO 63367For Sale
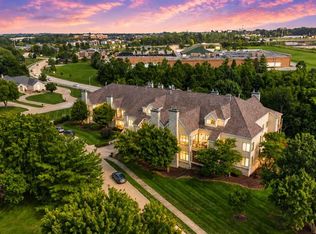
 MLS ID #26050951, Justin M Taylor, The Agency. MARIS
 - $295,0002 bd2 ba1.2k sqft37 Sommer Circle Dr, O'Fallon, MO 63368For Sale
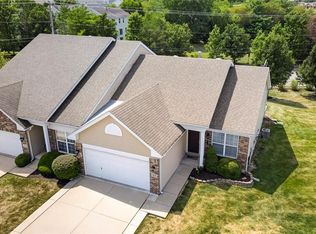 MLS ID #26045993, Wayne Norwood, Janet McAfee Inc.. MARIS
 - $349,5002 bd2 ba1.1k sqft704 Harrier Dr #V, Lake Saint Louis, MO 63367For Sale
 MLS ID #26042626, Adam Kruse, The Hermann London Group LLC. MARIS
 - $174,9002 bd1 ba856 sqft176 Harbor View Dr, Lake Saint Louis, MO 63367For Sale
 MLS ID #26047683, Cindy A Wilson, RED Realty. MARIS
 - $355,0002 bd2 ba1.2k sqft2071 Hawks Landing Dr #C, Lake Saint Louis, MO 63367For SaleMLS ID #26026964, Nicole Berthold, Worth Clark Realty. MARIS
- $315,0003 bd3 ba1.3k sqft345 Newbridge Way, O'Fallon, MO 63368For SaleMLS ID #26056681, Bryan Jones, Real Broker LLC. MARIS
- $200,0002 bd2 ba1k sqft4101 Spring Creek Ln, O'Fallon, MO 63368For SaleMLS ID #26055078, Anne Callaway, Realty One Group Trifecta. MARIS
- $264,9003 bd1 ba1.2k sqft2 Lone Elk Ln, Saint Peters, MO 63376For SaleMLS ID #26054591, Reese D Ormsby, Magnolia Real Estate. MARIS
- $300,0003 bd2 ba1.3k sqft4 W Cheshire Dr, Saint Charles, MO 63303For SaleMLS ID #26054058, Lori M Scott, Nettwork Global. MARIS
- $300,0003 bd4 ba1.9k sqft247 John Charles Dr #2163B, Wentzville, MO 63385For SaleMLS ID #26048846, Steve T Spry, DRG - Delhougne Realty Group. MARIS
- $415,0003 bd2 ba1.5k sqft156 Hidden Bluffs Dr, Lake Saint Louis, MO 63367For SaleMLS ID #26038842, Laura A Kemp, Coldwell Banker Realty - Gundaker. MARIS
- $280,0002 bd2 ba1.1k sqft6 Monarch Trace Ct APT 304, Chesterfield, MO 63017For SaleMLS ID #26053702, Tonja Busiek, Compass Realty Group. MARIS
- $300,0002 bd3 ba1.9k sqft115 Long And Winding Rd, Saint Peters, MO 63376For SaleMLS ID #26048331, Troy W Robertson, Coldwell Banker Realty - Gundaker. MARIS
- $295,0003 bd2 ba1.7k sqft1817 W Clark St, Saint Charles, MO 63301For SaleMLS ID #26049873, Shannon Rivers, Worth Clark Realty. MARIS
- $265,0002 bd2 ba1.7k sqft1530 Bedford Forge Ct APT 15, Chesterfield, MO 63017For SaleMLS ID #26048791, Emily Brophy, MO Realty. MARIS
- $269,9003 bd2 ba1.6k sqft1020 Claytonbrook Dr, Ballwin, MO 63011For SaleMLS ID #26034808, Kyle D Williams, MORE, REALTORS. MARIS
- $329,9004 bd3 ba1.8k sqft729 Rabbit Run Dr, Wentzville, MO 63385For SaleMLS ID #26048969, Giuseppe P Accardi, MORE, REALTORS. MARIS
- $339,0004 bd3 ba2.2k sqft512 Spring Water Dr, Wentzville, MO 63385For SaleMLS ID #26054606, Derek P Merkel, Harold M. Klamen & Assoc.. MARIS
- $194,5002 bd2 ba1k sqft4101 Spring River Dr #1B, O'Fallon, MO 63368For SaleMLS ID #26028259, Colleen Lucks, Worth Clark Realty. MARIS
- $249,9992 bd2 ba1.5k sqft15026 Baxter Village Dr APT E, Chesterfield, MO 63017For SaleMLS ID #26051032, Daniel J May, Worth Clark Realty. MARIS
