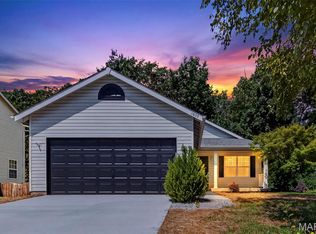
Welcome to luxury, low-maintenance living in the highly sought-after "Better Than 55" Heritage of Hawk Ridge community! This newly renovated, stunning villa offers breathtaking million-dollar views overlooking the golf course's 3rd Green and 4th Tee, creating a spectacular backdrop you'll enjoy every day.
A spacious covered front porch welcomes you into an elegant open floor plan featuring soaring vaulted ceilings, impressive architectural columns, abundant natural light, and tasteful upgrades throughout. The beautifully appointed kitchen boasts 42-inch cabinetry, ample counter space, and an adjoining breakfast room perfect for casual dining. The main level also offers a convenient laundry room, a spacious secondary bedroom with adjacent full bath, and a luxurious primary suite complete with a walk-in closet and private bath.
The walk-out lower level is ready for your personal vision, featuring upgraded french doors and oversized windows that provide abundant natural light and make it ideal for adding a third bedroom, full bath, expansive family or recreation room, plus plenty of storage space.
Situated as a desirable interior unit, this rare opportunity combines elegant living, spectacular golf course views, and the outstanding amenities and active lifestyle Heritage of Hawk Ridge is known for. Don't miss your chance to make this gorgeous villa your next home!
Active
Listed by: The Hermann London Group LLC • Adam Kruse • 314-802-0797
Price cut: $500 (7/24)
$349,500
704 Harrier Dr #V, Lake Saint Louis, MO 63367
2beds
1,176sqft
Single Family Residence
Built in 2004
3,894 Square Feet Lot
$342,900 Zestimate®
$297/sqft
$272/mo HOA
What's special
Spectacular golf course viewsSpacious covered front porchConvenient laundry roomElegant open floor planBeautifully appointed kitchenImpressive architectural columnsTasteful upgrades throughout
- 21 days |
- 354 |
- 6 |
Zillow last checked:
Listing updated:
Listed by:
Adam Kruse 314-802-0797,
The Hermann London Group LLC,
Larry Kruse 314-614-9108,
The Hermann London Group LLC
Source: MARIS,MLS#: 26042626 Originating MLS: St. Louis Association of REALTORS
Originating MLS: St. Louis Association of REALTORSFacts & features
Interior
Bedrooms & bathrooms
- Bedrooms: 2
- Bathrooms: 2
- Full bathrooms: 2
- Main level bathrooms: 2
- Main level bedrooms: 2
Primary bedroom
- Level: Main
- Area: 143
- Dimensions: 13x11
Bedroom 2
- Level: Main
- Area: 132
- Dimensions: 12x11
Breakfast room
- Level: Main
- Area: 112
- Dimensions: 14x8
Dining room
- Level: Main
- Area: 120
- Dimensions: 12x10
Kitchen
- Level: Main
- Area: 90
- Dimensions: 10x9
Laundry
- Level: Main
- Area: 42
- Dimensions: 7x6
Living room
- Level: Main
- Area: 240
- Dimensions: 16x15
Heating
- Forced Air, Natural Gas
Cooling
- Ceiling Fan(s), Central Air, Electric
Appliances
- Included: Stainless Steel Appliance(s), Dishwasher, Disposal, Microwave, Electric Oven, Electric Range, Gas Water Heater
Features
- Breakfast Room, Custom Cabinetry, Entrance Foyer, High Ceilings, Open Floorplan, Pantry, Separate Dining, Vaulted Ceiling(s), Walk-In Closet(s)
- Basement: Concrete,Full,Sump Pump,Walk-Out Access
- Has fireplace: No
Interior area
- Total structure area: 1,176
- Total interior livable area: 1,176 sqft
- Finished area above ground: 1,176
Property
Parking
- Total spaces: 2
- Parking features: Attached, Garage, Garage Door Opener
- Attached garage spaces: 2
Features
- Levels: One
Lot
- Size: 3,894 Square Feet
- Dimensions: 30 x 130 x 30 x 129
- Features: Level
Details
- Parcel number: 40060902200V151.0000000
- Special conditions: Standard
Construction
Type & style
- Home type: SingleFamily
- Architectural style: Ranch,Traditional
- Property subtype: Single Family Residence
Materials
- Brick Veneer, Stone Veneer, Vinyl Siding
Condition
- Year built: 2004
Details
- Builder name: Whittaker
Utilities & green energy
- Electric: Other
- Sewer: Public Sewer
- Water: Public
- Utilities for property: Electricity Connected, Natural Gas Connected, Sewer Connected, Water Connected
Community & HOA
Community
- Subdivision: Heritage Of Hawk Ridge #2
HOA
- Has HOA: Yes
- Amenities included: Clubhouse, Golf Course, Pool
- Services included: Clubhouse, Maintenance Grounds, Maintenance Parking/Roads, Pool, Recreational Facilities, Security, Snow Removal
- HOA fee: $272 monthly
- HOA name: Heritage at Hawk Ridge
Location
- Region: Lake Saint Louis
Financial & listing details
- Price per square foot: $297/sqft
- Annual tax amount: $3,208
- Date on market: 7/10/2026
- Cumulative days on market: 21 days
- Listing terms: Cash,Conventional
- Ownership: Private
- Electric utility on property: Yes
Estimated market value
$342,900
$326,000 - $360,000
$1,777/mo
Price history
| Date | Event | Price |
|---|---|---|
| 7/24/2026 | Price change | $349,500-0.1%$297/sqft |
Source:  MARIS #26042626 Report a problem MARIS #26042626 Report a problem | ||
| 7/10/2026 | Listed for sale | $350,000$298/sqft |
Source: MARIS #26042626 Report a problem | ||
Public tax history
Tax history is unavailable.
Monthly payment
Est. payment
Payment breakdown
Explore the cost of this home by adjusting the details. Changes won't be saved.Climate risks
Neighborhood: 63367
Nearby schools
GreatSchools rating
- 7/10Duello Elementary SchoolGrades: K-5Distance: 0.8 mi
- 7/10Wentzville South Middle SchoolGrades: 6-8Distance: 1.9 mi
- 9/10Timberland High SchoolGrades: 9-12Distance: 1.9 mi
Schools provided by the listing agent
- Elementary: Boone Trail Elem.
- Middle: Wentzville South Middle
- High: Timberland High
Source: MARIS. This data may not be complete. We recommend contacting the local school district to confirm school assignments for this home.
- $302,7002 bd2 ba1.4k sqft704 Harrier Dr, Lake Saint Louis, MO 63367Off Market
- $356,5002 bd3 ba1.4k sqft706 Harrier Dr, Lake Saint Louis, MO 63367Off Market
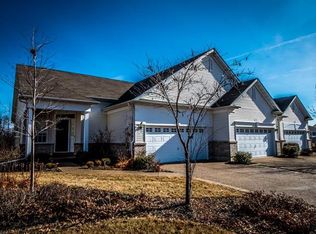
- $345,3002 bd3 ba1.3k sqft702 Harrier Dr, Lake Saint Louis, MO 63367Off Market
- $--2 bd3 ba1.8k sqft702 Harrier Dr #V, Lake Saint Louis, MO 63367Sold
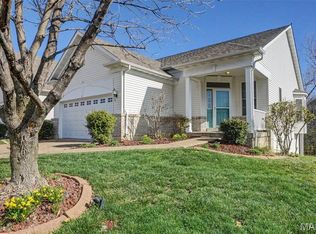
- $30,0006,098 sqft708 Harrier Dr, Lake Saint Louis, MO 63367Off Market
- $542,2002 bd3 ba2.1k sqft708 Harrier Dr, Lake Saint Louis, MO 63367Off Market
- $30,0005,663 sqft712 Harrier Dr, Lake Saint Louis, MO 63367Off Market
- $30,0003,920 sqft711 Harrier Dr, Lake Saint Louis, MO 63367Off Market
A local agent can set up tours, give advice and negotiate with sellers.
Similar homes
- $357,0002 bd2 ba1.2k sqft2071 Hawks Landing Dr #C, Lake Saint Louis, MO 63367For Sale
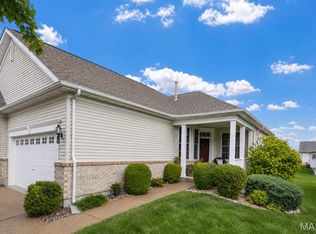
 MLS ID #26026964, Nicole Berthold, Worth Clark Realty. MARIS
 - $415,0003 bd2 ba1.5k sqft156 Hidden Bluffs Dr, Lake Saint Louis, MO 63367For Sale
 MLS ID #26038842, Laura A Kemp, Coldwell Banker Realty - Gundaker. MARIS
 - $351,5523 bd3 ba1.4k sqft53 Integrity Ct, Wentzville, MO 63385New Construction
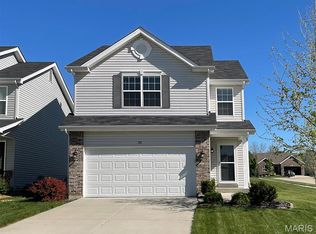 MARIS
MARIS - $325,0003 bd4 ba1.4k sqft1035 Providence Pointe Dr, Wentzville, MO 63385For Sale
 MLS ID #26053213, Vic & Diane Donati, RE/MAX EDGE. MARIS
 - $366,1253 bd2 ba1.7k sqftBurlington, Wentzville, MO 63385New ConstructionMARIS
- $285,0002 bd2 ba1.3k sqft53 Country Village Ct, Lake Saint Louis, MO 63367For SaleMLS ID #26043647, Maggie E Clubb, Coldwell Banker Realty - Gundaker. MARIS
- $330,0003 bd2 ba1.3k sqft141 Katie Lynn Ct, Wentzville, MO 63385For SaleMLS ID #26052642, Cory A Scurlock, EXP Realty, LLC. MARIS
- $350,0004 bd2 ba1.7k sqft109 Golden Harvest Ct, Saint Peters, MO 63376For SaleMLS ID #26050001, Jeff X Zheng, RE/MAX Platinum. MARIS
- $279,0002 bd2 ba1.6k sqft1608 Lake Knoll Dr #1A, Lake Saint Louis, MO 63367For SaleMLS ID #26050951, Justin M Taylor, The Agency. MARIS
- $335,0003 bd3 ba1.7k sqft108 Wabash Spur Dr, O'Fallon, MO 63366For SaleMLS ID #26048290, Tracy L Peterson, Fox & Riley Real Estate. MARIS
- $299,0002 bd2 ba1.2k sqft37 Sommer Circle Dr, O'Fallon, MO 63368For SaleMLS ID #26045993, Wayne Norwood, Janet McAfee Inc.. MARIS
- $295,9002 bd2 ba1.2k sqftCarolina, Wentzville, MO 63385New ConstructionMLS ID #26050853, Pamela Chyba, ListWithFreedom.com Inc. MARIS
- $322,9003 bd2 ba1.5k sqft2 Aspen Ii At Wilmer Xing, Wentzville, MO 63385New ConstructionMLS ID #26051247, Pamela Chyba, ListWithFreedom.com Inc. MARIS
- $349,9003 bd2 ba1.5k sqft28759 Winding Woods Cir, Wright City, MO 63390For SaleMLS ID #26053543, Brianna R Hussey, Magnolia Real Estate. MARIS
- $341,1773 bd3 ba1.4k sqftArlington, Wentzville, MO 63385New ConstructionMARIS
- $339,9002 bd2 ba1.4k sqft11 Thoreau Ct, O'Fallon, MO 63366For SaleMLS ID #26036317, Michael Swaringim, Envision Realty. MARIS
- $275,0003 bd1 ba1.1k sqft31 Plackemeier Dr, O'Fallon, MO 63366For SaleMLS ID #26051105, Christopher W Zager, RED Realty. MARIS
- $299,9002 bd2 ba1.4k sqft21 Turtle Creek Villas Dr Lot 14R, Ofallon, MO 63366For SaleMLS ID #26042781, Tim S Branneky, MORE, REALTORS. MARIS
- $309,9003 bd2 ba1.5k sqft2 Aspen Ii At Wildflower Mnr, Wentzville, MO 63385New ConstructionMLS ID #26049515, Pamela Chyba, ListWithFreedom.com Inc. MARIS
- $314,0003 bd2 ba1.5k sqft1236 Highway 109 St, Glencoe, MO 63038For SaleMLS ID #26052417, Sabih H Javed, Worth Clark Realty. MARIS
