Skip main navigation
Off market
  • $363,900

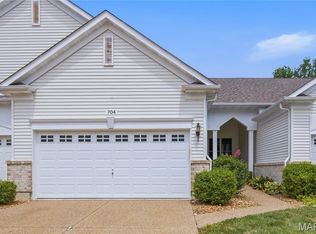
    706 Harrier Dr, Lake Saint Louis, MO 63367

    2beds
    1,420sqft
    SingleFamily
    Built in 2004
    6,098 Square Feet Lot
    $363,900 Zestimate®
    $256/sqft
    $2,254 Estimated rent

    Home value

    $363,900

    $346,000 - $382,000

    $2,254/mo

    Zestimate® history
    Loading
    Loading...

    Owner options

    List your home for rent

    $2,254/mo

    Rent Zestimate®

    Find your next renter with Zillow Rental Manager. Plus, with online applications, you can quickly screen prospective tenants – for free.

    Learn more

    $2,254/mo

    Rent Zestimate®

    Refinance and save

    $2,533/mo

    Est. payment

    Refinancing to a lower rate could help reduce your monthly payments and save thousands over the life of the loan.

    See today's rates

    $2,533/mo

    Est. payment

    Explore your selling options

    Work with a Zillow partner agent

    Leverage their expertise and Zillow's premium Showcase listings to get your home seen by more buyers.

    Get started

    List with your own agent

    Get your home in front of millions of buyers by listing it on Zillow.

    Learn how to do it

    Sell it yourself

    Take full control of how buyers see your home on Zillow by listing For Sale by Owner (FSBO).

    List your home

    What's special

    If you are looking for a home with both comfort & style, look no more! One of the most popular floor plans built in HHR & attention to detail at every turn. The great room concept features a wall of windows & cozy window seat overlooking the golf course. Main level has been freshly painted & boasts custom cabinetry & eye-catching light fixtures throughout. Kitchen is a chef's dream with ample counter & storage space, SS appliances, custom backsplash, micro/convection combo. Spacious master suite boasts a huge walk-in closet with built-in vanity, separate soaking tub/shower, adjacent to the large laundry room with sink for added convenience. Large den is equipped with custom bookcases & a Murphy Bed for occasional visitors. Attractive open stairway leads to the large finished basement equipped with a wet bar just perfect for entertaining friends & family. Convenient tuck-under space provides easy access to your golf cart for quick trips to the clubhouse. Carefree living at it's finest!

    This property is off market, which means it's not currently listed for sale or rent on Zillow. This may be different from what's available on other websites or public sources.

    Facts & features

    Interior

    Bedrooms & bathrooms
    • Bedrooms: 2
    • Bathrooms: 3
    • Full bathrooms: 2
    • 1/2 bathrooms: 1
    Heating
    • Forced air, Gas
    Cooling
    • Central
    Appliances
    • Included: Dishwasher, Garbage disposal, Microwave, Range / Oven, Trash compactor
    Features
    • Basement: Finished
    Interior area
    • Total interior livable area: 1,420 sqft

    Property

    Parking
    • Parking features: Garage - Attached
    Features
    • Exterior features: Other, Stone
    • Has spa: Yes
    Lot
    • Size: 6,098 sqft
    Details
    • Parcel number: 40060902200V1520000000

    Construction

    Type & style
    • Home type: SingleFamily
    Materials
    • masonry
    Condition
    • Year built: 2004

    Utilities & green energy

    • Sewer: Public

    Community & neighborhood

    Location
    • Region: Lake Saint Louis

    HOA & financial

    HOA
    • Has HOA: Yes
    • HOA fee: $239 monthly

    Other

    Other facts
    • Appliances: Central Vacuum
    • Bedroom Description: Main Floor Master, Master Bdr. Suite, Divided Bdr Flr Plan
    • Cooling: Ceiling Fan
    • Dining: Dining/Living Rm Cmb, Separate Dining
    • Interior Decor: Open Floor Plan, Some Carpeting, Built-In Bookcases, Some Window Treatmnt
    • Kitchen: Breakfast Bar, Custom Cabinetry
    • Miscellaneous: Smoke Alarm/Detec, In-Ground Sprklr Sys
    • Master Bath Descr.: Full Bath, Tub & Separate Shwr
    • Sewer: Public
    • Special Areas: Main Floor Laundry, Family Room, Game Room, Den/Office
    • Water: Public
    • Windows & Doors: Some Tilt-In Windows
    • Architecture: Traditional
    • Basement Description: Bathroom in LL
    • Construction: Vinyl Siding, Brick Veneer Decrtv
    • Lot Description: Streetlights, Backs To Golf Course, Wooded, Sidewalks, Backs to Comm. Grnd
    • Assoc Fee Paid: Monthly
    • Amenities: Clubhouse/Facilities, Club-Pool, Club-Golf
    • Style: 1 Story
    • Municipality Township: Lake St. Louis
    • Style Description: Villa
    • State Or Province: Missouri
    • Square Footage Source Below Grad: County Records
    • Square Footage: 1420
    • Total Living Area: 2365.00
    • Square Footage Below Grade: 945
    • Status: Pending

    Price history

    DateEventPrice
    4/4/2018Sold--
    Source: MARIS #18006581 Report a problem
    3/7/2018Pending sale$254,900$180/sqft
    Source: RE/MAX Platinum #18006581 Report a problem
    3/2/2018Price change$254,900-1.9%$180/sqft
    Source: RE/MAX Platinum #18006581 Report a problem
    2/3/2018Listed for sale$259,900$183/sqft
    Source: RE/MAX Platinum #18006581 Report a problem
    10/24/2017Sold--
    Source: MARIS #17062905 Report a problem
    9/12/2017Pending sale$259,900$183/sqft
    Source: The Hermann London Group LLC #17062905 Report a problem
    8/18/2017Listed for sale$259,900$183/sqft
    Source: The Hermann London Group LLC #17062905 Report a problem
    3/27/2006Sold--
    Source: Public Record Report a problem

    Public tax history

    YearProperty taxesTax assessment
    2025$3,770 +0.7%$57,714 +4.8%
    2024$3,744 $55,074
    2023$3,744 +31.6%$55,074 +31.5%
    2022$2,844 $41,870
    2021-- $41,870 +2.1%
    2020-- $41,025
    2019$2,859 $41,025 +14.9%
    2018$2,859 +0.1%$35,692
    2017$2,856 +0.2%$35,692 +4.4%
    2016$2,851 +17.3%$34,175
    2015$2,429 +8.2%$34,175 +0.8%
    2014$2,246 $33,895
    2013-- $33,895 -3.5%
    2012-- $35,110 -4.9%
    2011-- $36,910
    2010-- $36,910 -18.1%
    2009-- $45,070 -4%
    2008-- $46,940 -21.8%
    2007-- $60,000
    2006-- $60,000
    2005-- $60,000 +1067.3%
    2004-- $5,140
    2003-- $5,140

    Find assessor info on the county website

    Neighborhood: 63367

    Nearby schools

    GreatSchools rating
    Schools provided by the listing agent
    • Elementary: Duello Elem.
    • Middle: Wentzville South Middle
    • High: Timberland High
    • District: Wentzville R-IV

    Source: The MLS. This data may not be complete. We recommend contacting the local school district to confirm school assignments for this home.

    Get a cash offer in 3 minutes
    Find out how much your home could sell for in as little as 3 minutes with a no-obligation cash offer.
    Estimated market value
    $363,900
    Get a cash offer in 3 minutes
    Find out how much your home could sell for in as little as 3 minutes with a no-obligation cash offer.
    Estimated market value
    $363,900