Enjoy the best of resort-style living in this traditional villa located within the gated 55+ community of Heritage of Hawk Ridge. Designed for both comfort and sophistication, this home offers a seamless blend of modern upgrades and active-adult amenities. Step inside to a bright, open floor plan accentuated by gleaming wood floors and a flood of natural light. The heart of the home is the expansive kitchen, which has been thoughtfully updated with brand-new KitchenAid appliances and a convenient eat-at bar—perfect for casual mornings or hosting friends.The living area features a cozy gas fireplace, creating a warm ambiance that flows directly into the screened sunroom. This tranquil outdoor retreat allows you to enjoy the fresh air in total comfort.The spacious primary bedroom features an en-suite bathroom with a double vanity, large walk in shower and generous closet space. An open staircase leads you to the walk-out lower level. This partially finished space is bathed in light and offers a full bathroom, abundant storage and a large space for recreational activities or gathering to relax. With direct access to the outdoors, perfect for indoor-outdoor entertaining. Living in Hawk Ridge means more than just a beautiful home; it’s a vibrant lifestyle. The secured, gated community handles the hard work for you, including yard care, road maintenance, and snow removal. A few highlights include a golf course, a club house with year round social activities. Take a dip in the sparkling pool or join neighbors for tennis, pickleball, or bocce.
Closed
Listed by: Lux Properties • Tammy Campbell • 314-614-3916
Bought with: DRG - Delhougne Realty Group
Price Unknown
702 Harrier Dr #V, Lake Saint Louis, MO 63367
2beds
1,859sqft
Single Family Residence
Built in 2004
9,731 Square Feet Lot
$345,300 Zestimate®
$--/sqft
$2,389 Estimated rent
Home value
$345,300
$325,000 - $366,000
$2,389/mo
Zestimate® history
Owner options
List your home for rent
$2,389/mo
Rent Zestimate®
Find your next renter with Zillow Rental Manager. Plus, with online applications, you can quickly screen prospective tenants – for free.
$2,389/mo
Rent Zestimate®
Refinance and save
$272/mo
Est. payment
Refinancing to a lower rate could help reduce your monthly payments and save thousands over the life of the loan.
$272/mo
Est. payment
Explore your selling options
Work with a Zillow partner agent
Leverage their expertise and Zillow's premium Showcase listings to get your home seen by more buyers.
Get startedList with your own agent
Get your home in front of millions of buyers by listing it on Zillow.
Learn how to do itSell it yourself
Take full control of how buyers see your home on Zillow by listing For Sale by Owner (FSBO).
List your homeWhat's special
Sparkling poolCozy gas fireplaceScreened sunroomAbundant storageWalk-out lower levelBright open floor planGenerous closet space
Zillow last checked:
Listing updated:
Listed by:
Tammy Campbell 314-614-3916,
Lux Properties
Bought with:
Jill C Cano, 2017028982
DRG - Delhougne Realty Group
Source: MARIS,MLS#: 26013765 Originating MLS: St. Charles County Association of REALTORS
Originating MLS: St. Charles County Association of REALTORSFacts & features
Interior
Bedrooms & bathrooms
- Bedrooms: 2
- Bathrooms: 3
- Full bathrooms: 3
- Main level bathrooms: 2
- Main level bedrooms: 2
Primary bedroom
- Features: Floor Covering: Carpeting
- Area: 304
- Dimensions: 19x16
Bedroom
- Features: Floor Covering: Carpeting
- Level: Main
- Area: 140
- Dimensions: 10x14
Basement
- Features: Floor Covering: Vinyl
- Level: Basement
- Area: 957
- Dimensions: 33x29
Dining room
- Features: Floor Covering: Wood
- Level: Main
- Area: 96
- Dimensions: 12x8
Kitchen
- Features: Floor Covering: Wood
- Level: Main
- Area: 192
- Dimensions: 16x12
Living room
- Features: Floor Covering: Wood
- Level: Main
- Area: 225
- Dimensions: 15x15
Storage
- Features: Floor Covering: Concrete
- Level: Basement
- Area: 624
- Dimensions: 26x24
Heating
- Natural Gas
Cooling
- Ceiling Fan(s), Central Air
Appliances
- Included: Stainless Steel Appliance(s), Dishwasher, Disposal
- Laundry: Laundry Room, Main Level
Features
- Breakfast Bar, Ceiling Fan(s), Chandelier, Double Vanity, Entrance Foyer, Open Floorplan, Pantry, Vaulted Ceiling(s), Walk-In Closet(s)
- Flooring: Carpet, Wood
- Doors: Panel Door(s)
- Windows: Bay Window(s), Double Pane Windows, Insulated Windows
- Basement: Concrete,Partially Finished,Walk-Out Access
- Number of fireplaces: 1
- Fireplace features: Family Room
Interior area
- Total structure area: 1,859
- Total interior livable area: 1,859 sqft
- Finished area above ground: 1,359
- Finished area below ground: 500
Property
Parking
- Total spaces: 2
- Parking features: Aggregate
- Attached garage spaces: 2
Features
- Levels: One
- Patio & porch: Covered, Screened
- Exterior features: Lighting
- Has view: Yes
- View description: Trees/Woods
Lot
- Size: 9,731 Square Feet
- Dimensions: 129 x 94 x 100 x 75
- Features: Adjoins Common Ground, Corner Lot
Details
- Parcel number: 400609022000V95.0000000
- Special conditions: Standard
Construction
Type & style
- Home type: SingleFamily
- Architectural style: Traditional
- Property subtype: Single Family Residence
- Attached to another structure: Yes
Materials
- Vinyl Siding
- Roof: Architectural Shingle
Condition
- Updated/Remodeled
- New construction: No
- Year built: 2004
Utilities & green energy
- Electric: Single Phase
- Sewer: Public Sewer
- Water: Public
- Utilities for property: Cable Available, Electricity Connected, Natural Gas Available, Natural Gas Connected, Phone Available, Sewer Connected, Water Available, Water Connected
Community & HOA
Community
- Features: Clubhouse, Golf, Pool, Sidewalks, Street Lights, Tennis Court(s)
- Senior community: Yes
- Subdivision: Heritage Of Hawk Ridge #2
HOA
- Has HOA: Yes
- Amenities included: Association Management, Clubhouse, Common Ground, Gated, Golf Course, Pickleball Court(s), Pool, Tennis Court(s)
- Services included: Clubhouse, Maintenance Grounds, Maintenance Parking/Roads, Common Area Maintenance, Management, Pool, Recreational Facilities, Security, Snow Removal
- HOA fee: $272 monthly
- HOA name: Heritage of Hawks Ridge
Location
- Region: Lake Saint Louis
Financial & listing details
- Annual tax amount: $3,804
- Date on market: 3/13/2026
- Cumulative days on market: 64 days
- Listing terms: Cash,Conventional,FHA,VA Loan
- Ownership: Private
- Electric utility on property: Yes
- Road surface type: Concrete
Price history
| Date | Event | Price |
|---|---|---|
| 6/12/2026 | Sold | -- |
Source:  MARIS #26013765 Report a problem MARIS #26013765 Report a problem | ||
| 5/23/2026 | Pending sale | $349,000$188/sqft |
Source: MARIS #26013765 Report a problem | ||
| 5/19/2026 | Price change | $349,000-2.8%$188/sqft |
Source: MARIS #26013765 Report a problem | ||
| 5/9/2026 | Listed for sale | $359,000$193/sqft |
Source: MARIS #26013765 Report a problem | ||
| 5/3/2026 | Pending sale | $359,000$193/sqft |
Source: MARIS #26013765 Report a problem | ||
| 4/20/2026 | Price change | $359,000-2.7%$193/sqft |
Source: MARIS #26013765 Report a problem | ||
| 4/7/2026 | Price change | $369,000-5.1%$198/sqft |
Source: MARIS #26013765 Report a problem | ||
| 3/27/2026 | Listed for sale | $389,000$209/sqft |
Source: MARIS #26013765 Report a problem | ||
| 3/14/2026 | Contingent | $389,000$209/sqft |
Source: MARIS #26013765 Report a problem | ||
| 3/13/2026 | Listed for sale | $389,000+19.7%$209/sqft |
Source: MARIS #26013765 Report a problem | ||
| 1/12/2022 | Sold | -- |
Source: MARIS #21085401 Report a problem | ||
| 12/12/2021 | Pending sale | $325,000$175/sqft |
Source: MARIS #21085401 Report a problem | ||
| 12/10/2021 | Listed for sale | $325,000$175/sqft |
Source: MARIS #21085401 Report a problem | ||
Public tax history
Tax history is unavailable.
Neighborhood: 63367
Nearby homes
- $345,3002 bd3 ba1.3k sqft702 Harrier Dr, Lake Saint Louis, MO 63367Off Market
- $302,7002 bd2 ba1.4k sqft704 Harrier Dr, Lake Saint Louis, MO 63367Off Market
- $349,5002 bd2 ba1.1k sqft704 Harrier Dr #V, Lake Saint Louis, MO 63367For Sale
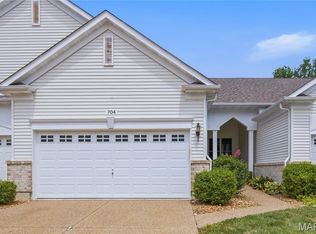
- $358,0002 bd3 ba1.4k sqft706 Harrier Dr, Lake Saint Louis, MO 63367Off Market
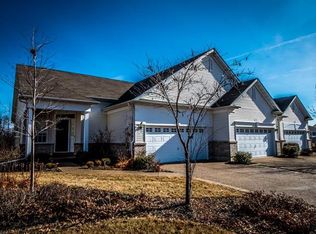
- $30,0005,663 sqft712 Harrier Dr, Lake Saint Louis, MO 63367Off Market
- $30,0006,098 sqft708 Harrier Dr, Lake Saint Louis, MO 63367Off Market
- $507,0002 bd2 ba1.8k sqft2143 Hawks Landing Dr, Lake Saint Louis, MO 63367Off Market
- $542,2002 bd3 ba2.1k sqft708 Harrier Dr, Lake Saint Louis, MO 63367Off Market
Nearby schools
GreatSchools rating
- 7/10Duello Elementary SchoolGrades: K-5Distance: 0.8 mi
- 7/10Wentzville South Middle SchoolGrades: 6-8Distance: 1.9 mi
- 9/10Timberland High SchoolGrades: 9-12Distance: 1.9 mi
Schools provided by the listing agent
- Elementary: Duello Elem.
- Middle: Wentzville South Middle
- High: Timberland High
Source: MARIS. This data may not be complete. We recommend contacting the local school district to confirm school assignments for this home.
Get a cash offer in 3 minutes
Find out how much your home could sell for in as little as 3 minutes with a no-obligation cash offer.
Estimated market value
$345,300
Get a cash offer in 3 minutes
Find out how much your home could sell for in as little as 3 minutes with a no-obligation cash offer.
Estimated market value
$345,300
- Missouri
- Saint Charles County
- Lake Saint Louis
- 63367
- 702 Harrier Dr Unit V
Nearby cities
Nearby zip codes
Other Lake Saint Louis Topics
- Apartments for Rent in 63367
- Houses for Sale in 63367
- Houses for Rent in 63367
- 63367 Real Estate
- Lake Saint Louis Condos
- Houses for Sale in Lake Saint Louis
- Newest Listings in Lake Saint Louis
- Lake Saint Louis Home Values
- Lake Saint Louis Real Estate Agents
- Lake Saint Louis Refinance
- Lake Saint Louis Mortgage Rates
