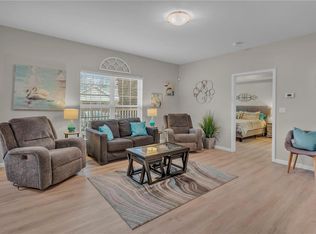
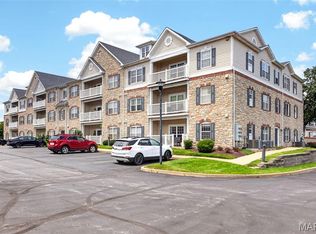
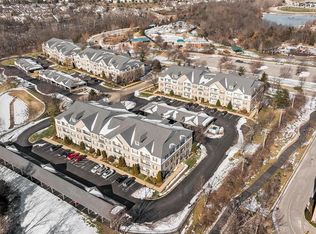
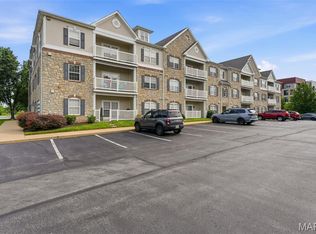
The Open House scheduled for 10/11/26 is cancelled. Experience the pinnacle of refined-easy living at 6 Monarch Trace Ct, #304 Positioned as a coveted top floor corner residence, this home offers a level of peace and quiet that is hard to fine. The interior is defined by an open, split-bedroom floor plan where soaring vaulted ceilings and an abundance of natural light create an atmosphere that feels both grand and incredibly airy. The heart of the home is a sophisticated kitchen designed for both daily life and effortless entertaining. It features premium stainless steel appliances—including double ovens, cooktop & newer microwave—complemented by a central island with seating, ample cabinetry, and a dedicated workspace. Retreat to the primary suite, where vaulted ceilings continue the sense of scale. The standout feature is the meticulously designed custom closet, offering an organized oasis with specialized shelving, drawers, and extensive space for even the most robust shoe collection. The secondary bedroom is equally well-appointed with its own custom closet system, situated just steps from a spacious guest bath. Step outside onto the private deck to enjoy your morning coffee or an evening beverage against a backdrop of trees. Enjoy the benefits of the recent mechanical upgrades which include the HVAC (2025) and the Water Heater (2025). With the convenience of an in-unit laundry room and a location that puts the very best of Chesterfield at your fingertips—from the shopping and dining of Chesterfield Valley to the exciting upcoming development project of the new Downtown Chesterfield—this residence offers a sophisticated lifestyle in one of the area’s most sought-after pockets.
Active
Listed by: Compass Realty Group • Tonja Busiek • 314-504-8348
Price cut: $4K (10/19)
$265,000
6 Monarch Trace Ct APT 304, Chesterfield, MO 63017
2beds
1,186sqft
Condominium, Apartment
Built in 2005
-- sqft lot
$-- Zestimate®
$223/sqft
$495/mo HOA
What's special
In-unit laundry roomOpen split-bedroom floor planNewer microwaveMeticulously designed custom closetSophisticated kitchenPremium stainless steel appliancesSpacious guest bath
- 55 days
- 600
- 28
Likely to sell faster than
Zillow last checked:
Listing updated:
Listed by:
Tonja Busiek 314-504-8348,
Compass Realty Group
Source: MARIS,MLS#: 26053702 Originating MLS: St. Louis Association of REALTORS
Originating MLS: St. Louis Association of REALTORSFacts & features
Interior
Bedrooms & bathrooms
- Bedrooms: 2
- Bathrooms: 2
- Full bathrooms: 2
- Main level bathrooms: 2
- Main level bedrooms: 2
Heating
- Forced Air
Cooling
- Ceiling Fan(s), Central Air
Features
- Has basement: No
- Has fireplace: No
Interior area
- Total interior livable area: 1,186 sqft
- Finished area above ground: 1,186
Property
Parking
- Total spaces: 1
- Parking features: Carport
- Carport spaces: 1
Features
- Levels: One
Lot
- Size: 6,721 Square Feet
- Features: Cul-De-Sac
Details
- Parcel number: 18T321017
- Special conditions: Standard
Construction
Type & style
- Home type: Condo
- Architectural style: Apartment Style
- Property subtype: Condominium, Apartment
- Attached to another structure: Yes
Materials
- Stone Veneer, Vinyl Siding
Condition
- Year built: 2005
Utilities & green energy
- Electric: Ameren
- Sewer: Public Sewer
- Water: Public
- Utilities for property: Cable Available
Community & HOA
Community
- Subdivision: Monarch Trace Condo Four
HOA
- Has HOA: No
- Services included: Insurance, Maintenance Grounds, Maintenance Parking/Roads, Common Area Maintenance, Sewer, Snow Removal, Trash, Water
- HOA fee: $495 monthly
- HOA name: Monarch Trace Condominium
Location
- Region: Chesterfield
Financial & listing details
- Price per square foot: $223/sqft
- Tax assessed value: $253,300
- Annual tax amount: $3,339
- Date on market: 8/27/2026
- Cumulative days on market: 55 days
- Listing terms: Cash,Conventional,FHA,VA Loan
Estimated market value
Not available
Estimated sales range
Not available
Not available
Price history
| Date | Event | Price |
|---|---|---|
| 10/19/2026 | Price change | $265,000-1.5%$223/sqft |
Source:  MARIS #26053702 Report a problem MARIS #26053702 Report a problem | ||
| 10/1/2026 | Price change | $269,000-2.2%$227/sqft |
Source: MARIS #26053702 Report a problem | ||
| 9/11/2026 | Price change | $275,000-1.8%$232/sqft |
Source: MARIS #26053702 Report a problem | ||
| 8/27/2026 | Listed for sale | $280,000+43.6%$236/sqft |
Source: MARIS #26053702 Report a problem | ||
| 6/15/2016 | Sold | -- |
Source: MARIS #15068321 Report a problem | ||
| 6/15/2016 | Pending sale | $195,000$164/sqft |
Source: Keller Williams Realty STL #15068321 Report a problem | ||
| 4/30/2016 | Price change | $195,000-1%$164/sqft |
Source: Keller Williams - St. Louis - Kirkwood #15068321 Report a problem | ||
| 4/5/2016 | Price change | $196,900-1.5%$166/sqft |
Source: Keller Williams - St. Louis - Kirkwood #15068321 Report a problem | ||
| 3/19/2016 | Price change | $199,900-2.4%$169/sqft |
Source: Keller Williams - St. Louis - Kirkwood #15068321 Report a problem | ||
| 2/12/2016 | Price change | $204,900-2.4%$173/sqft |
Source: Keller Williams - St. Louis - Kirkwood #15068321 Report a problem | ||
| 1/7/2016 | Listed for sale | $209,900+18.7%$177/sqft |
Source: Keller Williams Realty STL #15068321 Report a problem | ||
| 12/21/2010 | Sold | -- |
Source: Public Record Report a problem | ||
| 9/5/2010 | Listed for sale | $176,900$149/sqft |
Source: Good Shepherd Real Estate LLC #10050955 Report a problem | ||
| 8/3/2005 | Sold | -- |
Source: Public Record Report a problem | ||
Public tax history
| Year | Property taxes | Tax assessment |
|---|---|---|
| 2025 | $3,339 +18.2% | $48,130 +20.9% |
| 2024 | $2,825 +2.7% | $39,810 |
| 2023 | $2,752 +1.2% | $39,810 +8.8% |
| 2022 | $2,720 +0.6% | $36,590 |
| 2021 | $2,704 -1.3% | $36,590 +2.3% |
| 2020 | $2,739 -2% | $35,780 |
| 2019 | $2,795 | $35,780 +3.3% |
| 2018 | $2,795 | $34,630 |
| 2017 | $2,795 +2.3% | $34,630 +15.9% |
| 2016 | $2,732 +11.3% | $29,880 |
| 2015 | $2,454 | $29,880 -7.3% |
| 2014 | $2,454 -7.8% | $32,230 |
| 2013 | $2,661 | $32,230 +0.5% |
| 2012 | -- | $32,080 |
| 2011 | -- | $32,080 -8.8% |
| 2010 | $2,618 +5.9% | $35,170 |
| 2009 | $2,473 -19.5% | $35,170 -19.7% |
| 2008 | $3,073 -16.6% | $43,820 |
| 2007 | $3,684 | $43,820 -10.1% |
| 2006 | $3,684 +2428.7% | $48,720 +2464.2% |
| 2005 | $146 | $1,900 |
Find assessor info on the county website
Monthly payment
Est. payment
Payment breakdown
Explore the cost of this home by adjusting the details. Changes won't be saved.Climate risks
Neighborhood: 63017
Nearby schools
Schools provided by the listing agent
- Elementary: Wild Horse Elem.
- Middle: Crestview Middle
- High: Marquette Sr. High
Source: MARIS. This data may not be complete. We recommend contacting the local school district to confirm school assignments for this home.
Similar homes
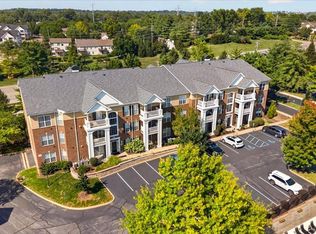
- $262,5002 bd2 ba1.7k sqft2335 Manor Grove Dr APT 10, Chesterfield, MO 63017For Sale

 MLS ID #26055364, Liz Fendler, Paradigm Realty. MARIS
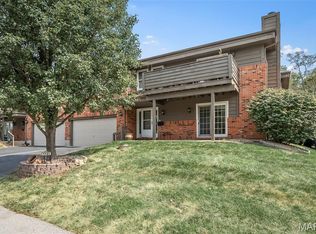
 - $255,0003 bd2 ba1.6k sqft14471 Bantry Ln APT 2, Chesterfield, MO 63017For Sale
 MLS ID #26055835, Peter Lu, EXP Realty, LLC. MARIS
 - $259,9002 bd2 ba1.1k sqft13101 Mill Crossing Ct APT 200, Saint Louis, MO 63141For Sale
 MLS ID #26057547, Saad M Sukhera, Sukhera Realty. MARIS
 - $250,0002 bd2 ba1.4k sqft1121 Claytonbrook Ct, Ballwin, MO 63011For Sale
 MLS ID #26056565, Teresa G Awalt, RedKey Realty Leaders. MARIS
 - $179,9002 bd2 ba976 sqft1511, Chesterfield, MO 63017For SaleMLS ID #26039046, Vennessa Mastroianni, Realty Masters, STL. MARIS
- $182,0002 bd2 ba1.2k sqft916 Claytonbrook Dr APT 1, Ballwin, MO 63011For SaleMLS ID #26067821, Sagar Swan, Coldwell Banker Realty - Gundaker. MARIS
- $240,0003 bd2 ba1.3k sqft716 Woodside Trails Dr APT 204, Ballwin, MO 63021For SaleMLS ID #26062857, Cindy K Schindler, Coldwell Banker Realty - Gundaker West Regional. MARIS
- $265,0002 bd2 ba1k sqft1270 Strassner Dr APT 3414, Saint Louis, MO 63144For SaleMLS ID #26049508, Lisa T Strait-Hughes, Gladys Manion, Inc.. MARIS
- $259,9002 bd2 ba1.2k sqft9172 Eager Rd, Saint Louis, MO 63144For SaleMLS ID #26058831, Sydney A Tornetto, Lou Realty Group. MARIS
- $237,9002 bd2 ba1.3k sqft13115 Mill Crossing Ct APT 205, Saint Louis, MO 63141For SaleMLS ID #26034992, Doug Doggendorf, Gateway Real Estate. MARIS
- $234,9003 bd3 ba1.2k sqft427 Parkview Place Dr, Ballwin, MO 63021For SaleMLS ID #26055014, Angie M Hummel, Nettwork Global. MARIS
- $215,0002 bd2 ba1.1k sqft13101 Mill Crossing Ct APT 201, Saint Louis, MO 63141For SaleMLS ID #26045277, Kim J Cameron, RE/MAX Results. MARIS
- $285,0003 bd2 ba1.5k sqftRandolph, Saint Louis, MO 63112For SaleMLS ID #26057506, Lizzy V Snider, Berkshire Hathaway HomeServices Select Properties. MARIS
- $225,9002 bd2 ba1.1k sqft1433 Heritage Lndg APT 300, Saint Charles, MO 63303For SaleMLS ID #26058335, Bryan R Sitarski, Meyer Real Estate. MARIS
- $199,5002 bd2 ba838 sqft618 Pine Ridge Trails Ct APT 203, Ballwin, MO 63021For SaleMLS ID #26058387, Joe D Brown, SMPL Realty, LLC. MARIS
- $275,0002 bd3 ba1.2k sqft16561 Carriage View Ct, Grover, MO 63040For SaleMLS ID #26049097, Robert L Biggs, Robert Biggs, REALTORS. MARIS
- $219,9003 bd3 ba1.4k sqft1503 Whispering Creek Dr, Ballwin, MO 63021For SaleMLS ID #26063955, John A Besmer, Landmark, REALTORS. MARIS
- $285,0002 bd3 ba1.3k sqft2416 N Larksong Dr, Grover, MO 63040For SaleMLS ID #26063617, Gregory A Hayden, LuxREco. MARIS
- $310,0002 bd4 ba1.7k sqft1576 Forest Springs Dr, Ballwin, MO 63021For SaleMLS ID #26062476, Renee D Schultz, RedKey Realty Leaders. MARIS
- $220,0002 bd2 ba1.1k sqft13115 Mill Crossing Ct APT 100, Saint Louis, MO 63141For SaleMLS ID #26031141, Chloe Carnahan, Berkshire Hathaway HomeServices Select Properties. MARIS
