Skip main navigation
Closed
  • Listing Provided by: Epique Realty
    Bought with: Epique Realty
    Price Unknown

    6 Monarch Trace Ct APT 101, Chesterfield, MO 63017

    2beds
    1,186sqft
    Condominium
    Built in 2005
    -- sqft lot
    $312,000 Zestimate®
    $--/sqft
    $1,870 Estimated rent

    Home value

    $312,000

    $287,000 - $340,000

    $1,870/mo

    Zestimate® history
    Loading
    Loading...

    Owner options

    List your home for rent

    $1,870/mo

    Rent Zestimate®

    Find your next renter with Zillow Rental Manager. Plus, with online applications, you can quickly screen prospective tenants – for free.

    Learn more

    $1,870/mo

    Rent Zestimate®

    Refinance and save

    $475/mo

    Est. payment

    Refinancing to a lower rate could help reduce your monthly payments and save thousands over the life of the loan.

    See today's rates

    $475/mo

    Est. payment

    Explore your selling options

    Work with a Zillow partner agent

    Leverage their expertise and Zillow's premium Showcase listings to get your home seen by more buyers.

    Get started

    List with your own agent

    Get your home in front of millions of buyers by listing it on Zillow.

    Learn how to do it

    Sell it yourself

    Take full control of how buyers see your home on Zillow by listing For Sale by Owner (FSBO).

    List your home

    What's special

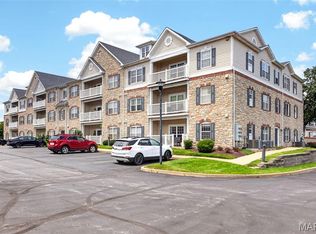
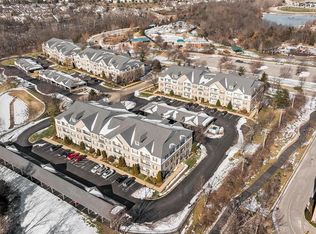
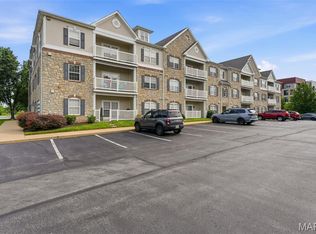
    Welcome to your dream home at 6 Monarch Trace Ct, Unit 101, a beautifully renovated first-floor, end-unit condo in the heart of Chesterfield! This light-filled home offers a modern and stylish living space with brand-new flooring throughout and custom-built closets for optimal organization. The newly updated kitchen features custom cabinets and all-new stainless steel appliances, making meal preparation a breeze. A whole-house water filtration system ensures fresh, clean water throughout. The brand-new HVAC system (2025) provides year-round comfort. Convenience is key with a carport located directly across from the condo and additional parking right outside the door. Located just steps from the Chesterfield Aquatic Center, you’ll have easy access to outdoor recreation, and community events. This move-in-ready condo is the perfect blend of modern upgrades, prime location, and everyday convenience! Don’t miss out on this fantastic opportunity—schedule your showing today! Location: Suburban

    Zillow last checked:

    Listing updated:

    Listing Provided by:

    Cheryl Castelberg 636-346-8641,

    Epique Realty

    Bought with:

    Cheryl Castelberg, 2017036755

    Epique Realty

    Source: MARIS,MLS#: 25009555MLS LogoOriginating MLS: St. Louis Association of REALTORS

    Facts & features

    Interior

    Bedrooms & bathrooms
    • Bedrooms: 2
    • Bathrooms: 2
    • Full bathrooms: 2
    • Main level bathrooms: 2
    • Main level bedrooms: 2
    Bedroom
    • Features: Floor Covering: Laminate, Wall Covering: Some
    • Level: Main
    • Area: 180
    • Dimensions: 12x15
    Bedroom
    • Features: Floor Covering: Laminate, Wall Covering: Some
    • Level: Main
    • Area: 132
    • Dimensions: 12x11
    Breakfast room
    • Features: Floor Covering: Laminate, Wall Covering: Some
    • Level: Main
    • Area: 96
    • Dimensions: 12x8
    Kitchen
    • Features: Floor Covering: Laminate, Wall Covering: Some
    • Level: Main
    • Area: 144
    • Dimensions: 12x12
    Living room
    • Features: Floor Covering: Laminate, Wall Covering: Some
    • Level: Main
    • Area: 256
    • Dimensions: 16x16
    Heating
    • Electric
    Cooling
    • Central Air, Electric
    Appliances
    • Included: Dishwasher, Disposal, Dryer, Ice Maker, Microwave, Range, Range Hood, Refrigerator, Washer, Gas Water Heater
    Features
    • Elevator, Storage, Open Floorplan, Walk-In Closet(s), Kitchen Island, Custom Cabinetry, Granite Counters, Pantry
    • Basement: None
    • Has fireplace: No
    Interior area
    • Total structure area: 1,186
    • Total interior livable area: 1,186 sqft
    • Finished area above ground: 1,186

    Property

    Parking
    • Total spaces: 96
    • Parking features: RV Access/Parking, Additional Parking, Assigned, Covered, Guest, Off Street
    • Carport spaces: 96
    Features
    • Levels: One
    • Patio & porch: Patio, Covered
    Details
    • Parcel number: 18T320821
    • Special conditions: Standard

    Construction

    Type & style
    • Home type: Condo
    • Architectural style: Mid-Rise 3or4 Story,Garden
    • Property subtype: Condominium
    • Attached to another structure: Yes
    Condition
    • Updated/Remodeled
    • New construction: No
    • Year built: 2005

    Utilities & green energy

    • Sewer: Public Sewer
    • Water: Public

    Community & neighborhood

    Security
    • Security features: Smoke Detector(s)
    Community
    • Community features: Trail(s)
    Location
    • Region: Chesterfield
    • Subdivision: Monarch Trace

    HOA & financial

    HOA
    • HOA fee: $475 monthly
    • Amenities included: Association Management

    Other

    Other facts
    • Listing terms: Cash,Conventional
    • Ownership: Private

    Price history

    DateEventPrice
    4/2/2025Sold--
    Source: MARIS #25009555 Report a problem
    2/27/2025Pending sale$289,900$244/sqft
    Source: MARIS #25009555 Report a problem
    2/22/2025Listed for sale$289,900+39.4%$244/sqft
    Source: MARIS #25009555 Report a problem
    3/24/2021Listing removed--
    Source: Owner Report a problem
    6/27/2019Sold--
    Source: Agent Provided Report a problem
    2/18/2018Listing removed$207,900$175/sqft
    Source: Owner Report a problem
    2/18/2018Listed for sale$207,900$175/sqft
    Source: Owner Report a problem
    12/13/2017Pending sale$207,900$175/sqft
    Source: Owner Report a problem
    11/19/2017Price change$207,900-3.2%$175/sqft
    Source: Owner Report a problem
    9/4/2017Listed for sale$214,700$181/sqft
    Source: Owner Report a problem
    1/13/2006Sold--
    Source: Public Record Report a problem

    Public tax history

    YearProperty taxesTax assessment
    2025$3,339 +18.2%$48,130 +20.9%
    2024$2,825 +2.7%$39,810
    2023$2,752 +1.2%$39,810 +8.8%
    2022$2,720 +0.6%$36,590
    2021$2,704 -1.3%$36,590 +2.3%
    2020$2,739 -2%$35,780
    2019$2,795 $35,780 +3.3%
    2018$2,795 $34,630
    2017$2,795 +2.3%$34,630 +15.9%
    2016$2,732 +11.4%$29,880
    2015$2,453 $29,880 -6.6%
    2014$2,453 -7.1%$31,980
    2013$2,640 $31,980 +0.4%
    2012-- $31,850
    2011-- $31,850 -8.8%
    2010$2,601 +5.9%$34,940
    2009$2,457 -16.9%$34,940 -17.2%
    2008$2,958 +5.5%$42,180
    2007$2,803 $42,180 +13.8%
    2006$2,803 +1824%$37,070 +1851.1%
    2005$146 $1,900

    Find assessor info on the county website

    Neighborhood: 63017

    Nearby schools

    GreatSchools rating
    Schools provided by the listing agent
    • Elementary: Wild Horse Elem.
    • Middle: Crestview Middle
    • High: Marquette Sr. High

    Source: MARIS. This data may not be complete. We recommend contacting the local school district to confirm school assignments for this home.

    Get a cash offer in 3 minutes
    Find out how much your home could sell for in as little as 3 minutes with a no-obligation cash offer.
    Estimated market value
    $312,000
    Get a cash offer in 3 minutes
    Find out how much your home could sell for in as little as 3 minutes with a no-obligation cash offer.
    Estimated market value
    $312,000