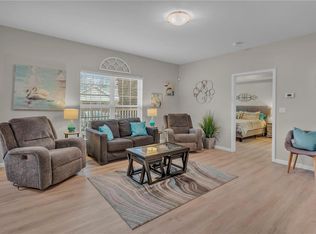
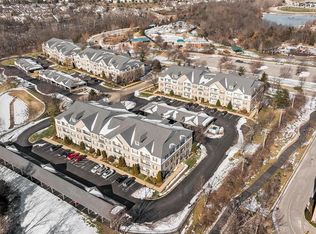
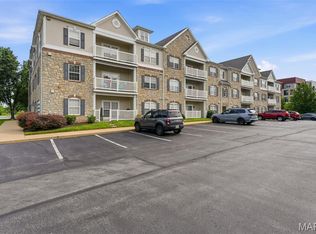
Welcome home to 6 Monarch Trace #103, a beautifully updated 2-bedroom, 2-bathroom main-floor condominium ideally situated at the back of the community, offering a peaceful, private setting with easy, stair-free access. Inside, you'll find fresh paint and new luxury vinyl plank flooring throughout, creating a bright, modern feel that's truly move-in ready. The spacious living and dining areas provide an open layout perfect for both everyday living and entertaining, while the split-bedroom floor plan offers privacy for owners and guests alike. The primary suite features a private bath and generous closet space, with a second bedroom and full bath providing flexibility for guests, a home office, or hobbies. A generously sized laundry room offers exceptional convenience while providing valuable additional storage space—a feature not often found in condominium living. This home also includes the convenience of assigned parking and a private storage unit, giving you extra space for seasonal items and outdoor gear. One of the home's greatest advantages is its unbeatable Chesterfield location. Enjoy being within walking distance of shopping, restaurants, coffee shops, grocery stores, parks, walking trails, and everyday conveniences, making it easy to embrace a low-maintenance, walkable lifestyle. You'll also appreciate quick access to major highways, medical facilities, Chesterfield Central Park, the Chesterfield Amphitheater, and all that Chesterfield Valley has to offer. Whether you're looking to downsize, purchase your first home, or enjoy carefree condo living in one of Chesterfield's most desirable locations, this is the perfect place to call home. Washer and dryer convey with property.
Active
Listed by: Compass Realty Group • Julie Haefner • 314-409-7969
Price cut: $8K (8/9)
$272,000
6 Monarch Trace Ct APT 103, Chesterfield, MO 63017
2beds
1,186sqft
Condominium
Built in 2005
-- sqft lot
$268,900 Zestimate®
$229/sqft
$495/mo HOA
What's special
Peaceful private settingFresh paintBright modern feelAssigned parking
- 35 days
- 592
- 18
Zillow last checked:
Listing updated:
Listed by:
Julie Haefner 314-409-7969,
Compass Realty Group
Source: MARIS,MLS#: 26045247
Originating MLS: St. Louis Association of REALTORS
Facts & features
Interior
Bedrooms & bathrooms
- Bedrooms: 2
- Bathrooms: 2
- Full bathrooms: 2
- Main level bathrooms: 2
- Main level bedrooms: 2
Heating
- Electric
Cooling
- Ceiling Fan(s), Central Air
Appliances
- Included: Stainless Steel Appliance(s)
- Laundry: Laundry Room, Main Level
Features
- Ceiling Fan(s), Eat-in Kitchen, Open Floorplan
- Flooring: Luxury Vinyl
- Has basement: No
- Has fireplace: No
Interior area
- Total structure area: 1,186
- Total interior livable area: 1,186 sqft
- Finished area above ground: 1,186
- Finished area below ground: 0
Property
Parking
- Total spaces: 1
- Parking features: Detached Carport
- Carport spaces: 1
Features
- Levels: One
- Patio & porch: Patio
- Has view: Yes
- View description: Trees/Woods
Lot
- Size: 6,721 Square Feet
- Features: Near Public Transit
Details
- Parcel number: 18T320841
- Special conditions: Standard
Construction
Type & style
- Home type: Condo
- Architectural style: Mid-Rise 3or4 Story
- Property subtype: Condominium
- Attached to another structure: Yes
Materials
- Stone Veneer
Condition
- Year built: 2005
Utilities & green energy
- Electric: 220 Volts
- Sewer: Public Sewer
- Water: Public
- Utilities for property: Cable Available, Electricity Connected, Sewer Connected, Water Connected
Community & HOA
Community
- Subdivision: Monarch Trace Condo Four
HOA
- Has HOA: Yes
- Amenities included: Association Management
- Services included: Insurance, Maintenance Grounds, Maintenance Parking/Roads, Repairs, Common Area Maintenance, Management, Roof, Sewer, Trash, Water
- HOA fee: $495 monthly
- HOA name: Monacrh Trace
Location
- Region: Chesterfield
Financial & listing details
- Price per square foot: $229/sqft
- Tax assessed value: $253,300
- Annual tax amount: $2,828
- Date on market: 7/28/2026
- Cumulative days on market: 35 days
- Listing terms: Cash,Conventional,FHA,VA Loan
- Electric utility on property: Yes
Estimated market value
$268,900
$255,000 - $282,000
$1,854/mo
Price history
| Date | Event | Price |
|---|---|---|
| 8/9/2026 | Price change | $272,000-2.9%$229/sqft |
Source: | ||
| 7/28/2026 | Listed for sale | $280,000$236/sqft |
Source: | ||
| 11/18/2005 | Sold | -- |
Source: Public Record Report a problem | ||
Public tax history
| Year | Property taxes | Tax assessment |
|---|---|---|
| 2025 | $2,828 +0.1% | $48,130 +20.9% |
| 2024 | $2,825 +2.7% | $39,810 |
| 2023 | $2,752 +1.2% | $39,810 +8.8% |
| 2022 | $2,720 +0.6% | $36,590 |
| 2021 | $2,704 -1.3% | $36,590 +2.3% |
| 2020 | $2,739 -2% | $35,780 |
| 2019 | $2,795 | $35,780 +3.3% |
| 2018 | $2,795 | $34,630 |
| 2017 | $2,795 +2.3% | $34,630 +15.9% |
| 2016 | $2,732 +11.4% | $29,880 |
| 2015 | $2,453 | $29,880 -6.6% |
| 2014 | $2,453 -7.1% | $31,980 |
| 2013 | $2,640 | $31,980 +0.4% |
| 2012 | -- | $31,850 |
| 2011 | -- | $31,850 -8.8% |
| 2010 | $2,601 +5.9% | $34,940 |
| 2009 | $2,457 -16.9% | $34,940 -17.2% |
| 2008 | $2,958 -0.2% | $42,180 |
| 2007 | $2,963 | $42,180 +7.7% |
| 2006 | $2,963 +1933.6% | $39,180 +1962.1% |
| 2005 | $146 | $1,900 |
Find assessor info on the county website
Monthly payment
Est. payment
Payment breakdown
Explore the cost of this home by adjusting the details. Changes won't be saved.Climate risks
Neighborhood: 63017
Nearby schools
Schools provided by the listing agent
- Elementary: Wild Horse Elem.
- Middle: Crestview Middle
- High: Marquette Sr. High
Source: MARIS. This data may not be complete. We recommend contacting the local school district to confirm school assignments for this home.