Showings begin Thurs, May 28
WELCOME HOME!
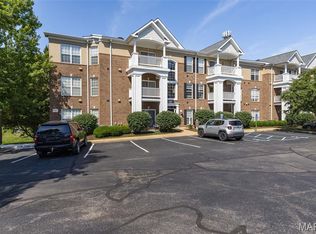
Experience easy, carefree living in this luxury 2-bedroom, 2-bath condo located in the heart of Chesterfield! Perfectly situated across from Chesterfield Amphitheater and Chesterfield Central Park — home to Veterans Honor Park, the Family Aquatic Center, and scenic walking trails — this location offers convenience, recreation, and entertainment right outside your door. Enjoy close proximity to popular restaurants, shopping, Topgolf Chesterfield, and quick access to Highway 64.
One of the standout features of this desirable 2nd-floor corner unit (elevator in building) is the covered deck overlooking peaceful green space and mature trees — the perfect place to relax and unwind.
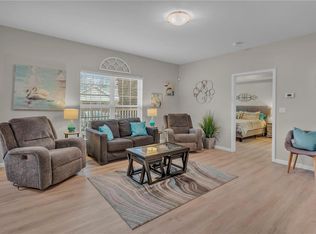
Inside, you’ll love the neutral paint palette, updated flooring, abundant natural light, and open-concept layout. The inviting foyer leads into a spacious family room that serves as the heart of the home. The kitchen features 42” maple cabinets, stainless steel appliances, and a refrigerator that stays with the home.
The primary suite offers a large walk-in closet and private bath, while the second bedroom includes generous space and a custom closet shelving system for added organization. Additional updates include a new HVAC system, offering comfort and peace of mind for years to come.
A private storage unit is also included, providing convenient extra space for seasonal items, hobbies, or additional belongings. Plus, enjoy the convenience of assigned, covered parking for one vehicle and in-unit laundry for added ease and functionality.
Highlights:
2nd-floor corner unit with elevator access
New HVAC system
In unit laundry
Covered deck with scenic views
Open floor plan with abundant natural light
42” maple cabinetry & stainless appliances
Spacious primary suite with walk-in closet
Excellent Chesterfield location near parks, dining, shopping & entertainment
Easy access to Hwy 64
A wonderful opportunity to enjoy low-maintenance living in one of Chesterfield’s most convenient locations!
Pending
Listed by: Elevate Realty, LLC • Liz Whitworth • Contact: 314-606-2031
$275,000
6 Monarch Trace Ct APT 204, Chesterfield, MO 63017
2beds
1,186sqft
Condominium
Built in 2005
-- sqft lot
$278,600 Zestimate®
$232/sqft
$495/mo HOA
What's special
Neutral paint paletteOpen-concept layoutStainless steel appliancesUpdated flooringIn-unit laundrySpacious family roomAbundant natural light
- 55 days |
- 191 |
- 5 |
Zillow last checked:
Listing updated:
Listed by:
Liz Whitworth 314-606-2031,
Elevate Realty, LLC,
Michelle G Smith 314-504-0562,
Elevate Realty, LLC
Source: MARIS,MLS#: 26031640 Originating MLS: St. Louis Association of REALTORS
Originating MLS: St. Louis Association of REALTORSFacts & features
Interior
Bedrooms & bathrooms
- Bedrooms: 2
- Bathrooms: 2
- Full bathrooms: 2
- Main level bathrooms: 2
- Main level bedrooms: 2
Primary bedroom
- Features: Floor Covering: Carpeting
- Level: Main
- Area: 180
- Dimensions: 12x15
Bathroom 2
- Features: Floor Covering: Carpeting
- Level: Main
- Area: 132
- Dimensions: 12x11
Breakfast room
- Features: Floor Covering: Ceramic Tile
- Level: Main
- Area: 72
- Dimensions: 6x12
Kitchen
- Features: Floor Covering: Ceramic Tile
- Level: Main
- Area: 132
- Dimensions: 11x12
Heating
- Natural Gas
Cooling
- Central Air
Features
- Has basement: No
- Has fireplace: No
Interior area
- Total structure area: 1,186
- Total interior livable area: 1,186 sqft
- Finished area above ground: 1,186
Property
Parking
- Total spaces: 1
- Parking features: Carport
- Carport spaces: 1
Features
- Levels: One
Lot
- Size: 6,721 Square Feet
- Features: Scattered Woods
Details
- Parcel number: 18T320931
- Special conditions: Standard
Construction
Type & style
- Home type: Condo
- Architectural style: Traditional
- Property subtype: Condominium
Materials
- Brick Veneer, Stone, Vinyl Siding
Condition
- Year built: 2005
Utilities & green energy
- Electric: Ameren
- Sewer: Public Sewer
- Water: Public
- Utilities for property: Electricity Connected, Natural Gas Connected, Sewer Connected, Water Connected
Community & HOA
Community
- Subdivision: Monarch Trace Condo Four
HOA
- Has HOA: Yes
- Amenities included: Association Management
- Services included: Maintenance Grounds, Common Area Maintenance, Exterior Maintenance, Sewer, Trash, Water
- HOA fee: $495 monthly
- HOA name: Monarch Trace Condominium Association
Location
- Region: Chesterfield
Financial & listing details
- Price per square foot: $232/sqft
- Tax assessed value: $253,300
- Annual tax amount: $3,339
- Date on market: 5/25/2026
- Cumulative days on market: 55 days
- Listing terms: Cash,Conventional
- Electric utility on property: Yes
Estimated market value
$278,600
$265,000 - $293,000
$1,901/mo
Price history
| Date | Event | Price |
|---|---|---|
| 6/25/2026 | Pending sale | $275,000$232/sqft |
Source:  MARIS #26031640 Report a problem MARIS #26031640 Report a problem | ||
| 5/25/2026 | Listed for sale | $275,000+3.8%$232/sqft |
Source: MARIS #26031640 Report a problem | ||
| 7/30/2024 | Sold | -- |
Source: MARIS #24037940 Report a problem | ||
| 6/27/2024 | Pending sale | $264,900$223/sqft |
Source: MARIS #24037940 Report a problem | ||
| 6/19/2024 | Listed for sale | $264,900+26.2%$223/sqft |
Source: MARIS #24037940 Report a problem | ||
| 10/2/2020 | Sold | -- |
Source: MARIS #20065811 Report a problem | ||
| 9/15/2020 | Pending sale | $209,900$177/sqft |
Source: Luxemberg Realty #20065811 Report a problem | ||
| 9/12/2020 | Listed for sale | $209,900+2.4%$177/sqft |
Source: Luxemberg Realty #20065811 Report a problem | ||
| 5/8/2018 | Sold | -- |
Source: Public Record Report a problem | ||
| 3/25/2018 | Pending sale | $204,900$173/sqft |
Source: Better House Realty #18017428 Report a problem | ||
| 3/9/2018 | Listed for sale | $204,900$173/sqft |
Source: Better House Realty #18017428 Report a problem | ||
| 2/22/2018 | Sold | -- |
Source: Public Record Report a problem | ||
| 1/19/2018 | Listed for sale | -- |
Source: Auction.com Report a problem | ||
| 8/25/2014 | Listing removed | $1,100$1/sqft |
Source: Zillow Rental Network Report a problem | ||
| 6/27/2014 | Listed for rent | $1,100$1/sqft |
Source: Zillow Rental Network Report a problem | ||
| 12/1/2011 | Listing removed | $1,100$1/sqft |
Source: vFlyer Rentals Report a problem | ||
| 11/1/2011 | Listed for rent | $1,100$1/sqft |
Source: vFlyer Rentals Report a problem | ||
| 7/12/2005 | Sold | -- |
Source: Public Record Report a problem | ||
Public tax history
| Year | Property taxes | Tax assessment |
|---|---|---|
| 2025 | $3,339 +18.2% | $48,130 +20.9% |
| 2024 | $2,825 +2.7% | $39,810 |
| 2023 | $2,752 +1.2% | $39,810 +8.8% |
| 2022 | $2,720 +0.6% | $36,590 |
| 2021 | $2,704 -1.3% | $36,590 +2.3% |
| 2020 | $2,739 -2% | $35,780 |
| 2019 | $2,795 | $35,780 +3.3% |
| 2018 | $2,795 | $34,630 |
| 2017 | $2,795 +2.3% | $34,630 +15.9% |
| 2016 | $2,732 +11.4% | $29,880 |
| 2015 | $2,453 | $29,880 -7.3% |
| 2014 | $2,453 -7.8% | $32,230 |
| 2013 | $2,661 | $32,230 +0.5% |
| 2012 | -- | $32,080 |
| 2011 | -- | $32,080 -8.8% |
| 2010 | $2,618 +5.9% | $35,170 |
| 2009 | $2,473 -18% | $35,170 -18.2% |
| 2008 | $3,017 -8.6% | $43,020 |
| 2007 | $3,302 | $43,020 -1.5% |
| 2006 | $3,302 +2166.6% | $43,670 +2198.4% |
| 2005 | $146 | $1,900 |
Find assessor info on the county website
Monthly payment
Est. payment
Payment breakdown
Explore the cost of this home by adjusting the details. Changes won't be saved.Climate risks
Neighborhood: 63017
Nearby schools
GreatSchools rating
- 8/10Wild Horse Elementary SchoolGrades: K-5Distance: 0.9 mi
- 8/10Crestview Middle SchoolGrades: 6-8Distance: 3.2 mi
- 8/10Marquette Sr. High SchoolGrades: 9-12Distance: 1.9 mi
Schools provided by the listing agent
- Elementary: Wild Horse Elem.
- Middle: Crestview Middle
- High: Marquette Sr. High
Source: MARIS. This data may not be complete. We recommend contacting the local school district to confirm school assignments for this home.
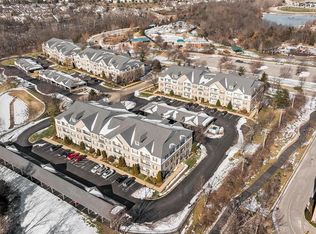
- $--2 bd2 ba1.1k sqft6 Monarch Trace Ct APT 101, Chesterfield, MO 63017Sold
- $--2 bd2 ba1.2k sqft6 Monarch Trace Ct APT 107, Chesterfield, MO 63017Sold
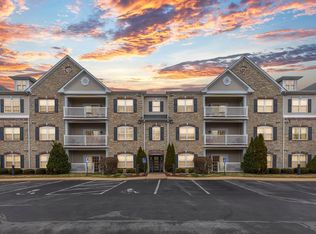
- $--2 bd2 ba1.1k sqft6 Monarch Trace Ct APT 206, Chesterfield, MO 63017Sold

- $--2 bd2 ba1.1k sqft6 Monarch Trace Ct APT 303, Chesterfield, MO 63017Sold
- $--2 bd2 ba1.1k sqft6 Monarch Trace Ct APT 305, Chesterfield, MO 63017Sold
- $--2 bd2 ba1.1k sqft6 Monarch Trace Ct APT 307, Chesterfield, MO 63017Sold
- $279,0002 bd2 ba1.1k sqft6 Monarch Trace Ct APT 104, Chesterfield, MO 63017Off Market
- $277,6002 bd2 ba1.1k sqft6 Monarch Trace Ct APT 102, Chesterfield, MO 63017Off Market
A local agent can set up tours, give advice and negotiate with sellers.
A local lender can help you make sure your offer is ready when you are.
Similar homes
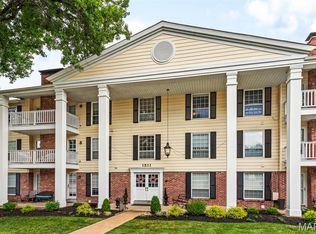
- $185,0002 bd2 ba976 sqft1511, Chesterfield, MO 63017For Sale
 MLS ID #26039046, Vennessa Mastroianni, Realty Masters, STL. MARIS
 - $289,0002 bd3 ba1.4k sqft308 Kehrs Mill Bend Ct, Ballwin, MO 63011For Sale
 MLS ID #26040827, Bobby Schroeder, Keller Williams Chesterfield. MARIS
 - $278,2502 bd3 ba1.3k sqftMcKnight Crossing, Saint Louis, MO 63124For Sale
 MLS ID #26029990, Stacy E Kennedy, Berkshire Hathaway HomeServices Select Properties. MARIS
 - $237,9002 bd2 ba1.3k sqft13115 Mill Crossing Ct APT 205, Saint Louis, MO 63141For Sale
 MLS ID #26034992, Doug Doggendorf, Gateway Real Estate. MARIS
 - $219,0002 bd2 ba1.1k sqft605 Pine Ridge Trails Ct APT B, Ballwin, MO 63021For SaleMLS ID #26033202, Mary Bay, Coldwell Banker Realty - Gundaker. MARIS
- $229,9003 bd3 ba1.5k sqft2317 Driftwood Pl, Saint Louis, MO 63146For SaleMLS ID #26043828, Dominic J Franke, Homebound Realty LLC. MARIS
- $257,5002 bd2 ba1k sqft115 Carriage View Dr, Grover, MO 63040For SaleMLS ID #26036036, Roberta A Doherty, Nettwork Global. MARIS
- $289,9003 bd2 ba1.3k sqft17 Kingspointe Ct, Saint Peters, MO 63376For SaleMLS ID #26041832, Julie A Nagle, RE/MAX Platinum. MARIS
- $230,0002 bd2 ba1.1k sqft13115 Mill Crossing Ct APT 100, Saint Louis, MO 63141For SaleMLS ID #26031141, Chloe Carnahan, Berkshire Hathaway HomeServices Select Properties. MARIS
- $269,9003 bd3 ba1.5k sqft1927 Bennington Common Dr, Saint Louis, MO 63146For SaleMLS ID #26042093, Mark R Zajac, AMC Realty Group, LLC. MARIS
- $239,9003 bd2 ba1.7k sqft550 Coeur De Royale Dr APT 206, Saint Louis, MO 63141For SaleMLS ID #26040102, Angela M Kittner-Brosseau, Keller Williams Realty St. Louis. MARIS
- $185,0002 bd2 ba1k sqft160 Brandy Mill Cir #7D, High Ridge, MO 63049For SaleMLS ID #26045232, Christie Lewis, Sold in the Lou. MARIS
- $294,9002 bd3 ba1.3k sqft2416 N Larksong Dr, Grover, MO 63040For SaleMLS ID #26027331, Emily A Cook, LuxREco. MARIS
- $160,0002 bd2 ba1k sqft1335 Crossings Ct Unit C, Ballwin, MO 63021For SaleMLS ID #26044680, Dawn L Gluesenkamp, RE/MAX Results. MARIS
- $259,0002 bd4 ba1.6k sqft3116 Autumn Shores Dr, Maryland Heights, MO 63043For SaleMLS ID #26014431, Jim Knight, Dielmann Sotheby's International Realty. MARIS
- $182,5002 bd2 ba1k sqft534 Saravalle Dr, Saint Peters, MO 63376For SaleMLS ID #26041110, Tom G Slay, Slay Realty, LLC. MARIS
- $229,9002 bd1 ba904 sqftBuilding: 4A Unit: E, Saint Charles, MO 63304For SaleMLS ID #26033688, Jennifer A Pollmann, Alexander Realty Inc. MARIS
- $360,0003 bd2 ba1.5k sqft141 Greenstone Dr, Saint Charles, MO 63303For SaleMLS ID #26032599, Whitney Macormic, Perfection Realty, LLC. MARIS
- $260,0002 bd3 ba1k sqft3330 Shutten Way, Saint Charles, MO 63301For SaleMLS ID #26041188, Rachel T Dickens, EXP Realty, LLC. MARIS
- $230,0002 bd3 ba1.4k sqft11932 Autumn Lakes Dr, Maryland Heights, MO 63043For SaleMLS ID #26037826, Jean E Wootten, Coldwell Banker Realty - Gundaker. MARIS
