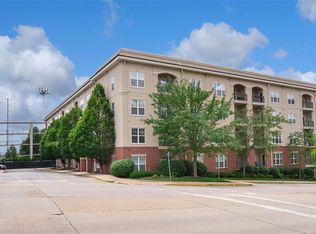
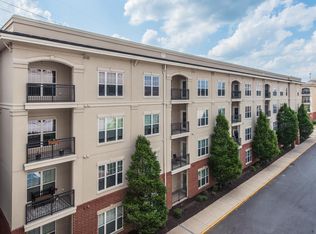
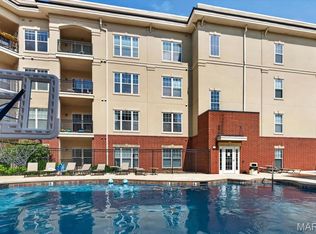
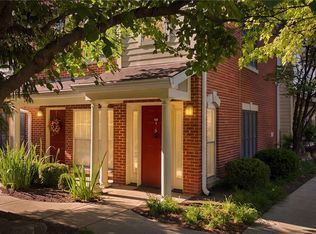
Showings begin 9/2. Welcome to this well appointed condo in Brentwood. Close to everything, but tucked away with amenities galore. Bright, open, and move-in ready! This beautifully maintained 2-bedroom, 2-bath condo in the highly sought-after Hanley Station community features tall ceilings, natural light, an open floor and the ability to customize to suite your needs. The private balcony off the main living area is a plus! The kitchen offers ample cabinetry and counter space and opens to the dining and living areas for fun Fall entertaining. The primary suite includes a large closet and ensuite bath with a second bedroom ideal for guests or a home office. Enjoy the convenience of in-unit laundry, a reserved garage parking spots, and additional storage—rare finds in this area! Conveniently located near shopping, restaurants, MetroLink, colleges and hospitals. Community amenities include a fitness center, 2 pools, dog park, game lounge, and more. Easy, low-maintenance living in an unbeatable location!
Active
Listed by: Gladys Manion, Inc. • Lisa T Strait-Hughes • 314-566-3031
$265,000
1270 Strassner Dr APT 3414, Saint Louis, MO 63144
2beds
1,064sqft
Condominium, Apartment
Built in 2008
-- sqft lot
$-- Zestimate®
$249/sqft
$363/mo HOA
What's special
Well appointed condoNatural lightIn-unit laundryTall ceilings
- 7 days
- 205
- 10
Zillow last checked:
Listing updated:
Listed by:
Lisa T Strait-Hughes 314-566-3031,
Gladys Manion, Inc.,
Karleen O Hoerr 314-283-7003,
Gladys Manion, Inc.
Source: MARIS,MLS#: 26049508 Originating MLS: St. Louis Association of REALTORS
Originating MLS: St. Louis Association of REALTORSFacts & features
Interior
Bedrooms & bathrooms
- Bedrooms: 2
- Bathrooms: 2
- Full bathrooms: 2
- Main level bathrooms: 2
- Main level bedrooms: 2
Heating
- Forced Air
Cooling
- Ceiling Fan(s), Central Air
Features
- Has basement: Yes
- Has fireplace: No
Interior area
- Total structure area: 1,064
- Total interior livable area: 1,064 sqft
- Finished area above ground: 1,064
Property
Parking
- Total spaces: 1
- Parking features: Additional Parking, Community Structure, Off Street
- Garage spaces: 1
Features
- Levels: Three Or More
- Has private pool: Yes
Lot
- Size: 588 Square Feet
- Features: Other
Details
- Parcel number: 20K322524
- Special conditions: Standard
Construction
Type & style
- Home type: Condo
- Architectural style: Apartment Style
- Property subtype: Condominium, Apartment
Materials
- Other
Condition
- Year built: 2008
Utilities & green energy
- Electric: Ameren
- Sewer: Public Sewer
- Water: Public
- Utilities for property: Cable Available, Electricity Connected, Sewer Connected, Water Connected
Community & HOA
Community
- Security: Key Card Entry
- Subdivision: Hanley Station Condo First
HOA
- Has HOA: Yes
- Amenities included: Association Management, Dog Park, Fitness Center, Meeting Room, Parking, Party Room, Pool, Storage
- Services included: Internet, Maintenance Grounds, Exterior Maintenance, Pool, Roof, Sewer, Trash, Water
- HOA fee: $363 monthly
- HOA name: Hanley Station Condominium
Location
- Region: Saint Louis
Financial & listing details
- Price per square foot: $249/sqft
- Tax assessed value: $235,800
- Annual tax amount: $2,938
- Date on market: 9/2/2026
- Listing terms: Cash,Conventional,Other
- Ownership: Private
- Electric utility on property: Yes
Estimated market value
Not available
Estimated sales range
Not available
Not available
Price history
| Date | Event | Price |
|---|---|---|
| 9/2/2026 | Listed for sale | $265,000$249/sqft |
Source:  MARIS #26049508 Report a problem MARIS #26049508 Report a problem | ||
| 9/15/2018 | Listing removed | $1,575$1/sqft |
Source: Coldwell Banker Gundaker - New Homes #18052191 Report a problem | ||
| 7/30/2018 | Price change | $1,575-1.6%$1/sqft |
Source: Coldwell Banker Gundaker - New Homes #18052191 Report a problem | ||
| 6/29/2018 | Listed for rent | $1,600$2/sqft |
Source: Coldwell Banker Gundaker - New Homes #18052191 Report a problem | ||
| 4/29/2015 | Listing removed | $1,600$2/sqft |
Source: Coldwell Banker Gundaker - New Homes #15019017 Report a problem | ||
| 4/9/2015 | Listed for rent | $1,600$2/sqft |
Source: Coldwell Banker Gundaker - New Homes #15019017 Report a problem | ||
| 6/17/2008 | Sold | -- |
Source: Public Record Report a problem | ||
Public tax history
| Year | Property taxes | Tax assessment |
|---|---|---|
| 2025 | $2,938 +1.2% | $44,810 +7.3% |
| 2024 | $2,904 +2.8% | $41,780 |
| 2023 | $2,825 -1.5% | $41,780 +4.7% |
| 2022 | $2,869 +0.8% | $39,920 |
| 2021 | $2,847 -2.2% | $39,920 -1.3% |
| 2020 | $2,911 +5.6% | $40,450 |
| 2019 | $2,758 | $40,450 +14.2% |
| 2018 | $2,758 | $35,420 |
| 2017 | $2,758 +2.4% | $35,420 -2% |
| 2016 | $2,692 -6.8% | $36,140 |
| 2015 | $2,890 | $36,140 -8.3% |
| 2014 | $2,890 -7.9% | $39,430 |
| 2013 | $3,137 | $39,430 -9.5% |
| 2012 | -- | $43,570 |
| 2011 | -- | $43,570 +5% |
| 2010 | $2,650 +13.9% | $41,490 |
| 2009 | $2,326 | $41,490 |
Find assessor info on the county website
Monthly payment
Est. payment
Payment breakdown
Explore the cost of this home by adjusting the details. Changes won't be saved.Climate risks
Neighborhood: 63144
Nearby schools
Schools provided by the listing agent
- Elementary: Mark Twain Elem.
- Middle: Brentwood Middle
- High: Brentwood High
Source: MARIS. This data may not be complete. We recommend contacting the local school district to confirm school assignments for this home.
- $--2 bd2 ba1k sqft1270 Strassner Dr APT 3404, Saint Louis, MO 63144Sold
- $--2 bd2 ba1.1k sqft1270 Strassner Dr APT 3401, Saint Louis, MO 63144Sold
- $224,9001 bd1 ba927 sqft1270 Strassner Dr APT 3302, Saint Louis, MO 63144Off Market
- $185,2001 bd1 ba758 sqft1270 Strassner Dr APT 3413, Saint Louis, MO 63144Off Market
Similar homes
- $285,0002 bd2 ba1k sqft1241 Strassner Dr APT 1505, Saint Louis, MO 63144For Sale
 MLS ID #26047306, Raj Tailor, Portica Real Estate LLC. MARIS
 - $259,9002 bd2 ba1.1k sqft13101 Mill Crossing Ct APT 200, Saint Louis, MO 63141For Sale
 MLS ID #26057547, Saad M Sukhera, Sukhera Realty. MARIS
 - $275,0002 bd2 ba1.2k sqft8912 Eager Rd, Saint Louis, MO 63144For Sale
 MLS ID #26047034, Angi R Dunham, RedKey Realty Leaders. MARIS
 - $273,0002 bd3 ba1.3k sqft2662 McKnight Crossing Ct, Saint Louis, MO 63124For Sale
 MLS ID #26055110, Stephanie R Morgan, Coldwell Banker Realty - Gundaker. MARIS
 - $179,0002 bd1 ba1.1k sqft8907 Wrenwood Ln, Saint Louis, MO 63144For SaleMLS ID #26041781, Hamideh Zakeri, Coldwell Banker Realty - Gundaker West Regional. MARIS
- $162,9002 bd1 ba832 sqft1408 Thrush Pl, Saint Louis, MO 63144For SaleMLS ID #26038978, Michael E O'Neill, EXP Realty, LLC. MARIS
- $149,0002 bd1 ba913 sqft1767 High School Dr, Saint Louis, MO 63144For SaleMLS ID #26042550, Mary P Buescher, Janet McAfee Inc.. MARIS
- $165,0002 bd1 ba864 sqft8813 Wrenwood Ln, Saint Louis, MO 63144For SaleMLS ID #26027952, David Nations, Keller Williams Realty St. Louis. MARIS
- $169,0002 bd1 ba941 sqft9026 Cardinal Ter, Saint Louis, MO 63144For SaleMLS ID #26037445, Jay M Vandenburgh, Keller Williams Realty St. Louis. MARIS
- $175,0002 bd1 ba1k sqft9117 N Swan Cir, Saint Louis, MO 63144For SaleMLS ID #26005368, Lizzy Dooley, Compass Realty Group. MARIS
- $154,9002 bd1 ba864 sqft9137 N Swan Cir, Saint Louis, MO 63144For SaleMLS ID #26039943, Michael E O'Neill, EXP Realty, LLC. MARIS
- $147,5002 bd1 ba913 sqft1419 Bluebird Ter, Saint Louis, MO 63144For SaleMLS ID #26015400, Ryan Ochoa, Exit Elite Realty. MARIS
- $170,0002 bd1 ba816 sqft1438 Bluebird Ter, Saint Louis, MO 63144For SaleMLS ID #25069087, Chris M Efthim, Efthim Company, REALTORS. MARIS
- $205,0002 bd3 ba1.1k sqft601 Westgate Ave APT C, Saint Louis, MO 63130For SaleMLS ID #26050641, Jill A Kelly, ReeceNichols Real Estate. MARIS
- $149,9002 bd1 ba918 sqft1441 Oriole Pl, Saint Louis, MO 63144For SaleMLS ID #26025203, Elizabeth L Rzepny, Magnolia Real Estate. MARIS
- $280,0002 bd2 ba1.1k sqft6 Monarch Trace Ct APT 304, Chesterfield, MO 63017For SaleMLS ID #26053702, Tonja Busiek, Compass Realty Group. MARIS
- $274,9003 bd2 ba1.5k sqft321 Belt Ave APT 501, Saint Louis, MO 63112For SaleMLS ID #25073425, Rachel Boxdorfer, ReeceNichols Real Estate. MARIS
- $272,0002 bd2 ba1.1k sqft6 Monarch Trace Ct APT 103, Chesterfield, MO 63017For SaleMLS ID #26045247, Julie Haefner, Compass Realty Group. MARIS
- $261,0002 bd2 ba1.5k sqftEdison, Saint Louis, MO 63103For SaleMLS ID #26052156, Katie T Berry, RedKey Realty Leaders. MARIS
- $180,0002 bd1 ba864 sqft8854 Flamingo Ct, Saint Louis, MO 63144For SaleMLS ID #26024715, Mary Krummenacher, RE/MAX Results. MARIS
