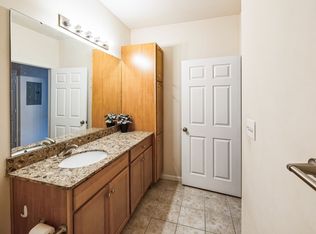
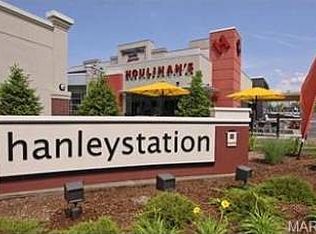
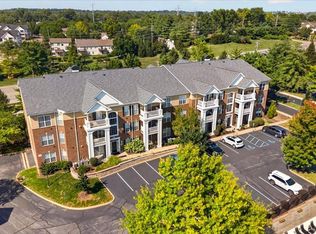
Beautifully maintained 2 bed, 2 bath top-floor condominium in the highly sought-after Hanley Station community! This light-filled residence features an open floor plan with soaring 9' ceilings, granite countertops, stainless steel appliances, in-unit laundry, spacious bedrooms with walk-in closets, a private balcony and secure garage parking. Enjoy resort-style amenities including two pools, hot tub, fitness center, clubhouse, elevators, controlled access, private storage and beautifully maintained grounds. HOA includes high-speed internet, cable, water, sewer and trash. Ideally located in the heart of Brentwood, just minutes from Clayton, Downtown, Washington University, major hospitals, shopping, dining, parks, Metrolink and easy access to Highways 40, 44 and 170. Exceptional convenience, outstanding amenities and carefree living make this an opportunity you won't want to miss!
Active
Listed by: Portica Real Estate LLC • Raj Tailor • 314-952-5472
$285,000
1241 Strassner Dr APT 1505, Saint Louis, MO 63144
2beds
1,040sqft
Condominium
Built in 2007
-- sqft lot
$-- Zestimate®
$274/sqft
$363/mo HOA
What's special
Two poolsBeautifully maintained groundsGranite countertopsOpen floor planStainless steel appliancesHot tubLight-filled residence
- 35 days
- 532
- 17
Zillow last checked:
Listing updated:
Listed by:
Raj Tailor 314-952-5472,
Portica Real Estate LLC
Source: MARIS,MLS#: 26047306 Originating MLS: St. Louis Association of REALTORS
Originating MLS: St. Louis Association of REALTORSFacts & features
Interior
Bedrooms & bathrooms
- Bedrooms: 2
- Bathrooms: 2
- Full bathrooms: 2
- Main level bathrooms: 2
- Main level bedrooms: 2
Heating
- Electric
Cooling
- Central Air
Features
- Has basement: No
- Has fireplace: No
Interior area
- Total structure area: 1,040
- Total interior livable area: 1,040 sqft
- Finished area above ground: 1,040
Property
Parking
- Total spaces: 2
- Parking features: Garage
- Garage spaces: 2
Features
- Levels: One
Lot
- Size: 588 Square Feet
- Features: Other
Details
- Parcel number: 20K321350
- Special conditions: Standard
Construction
Type & style
- Home type: Condo
- Architectural style: Contemporary
- Property subtype: Condominium
Materials
- Brick Veneer, Fiber Cement
Condition
- Year built: 2007
Utilities & green energy
- Electric: Ameren
- Sewer: Public Sewer
- Water: Public
- Utilities for property: Cable Available, Electricity Connected, Phone Available, Sewer Connected, Water Connected
Community & HOA
Community
- Subdivision: Hanley Station Condo
HOA
- Has HOA: Yes
- Amenities included: Fitness Center, Pool
- Services included: Insurance, Internet, Maintenance Grounds, Common Area Maintenance, Pool Maintenance, Management, Pool, Snow Removal, Trash
- HOA fee: $363 monthly
- HOA name: Hanley Station Condominums
Location
- Region: Saint Louis
Financial & listing details
- Price per square foot: $274/sqft
- Tax assessed value: $237,000
- Annual tax amount: $2,902
- Date on market: 7/23/2026
- Cumulative days on market: 35 days
- Listing terms: Conventional
- Electric utility on property: Yes
Estimated market value
Not available
Estimated sales range
Not available
Not available
Price history
| Date | Event | Price |
|---|---|---|
| 7/23/2026 | Listed for sale | $285,000+26.7%$274/sqft |
Source:  MARIS #26047306 Report a problem MARIS #26047306 Report a problem | ||
| 9/2/2015 | Sold | -- |
Source: MARIS #15028258 Report a problem | ||
| 6/26/2015 | Pending sale | $224,900$216/sqft |
Source: Red Key Realty Leaders St. Lou #15028258 Report a problem | ||
| 5/16/2015 | Listed for sale | $224,900$216/sqft |
Source: Red Key Realty Leaders St. Lou #15028258 Report a problem | ||
| 2/4/2008 | Sold | -- |
Source: Public Record Report a problem | ||
Public tax history
| Year | Property taxes | Tax assessment |
|---|---|---|
| 2025 | $2,902 -5.5% | $45,030 +0.1% |
| 2024 | $3,072 +2.8% | $44,970 |
| 2023 | $2,987 +4.2% | $44,970 +10.8% |
| 2022 | $2,867 +0.8% | $40,590 |
| 2021 | $2,844 -2.4% | $40,590 -1.5% |
| 2020 | $2,914 -0.9% | $41,190 |
| 2019 | $2,940 | $41,190 +8.9% |
| 2018 | $2,940 | $37,810 |
| 2017 | $2,940 +2.5% | $37,810 +9% |
| 2016 | $2,870 +3.4% | $34,690 |
| 2015 | $2,776 | $34,690 -10.8% |
| 2014 | $2,776 -10.3% | $38,880 |
| 2013 | $3,094 | $38,880 -8.4% |
| 2012 | -- | $42,440 |
| 2011 | -- | $42,440 -7% |
| 2010 | $2,915 +13.9% | $45,640 |
| 2009 | $2,559 | $45,640 |
Find assessor info on the county website
Monthly payment
Est. payment
Payment breakdown
Explore the cost of this home by adjusting the details. Changes won't be saved.Climate risks
Neighborhood: 63144
Nearby schools
Schools provided by the listing agent
- Elementary: Mark Twain Elem.
- Middle: Brentwood Middle
- High: Brentwood High
Source: MARIS. This data may not be complete. We recommend contacting the local school district to confirm school assignments for this home.
- $172,7001 bd1 ba715 sqft1241 Strassner Dr APT 1509, Saint Louis, MO 63144Off Market

- $259,6002 bd2 ba1.1k sqft1241 Strassner Dr APT 1404, Saint Louis, MO 63144Off Market
- $257,5002 bd2 ba1k sqft1241 Strassner Dr APT 1408, Saint Louis, MO 63144Off Market
- $267,8002 bd2 ba1.1k sqft1241 Strassner Dr APT 1202, Saint Louis, MO 63144Off Market
Similar homes
- $265,0002 bd2 ba1k sqft1270 Strassner Dr APT 3414, Saint Louis, MO 63144For Sale

 MLS ID #26049508, Lisa T Strait-Hughes, Gladys Manion, Inc.. MARIS
 - $275,0002 bd2 ba1.2k sqft8912 Eager Rd, Saint Louis, MO 63144For Sale
 MLS ID #26047034, Angi R Dunham, RedKey Realty Leaders. MARIS
 - $259,9002 bd2 ba1.1k sqft13101 Mill Crossing Ct APT 200, Saint Louis, MO 63141For Sale
 MLS ID #26057547, Saad M Sukhera, Sukhera Realty. MARIS
 - $273,0002 bd3 ba1.3k sqft2662 McKnight Crossing Ct, Saint Louis, MO 63124For Sale
 MLS ID #26055110, Stephanie R Morgan, Coldwell Banker Realty - Gundaker. MARIS
 - $199,0002 bd1 ba884 sqft8912 N Swan Cir, Saint Louis, MO 63144For SaleMLS ID #26046030, Jeff H Lottmann, Compass Realty Group. MARIS
- $169,9002 bd1 ba988 sqft9067 Wrenwood Ln, Saint Louis, MO 63144For SaleMLS ID #26056552, Trevor Olwig, Compass Realty Group. MARIS
- $179,0002 bd1 ba1.1k sqft8907 Wrenwood Ln, Saint Louis, MO 63144For SaleMLS ID #26041781, Hamideh Zakeri, Coldwell Banker Realty - Gundaker West Regional. MARIS
- $165,0002 bd1 ba864 sqft8813 Wrenwood Ln, Saint Louis, MO 63144For SaleMLS ID #26027952, David Nations, Keller Williams Realty St. Louis. MARIS
- $162,9002 bd1 ba832 sqft1408 Thrush Pl, Saint Louis, MO 63144For SaleMLS ID #26038978, Michael E O'Neill, EXP Realty, LLC. MARIS
- $154,9002 bd1 ba864 sqft9137 N Swan Cir, Saint Louis, MO 63144For SaleMLS ID #26039943, Michael E O'Neill, EXP Realty, LLC. MARIS
- $154,9002 bd1 ba999 sqft9121 N Swan Cir, Saint Louis, MO 63144For SaleMLS ID #26020705, Hamideh Zakeri, Coldwell Banker Realty - Gundaker West Regional. MARIS
- $175,0002 bd1 ba1k sqft9117 N Swan Cir, Saint Louis, MO 63144For SaleMLS ID #26005368, Lizzy Dooley, Compass Realty Group. MARIS
- $280,0002 bd2 ba1.1k sqft6 Monarch Trace Ct APT 304, Chesterfield, MO 63017For SaleMLS ID #26053702, Tonja Busiek, Compass Realty Group. MARIS
- $272,0002 bd2 ba1.1k sqft6 Monarch Trace Ct APT 103, Chesterfield, MO 63017For SaleMLS ID #26045247, Julie Haefner, Compass Realty Group. MARIS
- $235,0001 bd1 ba840 sqft7745 Kingsbury Blvd Unit 12, Saint Louis, MO 63105For SaleMLS ID #26050933, Mary Bay, Coldwell Banker Realty - Gundaker. MARIS
- $205,0002 bd3 ba1.1k sqft601 Westgate Ave APT C, Saint Louis, MO 63130For SaleMLS ID #26050641, Jill A Kelly, ReeceNichols Real Estate. MARIS
- $261,0002 bd2 ba1.5k sqftEdison, Saint Louis, MO 63103For SaleMLS ID #26052156, Katie T Berry, RedKey Realty Leaders. MARIS
- $214,9002 bd2 ba1.1k sqft5631 Pershing Ave APT 31, Saint Louis, MO 63112For SaleMLS ID #26048323, Thomas E King, Worth Clark Realty. MARIS
- $235,0002 bd2 ba1k sqft4496 Maryland Ave APT 1B, Saint Louis, MO 63108For SaleMLS ID #26047721, Elizabeth A Smith, RE/MAX Results. MARIS
- $215,0002 bd2 ba1.1k sqft13101 Mill Crossing Ct APT 201, Saint Louis, MO 63141For SaleMLS ID #26045277, Kim J Cameron, RE/MAX Results. MARIS
