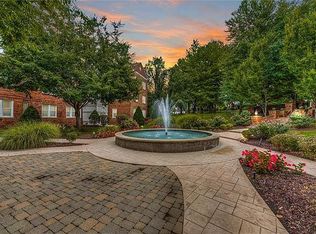
Enjoy the peace and serenity of this beautiful first floor condo nestled beyond the courtyard with fountain views just outside the front windows! Completely remodeled in 2018 with gorgeous flooring, fresh paint throughout, beautiful kitchen cabinetry, granite counters, stainless appliances: including gas range, dishwasher, microwave and refrigerator which is included. The in-unit stackable washer/dryer are also included. The updated Bathroom features beautifully tiled shower, ceramic flooring, updated vanity with granite counters. New lighting throughout enhances this well-appointed unit. The Bedroom offers a spacious customized walk-in closet. Living room features a coat closet, and a stand alone faux electric fireplace which is included (as is). Water heater was replaced in 2020. Building amenities include attached parking garage with 1 assigned spot (#9), fitness center with sauna, meeting room with: kitchen, pool table, small library, tv and game room. Each unit has a personal storage closet in the lower level. Located within walking distance to all that Clayton offers, dining, entertainment, shopping, parks and public transportation. Easy access to major St. Louis highways, schools and hospitals plus minutes to Lambert Airport!
Active
Listed by: Coldwell Banker Realty - Gundaker • Mary Bay • 314-973-4278
$235,000
7745 Kingsbury Blvd Unit 12, Saint Louis, MO 63105
1beds
840sqft
:
Get pre-qualified$1,922/mo
Condominium, Apartment
Built in 1942
-- sqft lot
$206,300 Zestimate®
$280/sqft
$310/mo HOA
What's special
Granite countersFresh paint throughoutUpdated bathroomNew lighting throughoutSpacious customized walk-in closetBeautifully tiled showerStainless appliances
- 1 day |
- 50 |
- 1 |
Zillow last checked:
Listing updated:
Listed by:
Mary Bay 314-973-4278,
Coldwell Banker Realty - Gundaker,
Stephanie Fultz 314-973-4424,
Coldwell Banker Realty - Gundaker
Source: MARIS,MLS#: 26050933 Originating MLS: St. Louis Association of REALTORS
Originating MLS: St. Louis Association of REALTORSFacts & features
Interior
Bedrooms & bathrooms
- Bedrooms: 1
- Bathrooms: 1
- Full bathrooms: 1
- Main level bathrooms: 1
- Main level bedrooms: 1
Bedroom
- Features: Floor Covering: Luxury Vinyl Plank
- Level: Main
- Area: 165
- Dimensions: 15x11
Bathroom
- Features: Floor Covering: Ceramic Tile
- Level: Main
- Area: 48
- Dimensions: 8x6
Dining room
- Features: Floor Covering: Luxury Vinyl Plank
- Level: Main
- Area: 126
- Dimensions: 14x9
Kitchen
- Features: Floor Covering: Luxury Vinyl Plank
- Level: Main
- Area: 126
- Dimensions: 14x9
Living room
- Features: Floor Covering: Luxury Vinyl Plank
- Level: Main
- Area: 216
- Dimensions: 18x12
Heating
- Forced Air, Natural Gas
Cooling
- Central Air
Appliances
- Included: Stainless Steel Appliance(s), Dishwasher, Disposal, Microwave, Gas Range, Refrigerator, Washer/Dryer Stacked, Water Heater
- Laundry: In Kitchen
Features
- Breakfast Bar, Central Vacuum, Chandelier, Granite Counters, Pantry, Separate Dining, Shower, Storage
- Has basement: Yes
- Number of fireplaces: 1
- Fireplace features: Electric, Living Room
Interior area
- Total structure area: 840
- Total interior livable area: 840 sqft
- Finished area above ground: 840
Property
Parking
- Total spaces: 1
- Parking features: Assigned, Basement, Garage Door Opener, On Street
- Attached garage spaces: 1
- Has uncovered spaces: Yes
Features
- Levels: One
- Exterior features: Courtyard
Lot
- Size: 945 Square Feet
- Features: Landscaped, Near Public Transit
Details
- Additional structures: Clubhouse, Storage
- Parcel number: 18K623134
- Special conditions: Standard
Construction
Type & style
- Home type: Condo
- Architectural style: Apartment Style
- Property subtype: Condominium, Apartment
- Attached to another structure: Yes
Materials
- Brick
- Foundation: Block, Concrete Perimeter
Condition
- Updated/Remodeled
- New construction: No
- Year built: 1942
Utilities & green energy
- Electric: Ameren
- Sewer: Public Sewer
- Water: Public
- Utilities for property: Cable Available, Electricity Connected, Natural Gas Connected, Sewer Connected, Water Connected
Community & HOA
Community
- Features: Clubhouse, Fitness Center
- Security: Smoke Detector(s)
- Subdivision: Fountain View
HOA
- Has HOA: Yes
- Amenities included: Common Ground, Fitness Center, Game Room, Meeting Room, Parking, Party Room, Sauna, Storage
- Services included: Clubhouse, Insurance, Common Area Maintenance, Recreational Facilities, Roof, Security, Sewer, Snow Removal, Trash, Water
- HOA fee: $931 quarterly
- HOA name: Fountain View
Location
- Region: Saint Louis
Financial & listing details
- Price per square foot: $280/sqft
- Tax assessed value: $185,400
- Annual tax amount: $2,207
- Date on market: 8/10/2026
- Listing terms: Cash,Conventional
- Electric utility on property: Yes
Estimated market value
$206,300
$186,000 - $227,000
$1,560/mo
Price history
| Date | Event | Price |
|---|---|---|
| 8/10/2026 | Listed for sale | $235,000+22.1%$280/sqft |
Source:  MARIS #26050933 Report a problem MARIS #26050933 Report a problem | ||
| 7/19/2025 | Listing removed | $1,600$2/sqft |
Source: Zillow Rentals Report a problem | ||
| 7/7/2025 | Price change | $1,600-5.9%$2/sqft |
Source: Zillow Rentals Report a problem | ||
| 6/26/2025 | Listed for rent | $1,700+41.7%$2/sqft |
Source: Zillow Rentals Report a problem | ||
| 9/29/2018 | Listing removed | $192,500$229/sqft |
Source: Dielmann Sotheby's Intl Realty #18052757 Report a problem | ||
| 9/29/2018 | Listed for sale | $192,500$229/sqft |
Source: Dielmann Sotheby's Intl Realty #18052757 Report a problem | ||
| 9/27/2018 | Sold | -- |
Source: MARIS #18052757 Report a problem | ||
| 7/11/2018 | Pending sale | $192,500$229/sqft |
Source: Dielmann Sotheby's International Realty #18052757 Report a problem | ||
| 7/11/2018 | Listed for sale | $192,500+7.8%$229/sqft |
Source: Dielmann Sotheby's Intl Realty #18052757 Report a problem | ||
| 3/30/2013 | Listing removed | $178,500$213/sqft |
Source: Prudential Select Properties #12025107 Report a problem | ||
| 2/3/2013 | Listing removed | $1,200$1/sqft |
Source: Upper End Properties LLC #12025115 Report a problem | ||
| 2/2/2013 | Listed for rent | $1,200$1/sqft |
Source: Upper End Properties LLC #12025115 Report a problem | ||
| 5/12/2012 | Price change | $178,500-20.6%$213/sqft |
Source: Upper End Properties LLC #12025107 Report a problem | ||
| 5/2/2012 | Listed for sale | $224,900+21.6%$268/sqft |
Source: Upper End Properties LLC #12025107 Report a problem | ||
| 8/23/2011 | Listing removed | $185,000$220/sqft |
Source: Dielmann Sothebys International Realty #11011713 Report a problem | ||
| 3/13/2011 | Listed for sale | $185,000-6.3%$220/sqft |
Source: Dielmann Sothebys International Realty #11011713 Report a problem | ||
| 1/10/2011 | Listing removed | $197,400$235/sqft |
Source: OneSource Realtors, LLC #10040171 Report a problem | ||
| 11/28/2010 | Price change | $197,400-2.1%$235/sqft |
Source: OneSource Realtors, LLC #10040171 Report a problem | ||
| 10/7/2010 | Price change | $201,600+9.1%$240/sqft |
Source: OneSource Realtors, LLC #10040171 Report a problem | ||
| 8/26/2010 | Listed for sale | $184,800$220/sqft |
Source: OneSource Realtors, LLC #10040171 Report a problem | ||
Public tax history
| Year | Property taxes | Tax assessment |
|---|---|---|
| 2025 | $2,207 -6.6% | $35,230 +1.2% |
| 2024 | $2,361 +0.1% | $34,810 |
| 2023 | $2,359 +3.2% | $34,810 +9.2% |
| 2022 | $2,285 +0.4% | $31,880 |
| 2021 | $2,277 -2.4% | $31,880 +0.8% |
| 2020 | $2,334 +3.9% | $31,630 |
| 2019 | $2,247 | $31,630 +0.6% |
| 2018 | $2,247 | $31,440 |
| 2017 | $2,247 +0.7% | $31,440 +2.3% |
| 2016 | $2,232 -2.6% | $30,740 |
| 2015 | $2,291 | $30,740 +15.7% |
| 2014 | $2,291 +10% | $26,570 |
| 2013 | $2,082 | $26,570 |
| 2012 | -- | $26,570 |
| 2011 | -- | $26,570 -28.4% |
| 2010 | $2,542 +5.9% | $37,110 |
| 2009 | $2,401 +61.7% | $37,110 -25.3% |
| 2008 | $1,484 -8% | $49,680 +108.2% |
| 2007 | $1,613 | $23,860 |
Find assessor info on the county website
Monthly payment
Est. payment
Payment breakdown
Explore the cost of this home by adjusting the details. Changes won't be saved.Climate risks
Neighborhood: 63105
Nearby schools
GreatSchools rating
- 9/10Meramec Elementary SchoolGrades: K-5Distance: 0.8 mi
- 8/10Wydown Middle SchoolGrades: 6-8Distance: 1.6 mi
- 9/10Clayton High SchoolGrades: 9-12Distance: 0.8 mi
Schools provided by the listing agent
- Elementary: Meramec Elem.
- Middle: Wydown Middle
- High: Clayton High
Source: MARIS. This data may not be complete. We recommend contacting the local school district to confirm school assignments for this home.
- $273,4002 bd2 ba916 sqft7739 Kingsbury Blvd UNIT 12, Saint Louis, MO 63105Off Market
- $351,1002 bd2 ba1.4k sqft7741 Kingsbury Blvd UNIT 12, Saint Louis, MO 63105Off Market
- $182,0001 bd1 ba804 sqft7743 Kingsbury Blvd UNIT 12, Saint Louis, MO 63105Off Market
- $167,9002 bd3 ba1.7k sqft7743 Kingsbury Blvd UNIT 11, Saint Louis, MO 63105Off Market

- $215,8001 bd1 ba840 sqft7745 Kingsbury Blvd UNIT 11, Saint Louis, MO 63105Off Market
- $--1 bd1 ba833 sqft7747 Kingsbury Blvd UNIT 12, Saint Louis, MO 63105Sold
- $363,2002 bd2 ba1.2k sqft7747 Kingsbury Blvd UNIT 11, Saint Louis, MO 63105Off Market
- $241,1001 bd2 ba1k sqft7749 Kingsbury Blvd UNIT 12, Saint Louis, MO 63105Off Market
A local agent can set up tours, give advice and negotiate with sellers.
A local lender can help you make sure your offer is ready when you are.
Similar homes
- $230,0001 bd1 ba840 sqft7745 Kingsbury Blvd Unit 22, Saint Louis, MO 63105For Sale
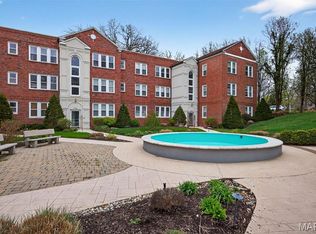
 MLS ID #26045667, Julie Haefner, Compass Realty Group. MARIS
 - $229,9002 bd1 ba1.1k sqft7525 Buckingham Dr APT 2N, Saint Louis, MO 63105For Sale
 MLS ID #26047140, Anthony J Colon, Fox & Riley Real Estate. MARIS
 - $225,0002 bd2 ba1.2k sqft200 S Brentwood Blvd APT 13F, Saint Louis, MO 63105For Sale
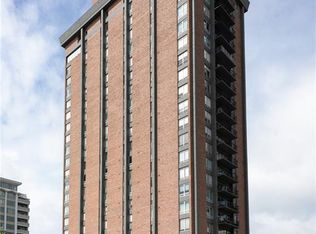 MLS ID #26033677, Frances Berger, Janet McAfee Inc.. MARIS
 - $229,0002 bd2 ba969 sqft7571 Wellington Way APT 1A, Saint Louis, MO 63105For Sale
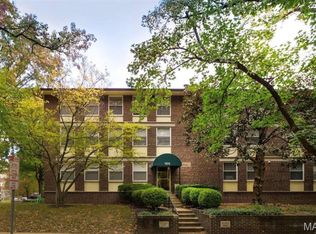 MLS ID #26005930, Cait C Donohue, RedKey Realty Leaders. MARIS
 - $229,9002 bd1 ba1k sqft7570 Byron Pl APT 3W, Saint Louis, MO 63105For SaleMLS ID #26009077, Vern Nelson, Equity Missouri LLC. MARIS
- $195,0002 bd1 ba988 sqft1450 Bluebird Ter, Saint Louis, MO 63144For SaleMLS ID #26051405, Amy B Wellman, RedKey Realty Leaders. MARIS
- $209,5002 bd1 ba840 sqft7012 Forsyth Blvd APT 3W, Saint Louis, MO 63105For SaleMLS ID #26026596, Katherine D Driscoll, Janet McAfee Inc.. MARIS
- $--3 bd2 ba1.2k sqft7110 Willow Tree Ln, Saint Louis, MO 63130AuctionXome
- $142,5002 bd1 ba1.1k sqft4 Delcrest Ct APT 104, Saint Louis, MO 63124For SaleMLS ID #26043638, Joanne G Iskiwitch, Coldwell Banker Realty - Gundaker. MARIS
- $209,9002 bd1 ba1.1k sqft4 Delcrest Ct APT 101, Saint Louis, MO 63124For SaleMLS ID #26030525, Trevor Olwig, Compass Realty Group. MARIS
- $155,0002 bd1 ba864 sqft8916 N Swan Cir, Saint Louis, MO 63144For SaleMLS ID #26050693, Rex W Schwerdt, Dielmann Sotheby's International Realty. MARIS
- $224,9002 bd1 ba1k sqft1036 Groby Rd, Saint Louis, MO 63130For SaleMLS ID #26043389, Arsen Amirdjanian, New World Realty. MARIS
- $199,0002 bd1 ba884 sqft8912 N Swan Cir, Saint Louis, MO 63144For SaleMLS ID #26046030, Jeff H Lottmann, Compass Realty Group. MARIS
- $149,9002 bd1 ba864 sqft9122 Eager Rd, Saint Louis, MO 63144For SaleMLS ID #26050827, Tom L Basler, Keller Williams Chesterfield. MARIS
- $222,0002 bd2 ba1.1k sqft9158 Robin Ct, Saint Louis, MO 63144For SaleMLS ID #26041223, Martin Lammert, Janet McAfee Inc.. MARIS
- $200,0002 bd1 ba875 sqft2000 Alameda Ave, Saint Louis, MO 63143For SaleMLS ID #26049182, Jeffrey Maret, Berkshire Hathaway HomeServices Select Properties. MARIS
- $146,0001 bd1 ba767 sqftDavis Place, Saint Louis, MO 63105For SaleMLS ID #26015769, Ethan C Lewis, Sold in the Lou. MARIS
- $249,9003 bd2 ba1.1k sqft1272 Pennsylvania Ave, Saint Louis, MO 63130For SaleMLS ID #26044936, Heather A Reeves, RE/MAX Results. MARIS
- $225,0002 bd2 ba1.1k sqft5631 Pershing Ave APT 31, Saint Louis, MO 63112For SaleMLS ID #26048323, Thomas E King, Worth Clark Realty. MARIS
- $139,9002 bd1 ba729 sqft6748 Vernon Ave, Saint Louis, MO 63130For SaleMLS ID #26051094, Yefim Rybak, Schonbrun, REALTORS. MARIS
