Where else will you find a luxury condo of this quality at this price point? Craftsmanship of this caliber is truly rare. Gorgeous custom crown molding runs throughout the entire unit, adding elegance and character to every space.
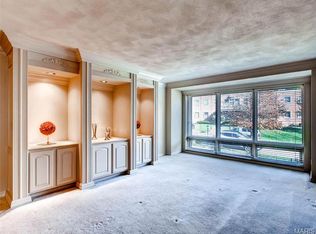
The living room features floor-to-ceiling windows and a custom built-in entertainment center. You’ll love the newer flooring, neutral paint colors, recessed lighting, and updated windows throughout.
The kitchen is both delightful and high-end, featuring a Fisher & Paykel dishwasher, Bosch range, subway tile backsplash, under-cabinet lighting, granite countertops, custom cabinetry, and an island with a breakfast bar — truly perfection.
The luxurious full bathroom is a showstopper, featuring a single slab of granite flooring, crown molding, custom vanity, designer wallpaper, and a walk-in shower with custom tile work. The level of detail must be seen to be fully appreciated.
Both bedrooms are spacious and offer newer carpeting. Additional highlights include in-unit laundry, newer HVAC, a large in-unit storage closet, and one garage parking space.
All of this is located on a private cul-de-sac in highly sought-after University City.
Active
Listed by: Compass Realty Group • Trevor Olwig • 314-605-7406
$209,900
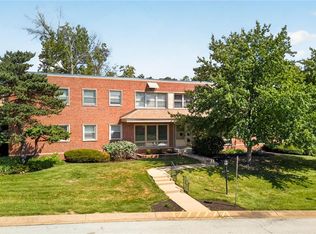
4 Delcrest Ct APT 101, Saint Louis, MO 63124
2beds
1,100sqft
Condominium, Apartment
Built in 1957
-- sqft lot
$-- Zestimate®
$191/sqft
$495/mo HOA
What's special
Custom built-in entertainment centerNewer hvacGranite countertopsNeutral paint colorsLarge in-unit storage closetNewer flooringNewer carpeting
- 120 days
- 247
- 10
Zillow last checked:
Listing updated:
Listed by:
Trevor Olwig 314-605-7406,
Compass Realty Group
Source: MARIS,MLS#: 26030525 Originating MLS: St. Louis Association of REALTORS
Originating MLS: St. Louis Association of REALTORSFacts & features
Interior
Bedrooms & bathrooms
- Bedrooms: 2
- Bathrooms: 1
- Full bathrooms: 1
- Main level bathrooms: 1
- Main level bedrooms: 2
Heating
- Forced Air
Cooling
- Central Air
Appliances
- Included: Dishwasher, Disposal, Microwave, Electric Range, Refrigerator, Washer/Dryer Stacked, Water Heater, Electric Water Heater
- Laundry: Main Level, In Unit
Features
- Bookcases, Breakfast Bar, Built-in Features, Ceiling Fan(s), Chandelier, Coffered Ceiling(s), Crown Molding, Custom Cabinetry, Dining/Living Room Combo, Granite Counters, Kitchen Island, Special Millwork
- Windows: Double Pane Windows
- Has basement: No
- Has fireplace: No
Interior area
- Total structure area: 1,100
- Total interior livable area: 1,100 sqft
- Finished area above ground: 1,100
Property
Parking
- Total spaces: 1
- Parking features: Garage
- Attached garage spaces: 1
Features
- Levels: One
- Patio & porch: None
- Has view: Yes
- View description: Garden
Lot
- Size: 4,312 Square Feet
- Features: Adjoins Common Ground
Details
- Parcel number: 18K420403
- Special conditions: Standard
Construction
Type & style
- Home type: Condo
- Architectural style: Apartment Style
- Property subtype: Condominium, Apartment
- Attached to another structure: Yes
Materials
- Brick
- Foundation: Concrete Perimeter
Condition
- Year built: 1957
Utilities & green energy
- Electric: Ameren
- Sewer: Public Sewer
- Water: Public
- Utilities for property: Electricity Connected, Natural Gas Connected, Sewer Connected, Water Connected
Community & HOA
Community
- Security: Building Security
- Subdivision: Delcrest Condo
HOA
- Has HOA: Yes
- Amenities included: Common Ground
- Services included: Management, Roof, Security, Sewer, Snow Removal, Trash, Water
- HOA fee: $495 monthly
- HOA name: Delmar Condominiums
Location
- Region: Saint Louis
Financial & listing details
- Price per square foot: $191/sqft
- Tax assessed value: $159,500
- Annual tax amount: $2,037
- Date on market: 5/15/2026
- Cumulative days on market: 120 days
- Listing terms: Cash,Conventional,FHA,VA Loan
- Electric utility on property: Yes
Estimated market value
Not available
Estimated sales range
Not available
Not available
Price history
| Date | Event | Price |
|---|---|---|
| 6/8/2026 | Price change | $209,900-4.5%$191/sqft |
Source:  MARIS #26030525 Report a problem MARIS #26030525 Report a problem | ||
| 5/15/2026 | Listed for sale | $219,900+15.7%$200/sqft |
Source: MARIS #26030525 Report a problem | ||
| 6/20/2024 | Sold | -- |
Source: MARIS #24028997 Report a problem | ||
| 5/19/2024 | Pending sale | $190,000$173/sqft |
Source: MARIS #24028997 Report a problem | ||
| 5/15/2024 | Listed for sale | $190,000$173/sqft |
Source: MARIS #24028997 Report a problem | ||
| 12/27/2022 | Sold | -- |
Source: Public Record Report a problem | ||
| 10/26/2022 | Listed for sale | $190,000$173/sqft |
Source: Owner Report a problem | ||
| 8/18/2022 | Listing removed | -- |
Source: Zillow Rental Manager Report a problem | ||
| 7/21/2022 | Price change | $1,990-7.4%$2/sqft |
Source: Zillow Rental Manager Report a problem | ||
| 7/18/2022 | Listed for rent | $2,150$2/sqft |
Source: Zillow Rental Manager Report a problem | ||
| 3/2/2001 | Sold | -- |
Source: Public Record Report a problem | ||
Public tax history
| Year | Property taxes | Tax assessment |
|---|---|---|
| 2025 | $2,037 +11.4% | $30,300 +16.7% |
| 2024 | $1,829 +0.1% | $25,960 |
| 2023 | $1,827 +7.5% | $25,960 +15.2% |
| 2022 | $1,700 +1% | $22,530 |
| 2021 | $1,683 -0.4% | $22,530 +2.1% |
| 2020 | $1,690 +19.5% | $22,060 |
| 2019 | $1,414 | $22,060 +28.1% |
| 2018 | $1,414 | $17,220 |
| 2017 | $1,414 -0.2% | $17,220 +15.3% |
| 2016 | $1,417 +10.4% | $14,930 |
| 2015 | $1,283 | $14,930 -14.4% |
| 2014 | $1,283 -16.2% | $17,450 |
| 2013 | $1,531 | $17,450 -8.4% |
| 2012 | -- | $19,040 |
| 2011 | -- | $19,040 |
| 2010 | $1,524 +10.8% | $19,040 |
| 2009 | $1,376 -11.2% | $19,040 -12.2% |
| 2008 | $1,549 +31.2% | $21,680 |
| 2007 | $1,181 | $21,680 +37.7% |
| 2006 | $1,181 +0.6% | $15,750 |
| 2005 | $1,174 -4.5% | $15,750 +5.4% |
| 2003 | $1,229 +0.9% | $14,940 +2.1% |
| 2002 | $1,217 +61.5% | $14,630 |
| 2001 | $754 | $14,630 |
Find assessor info on the county website
Monthly payment
Est. payment
Payment breakdown
Explore the cost of this home by adjusting the details. Changes won't be saved.Climate risks
Neighborhood: 63124
Nearby schools
Schools provided by the listing agent
- Elementary: Pershing Elem.
- Middle: Brittany Woods
- High: University City Sr. High
Source: MARIS. This data may not be complete. We recommend contacting the local school district to confirm school assignments for this home.
- $169,0002 bd1 ba1.1k sqft1 Delcrest Ct APT 101, Saint Louis, MO 63124Off Market
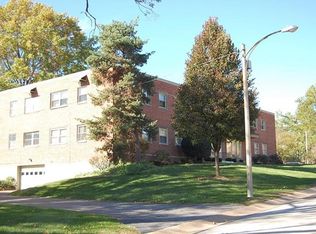
- $152,6002 bd1 ba1.1k sqft1 Delcrest Ct APT 102, Saint Louis, MO 63124Off Market
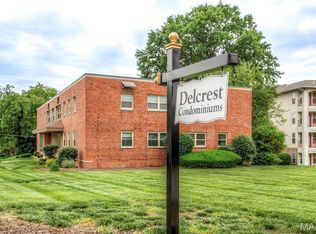
- $169,0002 bd1 ba1.1k sqft1 Delcrest Ct APT 103, Saint Louis, MO 63124For Sale
- $160,7002 bd1 ba1.1k sqft1 Delcrest Ct APT 104, Saint Louis, MO 63124Off Market
Similar homes
- $179,9002 bd1 ba1.1k sqft5 Delcrest Ct APT 204, Saint Louis, MO 63124For Sale

 MLS ID #26031626, Ellen G Simpson, Compass Realty Group. MARIS
 - $169,0002 bd1 ba1.1k sqft1 Delcrest Ct APT 103, Saint Louis, MO 63124For SaleMLS ID #26031133, Loire J Kroeger, Grassmuck Realty, LLC. MARIS
- $142,5002 bd1 ba1.1k sqft4 Delcrest Ct APT 104, Saint Louis, MO 63124For Sale
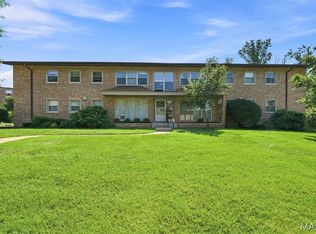 MLS ID #26043638, Joanne G Iskiwitch, Coldwell Banker Realty - Gundaker. MARIS
 - $130,0002 bd1 ba1.1k sqft5 Delcrest Ct APT 101, Saint Louis, MO 63124For Sale
 MLS ID #26055190, Wayne Norwood, Janet McAfee Inc.. MARIS
 - $139,9002 bd1 ba1.1k sqft3 Delcrest Ct APT 102, Saint Louis, MO 63124For SaleMLS ID #26009793, Angela M Kittner-Brosseau, Keller Williams Realty St. Louis. MARIS
- $223,0002 bd1 ba971 sqft7536 York Dr APT 2B, Saint Louis, MO 63105For SaleMLS ID #26060602, Sara E Macellaio, Coldwell Banker Realty - Gundaker. MARIS
- $225,0002 bd2 ba1.2k sqft200 S Brentwood Blvd APT 13F, Saint Louis, MO 63105For SaleMLS ID #26033677, Frances Berger, Janet McAfee Inc.. MARIS
- $175,0002 bd1 ba832 sqft1445 Thrush Pl, Saint Louis, MO 63144For SaleMLS ID #26060454, Abbey Josar, Worth Clark Realty. MARIS
- $209,9002 bd1 ba1.1k sqft7532 Cromwell Dr APT 2N, Saint Louis, MO 63105For SaleMLS ID #26051641, Maris E Parker, Reid Group. MARIS
- $159,0002 bd1 ba967 sqft1501 High School Dr, Saint Louis, MO 63144For SaleMLS ID #26053650, Debbie D Tsang, RE/MAX Results. MARIS
- $189,9002 bd1 ba945 sqft1614 Thrush Ter, Saint Louis, MO 63144For SaleMLS ID #26060291, Kevin Davis, Compass Realty Group. MARIS
- $214,9003 bd2 ba1.3k sqft7534 Carleton Ave, Saint Louis, MO 63130For SaleMLS ID #26047695, Penny Davis, ReeceNichols Real Estate. MARIS
- $199,0002 bd1 ba884 sqft8912 N Swan Cir, Saint Louis, MO 63144For SaleMLS ID #26046030, Jeff H Lottmann, Compass Realty Group. MARIS
- $195,0002 bd1 ba988 sqft1450 Bluebird Ter, Saint Louis, MO 63144For SaleMLS ID #26051405, Amy B Wellman, RedKey Realty Leaders. MARIS
- $195,0002 bd1 ba967 sqft8816 Eager Rd, Saint Louis, MO 63144For SaleMLS ID #26052944, Jeffrey Maret, Berkshire Hathaway HomeServices Select Properties. MARIS
- $195,0002 bd1 ba840 sqft7012 Forsyth Blvd APT 3W, Saint Louis, MO 63105For SaleMLS ID #26026596, Katherine D Driscoll, Janet McAfee Inc.. MARIS
- $240,0002 bd2 ba1k sqft7571 Wellington Way APT 3B, Saint Louis, MO 63105For SaleMLS ID #26059933, Erik S Barthel, Rhodes and Associates Realty. MARIS
