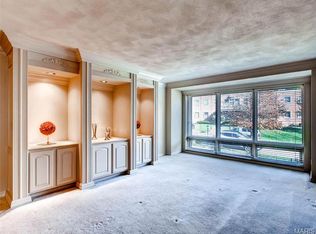
MUST SEE! MOTIVATED SELLER TO PAY FIRST YEAR HOA FEES!! SELLER ALSO OFFERING $2500.00 FLOORING CREDIT. Welcome home to this charming first-floor condo, tucked away on a quiet, tree-lined cul-de-sac in a sought-after University City location, just minutes from Clayton! Thoughtful details are found throughout, including crown molding, classic two-panel doors and 2" wood blinds. The spacious living and dining rooms are made for both relaxing and entertaining, with custom built-in wall units with fluted molding and can lights in the living room, plus a built-in decorative serving unit in the dining room. The updated kitchen offers plenty of counter space and cabinetry, with a gas range/oven, refrigerator and microwave included. The bath features an extended vanity counter for extra space, a tub/shower combo and a linen closet. Storage is a standout: every closet has sturdy custom hardware, and the generous 5' x 6' walk-in hall closet with crown molding. The primary bedroom offers a ceiling fan and dual closets, while the second bedroom, with built-in cabinets and a closet, is ideal as a home office, sitting room or craft room. A utility room with stackable washer/dryer hookups adds convenience, with a pay laundry room also available in the building. Enjoy a secure, heated basement garage with an opener, along with newer windows. The community sits on 6 wooded acres, with 40 units across 5 buildings. Easy access to I-170 and I-64/40 puts Clayton, the Galleria and Washington University just minutes away. Reasonably priced condo living with garage parking near Clayton and Brentwood: don’t miss this one!
Coming soon
Listed by: Keller Williams Realty St. Louis • Lisa L Macheca • 314-369-4415
$159,900
1 Delcrest Ct APT 103, Saint Louis, MO 63124
2beds
1,100sqft
Condominium, Apartment
Built in 1957
-- sqft lot
$-- Zestimate®
$145/sqft
$489/mo HOA
What's special
- 1 day
- 17
- 0
Zillow last checked:
Listing updated:
Listed by:
Lisa L Macheca 314-369-4415,
Keller Williams Realty St. Louis
Source: MARIS,MLS#: 26065672 Originating MLS: St. Louis Association of REALTORS
Originating MLS: St. Louis Association of REALTORSFacts & features
Interior
Bedrooms & bathrooms
- Bedrooms: 2
- Bathrooms: 1
- Full bathrooms: 1
- Main level bathrooms: 1
- Main level bedrooms: 2
Primary bedroom
- Description: Includes ceiling fan
- Features: Floor Covering: Carpeting
- Level: First
- Area: 169
- Dimensions: 13x13
Bedroom 2
- Description: Built in desk area with cabinets, great space for an office or nursery.
- Features: Floor Covering: Carpeting
- Level: First
- Area: 132
- Dimensions: 12x11
Bathroom
- Description: Shower/Tub Combo
- Features: Floor Covering: Ceramic Tile
- Level: First
- Area: 63
- Dimensions: 9x7
Dining room
- Description: Open to Living Room
- Features: Floor Covering: Carpeting
- Level: First
- Area: 100
- Dimensions: 10x10
Kitchen
- Description: Oak cabinets. Small eat-in area. Includes Refrigerator, Gas Range/Oven and Microwave
- Features: Floor Covering: Laminate
- Level: First
- Area: 140
- Dimensions: 14x10
Living room
- Description: Open to Dining Room. Custom built in cabinetry with shelves
- Features: Floor Covering: Carpeting
- Level: First
- Area: 168
- Dimensions: 14x12
Heating
- Forced Air
Cooling
- Central Air
Appliances
- Included: Dryer, Microwave, Built-In Gas Range, Refrigerator, Washer
- Laundry: In Garage, Gas Dryer Hookup, Laundry Closet, In Unit, Washer Hookup
Features
- Bookcases, Built-in Features, Ceiling Fan(s), Crown Molding, Custom Cabinetry, Dining/Living Room Combo, Shower, Special Millwork, Tub, Walk-In Closet(s)
- Flooring: Carpet, Ceramic Tile, Laminate
- Basement: Concrete
- Has fireplace: No
Interior area
- Total structure area: 1,100
- Total interior livable area: 1,100 sqft
- Finished area above ground: 1,100
Property
Parking
- Total spaces: 1
- Parking features: Heated Garage
- Attached garage spaces: 1
Features
- Levels: One
Lot
- Size: 4,225 Square Feet
- Features: Adjoins Common Ground
Details
- Parcel number: 18K420184
- Special conditions: Standard
Construction
Type & style
- Home type: Condo
- Architectural style: Apartment Style
- Property subtype: Condominium, Apartment
Materials
- Brick
- Foundation: Concrete Perimeter
Condition
- Year built: 1957
Utilities & green energy
- Electric: Ameren
- Sewer: Public Sewer
- Water: Public
- Utilities for property: Cable Available, Electricity Connected, Natural Gas Connected, Water Connected
Community & HOA
Community
- Subdivision: Delcrest Condo
HOA
- Has HOA: Yes
- Amenities included: Coin Laundry, Storage
- Services included: Maintenance Grounds, Common Area Maintenance, Roof, Sewer, Snow Removal, Trash, Water
- HOA fee: $489 monthly
- HOA name: Delcrest Condominium
Location
- Region: Saint Louis
Financial & listing details
- Price per square foot: $145/sqft
- Tax assessed value: $139,900
- Annual tax amount: $1,787
- Date on market: 10/20/2026
- Listing terms: Cash,Conventional
- Electric utility on property: Yes
Estimated market value
Not available
Estimated sales range
Not available
Not available
Price history
| Date | Event | Price |
|---|---|---|
| 10/2/2026 | Listing removed | $169,000$154/sqft |
Source:  MARIS #26031133 Report a problem MARIS #26031133 Report a problem | ||
| 6/27/2026 | Price change | $169,000-5.8%$154/sqft |
Source: MARIS #26031133 Report a problem | ||
| 6/17/2026 | Price change | $179,500-7.9%$163/sqft |
Source: MARIS #26031133 Report a problem | ||
| 5/22/2026 | Listed for sale | $194,900$177/sqft |
Source: MARIS #26031133 Report a problem | ||
| 6/22/2000 | Sold | -- |
Source: Public Record Report a problem | ||
Public tax history
| Year | Property taxes | Tax assessment |
|---|---|---|
| 2025 | $1,787 -2.3% | $26,580 +2.4% |
| 2024 | $1,829 +0.1% | $25,960 |
| 2023 | $1,827 +7.5% | $25,960 +15.2% |
| 2022 | $1,700 +1% | $22,530 |
| 2021 | $1,683 -0.4% | $22,530 +2.1% |
| 2020 | $1,690 +19.5% | $22,060 |
| 2019 | $1,414 | $22,060 +28.1% |
| 2018 | $1,414 | $17,220 |
| 2017 | $1,414 -0.2% | $17,220 +15.3% |
| 2016 | $1,417 +10.4% | $14,930 |
| 2015 | $1,283 | $14,930 -14.2% |
| 2014 | $1,283 -16% | $17,410 |
| 2013 | $1,528 | $17,410 -8.4% |
| 2012 | -- | $19,000 |
| 2011 | -- | $19,000 |
| 2010 | $1,521 +10.8% | $19,000 |
| 2009 | $1,373 -11.2% | $19,000 -12.2% |
| 2008 | $1,546 +31.3% | $21,640 |
| 2007 | $1,178 | $21,640 +37.7% |
| 2006 | $1,178 +0.6% | $15,710 |
| 2005 | $1,171 -2.9% | $15,710 +5.4% |
| 2003 | $1,206 +0.9% | $14,900 +3.8% |
| 2002 | $1,195 +58.8% | $14,350 |
| 2001 | $752 | $14,350 |
Find assessor info on the county website
Monthly payment
Est. payment
Payment breakdown
Explore the cost of this home by adjusting the details. Changes won't be saved.Climate risks
Neighborhood: 63124
Nearby schools
Schools provided by the listing agent
- Elementary: Flynn Park Elem.
- Middle: Brittany Woods
- High: University City Sr. High
Source: MARIS. This data may not be complete. We recommend contacting the local school district to confirm school assignments for this home.
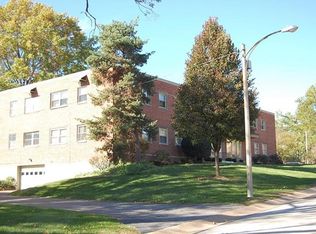
- $159,6002 bd1 ba1.1k sqft1 Delcrest Ct APT 101, Saint Louis, MO 63124Off Market
- $148,4002 bd1 ba1.1k sqft1 Delcrest Ct APT 102, Saint Louis, MO 63124Off Market
- $153,8002 bd1 ba1.1k sqft1 Delcrest Ct APT 104, Saint Louis, MO 63124Off Market
- $141,1002 bd1 ba1.1k sqft1 Delcrest Ct APT 201, Saint Louis, MO 63124Off Market
Similar homes
- $179,9002 bd1 ba1.1k sqft5 Delcrest Ct APT 204, Saint Louis, MO 63124For Sale

 MLS ID #26031626, Ellen G Simpson, Compass Realty Group. MARIS
 - $165,0002 bd2 ba1k sqft9026 W Swan Cir, Saint Louis, MO 63144For Sale
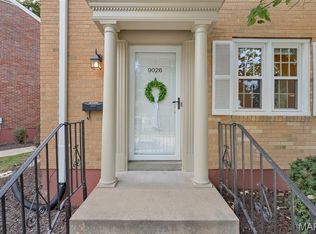 MLS ID #26063462, Jennifer Gentry, Coldwell Banker Realty - Gundaker. MARIS
 - $154,9002 bd1 ba999 sqft9121 N Swan Cir, Saint Louis, MO 63144For Sale
 MLS ID #26020705, Hamideh Zakeri, Coldwell Banker Realty - Gundaker West Regional. MARIS
 - $169,0002 bd1 ba1.1k sqft8907 Wrenwood Ln, Saint Louis, MO 63144For Sale
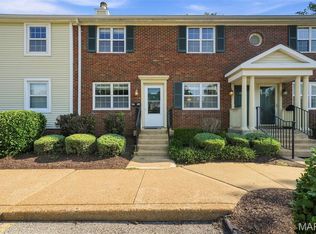 MLS ID #26041781, Hamideh Zakeri, Coldwell Banker Realty - Gundaker West Regional. MARIS
 - $154,9002 bd1 ba832 sqft1408 Thrush Pl, Saint Louis, MO 63144For SaleMLS ID #26038978, Michael E O'Neill, EXP Realty, LLC. MARIS
- $154,7002 bd1 ba697 sqft607 Westgate Ave APT E, Saint Louis, MO 63130For SaleMLS ID #26046800, Tu Nguyen, The Nguyen Realty, LLC. MARIS
- $169,0002 bd1 ba950 sqft1410 Thrush Pl, Saint Louis, MO 63144For SaleMLS ID #26039140, Christi R Miceli, RE/MAX Results. MARIS
- $218,0002 bd2 ba1.2k sqft10905 Vauxhall Dr, Saint Louis, MO 63146For SaleMLS ID #26066037, LaVicki Foxwell - Hart, Coldwell Banker Realty - Gundaker. MARIS
- $145,0002 bd1 ba964 sqft9039 W Swan Cir, Saint Louis, MO 63144For SaleMLS ID #26021128, Dave Hsieh, Ichiban Realty LLC. MARIS
- $129,9002 bd2 ba924 sqft1143 Appleseed Ln APT D, Saint Louis, MO 63132For SaleMLS ID #26060809, Sedzida CJ Dolic, Ramic Realty Services LLC. MARIS
- $148,0002 bd1 ba864 sqft1465 Bobolink Pl, Saint Louis, MO 63144For SaleMLS ID #26009839, AJ AngaJala, NextDoor Realty LLC. MARIS
- $145,9002 bd1 ba918 sqft1441 Oriole Pl, Saint Louis, MO 63144For SaleMLS ID #26025203, Elizabeth L Rzepny, Magnolia Real Estate. MARIS
- $158,5002 bd2 ba940 sqft2632 Park Ave Unit 2632, Saint Louis, MO 63104For SaleMLS ID #26051237, Penny Davis, ReeceNichols Real Estate. MARIS
- $150,0002 bd2 ba868 sqft7611, Saint Louis, MO 63119For SaleMLS ID #26042519, Dan P McGrath, Compass Realty Group. MARIS
- $139,9002 bd1 ba1k sqft322 N Boyle Ave APT Lls, Saint Louis, MO 63108For SaleMLS ID #26058479, Anna Garcia, Garcia Properties. MARIS
- $218,0002 bd2 ba1k sqft4101 Magnolia Ave #204, Saint Louis, MO 63110For SaleMLS ID #26064804, Chad A Klaus, Mikat, LLC. MARIS
- $160,0002 bd2 ba1.1k sqft4326 Sunridge Dr APT A, Saint Louis, MO 63125For SaleMLS ID #26056240, Dan P McGrath, Compass Realty Group. MARIS
- $199,9003 bd2 ba1.3k sqft4345 Ringer Rd, Saint Louis, MO 63129For SaleMLS ID #26062608, Sue G Martin, Coldwell Banker Realty - Gundaker. MARIS
- $127,5002 bd1 ba956 sqft1508 Thrush Ter, Saint Louis, MO 63144For SaleMLS ID #26058255, Michael E O'Neill, EXP Realty, LLC. MARIS
- $80,0002 bd2 ba1k sqft11138 Towering Pines Dr, Saint Louis, MO 63136For SaleMLS ID #26067398, Todd A Murray, Epique Realty. MARIS
