ATTENTION INVESTORS! Here's your opportunity to own this charming ranch located on a large lot in the popular Mehlville School District! Ready for your finishing touches, this home boasts 3 Beds, 1.5 Baths and 1000+ square feet of living space including the finished Lower Level! Once you step inside, you'll notice the Family Room with gleaming hardwood floors and a nice size kitchen. The Family Room opens to the eat-in Kitchen. The Main Floor has 3 Beds! Finished Lower Level boasts a huge Rec Room with vinyl plank floors (2018), a half bath, and ample storage space with the laundry area. Other highlights include: furnace and A/C in 2020), new AC unit (2020) and new humidifier (2020). Relax outside on the deck and enjoy the large level & fenced in yard. Much of the deck was replaced in (2020). Location could not be better - close to restaurants, shops, schools, and easy access to major highways! Property could use some TLS and is being sold "as is". Appliances are also sold "as is"
Pending
Listed by: Coldwell Banker Realty - Gundaker • Sue G Martin • 636-795-3400
Price cut: $15.1K (10/19)
$199,900
4345 Ringer Rd, Saint Louis, MO 63129
3beds
1,375sqft
Single Family Residence
Built in 1959
0.59 Acres Lot
$-- Zestimate®
$145/sqft
$-- HOA
What's special
Eat-in kitchenFinished lower level
- 22 days
- 1,672
- 238
Likely to sell faster than
Zillow last checked:
Listing updated:
Listed by:
Sue G Martin 636-795-3400,
Coldwell Banker Realty - Gundaker
Source: MARIS,MLS#: 26062608 Originating MLS: St. Louis Association of REALTORS
Facts & features
Interior
Bedrooms & bathrooms
- Bedrooms: 3
- Bathrooms: 2
- Full bathrooms: 1
- 1/2 bathrooms: 1
- Main level bathrooms: 1
- Main level bedrooms: 3
Heating
- Forced Air, Natural Gas
Cooling
- Central Air
Appliances
- Included: Dishwasher, Disposal, Built-In Gas Range, Refrigerator
- Laundry: Lower Level
Features
- Center Hall Floorplan
- Flooring: Carpet, Hardwood
- Basement: Concrete,Partially Finished,Full,Walk-Out Access
- Has fireplace: No
Interior area
- Total structure area: 1,375
- Total interior livable area: 1,375 sqft
- Finished area above ground: 975
- Finished area below ground: 400
Property
Parking
- Total spaces: 1
- Parking features: Additional Parking, Driveway
- Attached garage spaces: 1
- Has uncovered spaces: Yes
Features
- Levels: One
- Patio & porch: Covered, Deck, Front Porch, Patio
- Exterior features: Private Yard
- Fencing: Back Yard,Chain Link
Lot
- Size: 0.59 Acres
- Features: Back Yard, Corner Lot, Irregular Lot, Level
Details
- Additional structures: None
- Parcel number: 30J520203
- Special conditions: Standard
Construction
Type & style
- Home type: SingleFamily
- Architectural style: Ranch
- Property subtype: Single Family Residence
Materials
- Aluminum Siding, Concrete, Frame, Vinyl Siding
- Foundation: Concrete Perimeter
- Roof: Architectural Shingle
Condition
- Fixer
- New construction: No
- Year built: 1959
Utilities & green energy
- Electric: Ameren
- Sewer: Public Sewer
- Water: Public
- Utilities for property: Electricity Connected, Natural Gas Connected, Sewer Connected, Water Connected
Community & HOA
Community
- Subdivision: Carondelet Commons
HOA
- Has HOA: No
Location
- Region: Saint Louis
Financial & listing details
- Price per square foot: $145/sqft
- Tax assessed value: $226,800
- Annual tax amount: $2,699
- Date on market: 10/3/2026
- Cumulative days on market: 22 days
- Listing terms: Cash,Conventional
- Ownership: Private
- Electric utility on property: Yes
- Road surface type: Concrete
Estimated market value
Not available
Estimated sales range
Not available
Not available
Price history
| Date | Event | Price |
|---|---|---|
| 10/22/2026 | Pending sale | $199,900$145/sqft |
Source:  MARIS #26062608 Report a problem | ||
| 10/22/2026 | Listed for sale | $199,900$145/sqft |
Source: MARIS #26062608 Report a problem | ||
| 10/22/2026 | Contingent | $199,900$145/sqft |
Source: MARIS #26062608 Report a problem | ||
| 10/19/2026 | Price change | $199,900-7%$145/sqft |
Source: MARIS #26062608 Report a problem | ||
| 10/5/2026 | Pending sale | $215,000$156/sqft |
Source: MARIS #26062608 Report a problem | ||
| 10/3/2026 | Listed for sale | $215,000+27.2%$156/sqft |
Source: MARIS #26062608 Report a problem | ||
| 4/16/2021 | Sold | -- |
Source: MARIS #21017139 Report a problem | ||
| 4/13/2021 | Pending sale | $169,000$123/sqft |
Source: MARIS #21017139 Report a problem | ||
| 4/13/2021 | Listed for sale | $169,000$123/sqft |
Source: MARIS #21017139 Report a problem | ||
| 3/24/2021 | Pending sale | $169,000$123/sqft |
Source: MARIS #21017139 Report a problem | ||
| 3/22/2021 | Listed for sale | $169,000$123/sqft |
Source: MARIS #21017139 Report a problem | ||
| 8/8/2014 | Sold | -- |
Source: Public Record Report a problem | ||
| 6/3/2014 | Sold | -- |
Source: Public Record Report a problem | ||
| 6/29/1999 | Sold | -- |
Source: Public Record Report a problem | ||
Public tax history
| Year | Property taxes | Tax assessment |
|---|---|---|
| 2025 | $2,699 +13.7% | $43,090 +22.4% |
| 2024 | $2,374 +1.3% | $35,190 |
| 2023 | $2,344 +35.2% | $35,190 +35.1% |
| 2022 | $1,733 +3.3% | $26,050 |
| 2021 | $1,678 -1.9% | $26,050 +3.1% |
| 2020 | $1,710 +15% | $25,260 |
| 2019 | $1,487 | $25,260 +27.3% |
| 2018 | $1,487 | $19,850 |
| 2017 | $1,487 +0.1% | $19,850 +21.5% |
| 2016 | $1,485 +16.2% | $16,340 |
| 2015 | $1,278 | $16,340 -11.1% |
| 2014 | $1,278 -3.9% | $18,370 |
| 2013 | $1,330 | $18,370 -14.6% |
| 2012 | -- | $21,510 |
| 2011 | -- | $21,510 -2.8% |
| 2010 | $1,426 +4.2% | $22,120 |
| 2009 | $1,368 +3.6% | $22,120 -1.9% |
| 2008 | $1,321 +18.5% | $22,550 |
| 2007 | $1,114 | $22,550 +29.8% |
| 2006 | $1,114 -3% | $17,370 |
| 2005 | $1,148 | $17,370 -4.5% |
| 2003 | -- | $18,180 -2.9% |
| 2002 | $1,339 +51.5% | $18,720 |
| 2001 | $884 | $18,720 |
Find assessor info on the county website
Monthly payment
Est. payment
Payment breakdown
Explore the cost of this home by adjusting the details. Changes won't be saved.Climate risks
Neighborhood: 63129
Nearby schools
Schools provided by the listing agent
- Elementary: Oakville Elem.
- Middle: Bernard Middle
- High: Mehlville High School
Source: MARIS. This data may not be complete. We recommend contacting the local school district to confirm school assignments for this home.


Similar homes
- $210,0003 bd2 ba925 sqft135 Linnview Dr, Saint Louis, MO 63129For Sale
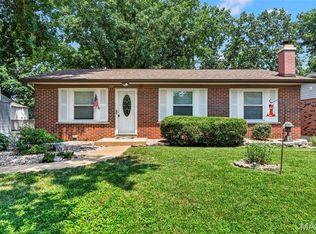
 MLS ID #26038895, Lauren M Risley, Keller Williams Realty St. Louis. MARIS
- $269,9003 bd2 ba1.5k sqft4263 Henley Dr, Saint Louis, MO 63129For Sale
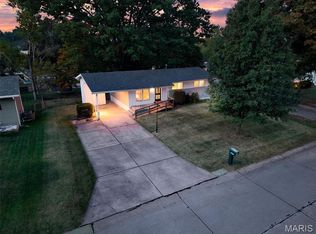 MLS ID #26064092, Kathryn Jewell, RE/MAX Results. MARIS
- $239,0003 bd2 ba1k sqft143 Bertrand Dr, Saint Louis, MO 63129For Sale
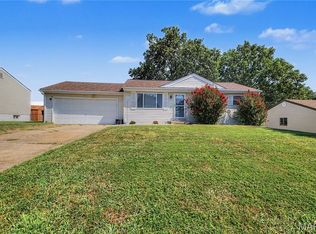 MLS ID #26055101, Lisa A Schafer, Realty Executives Premiere. MARIS
- $175,0003 bd3 ba1.8k sqft4334 Chateau De Ville Dr, Saint Louis, MO 63129For Sale
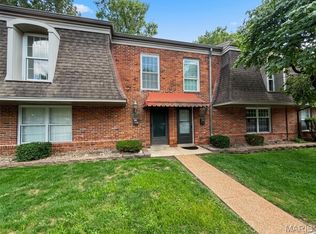 MLS ID #26055687, Kathryn R Wentz, SMPL Realty, LLC. MARIS
- $285,0004 bd3 ba1.7k sqft2825 Gettysburg Estates Dr, Saint Louis, MO 63129For SaleMLS ID #26070504, Heather T Lewis, Gateway Real Estate. MARIS
- $215,0002 bd2 ba1.7k sqft4014 Birchwood Pl, Saint Louis, MO 63125For SaleMLS ID #26069485, Ben Lytle, Opendoor Brokerage LLC. MARIS
- $205,0004 bd2 ba1.9k sqft1965 Waybridge Ln, Fenton, MO 63026For SaleMLS ID #26055371, Jackie Davis, Davis Prime Real Estate. MARIS
- $182,5003 bd1 ba1k sqft7777 Folk Ave, Saint Louis, MO 63143For SaleMLS ID #26068427, Mary Cella, Coldwell Banker Realty - Gundaker. MARIS
- $205,0003 bd2 ba1.3k sqft10724 Saint Matthew Ln, Saint Ann, MO 63074For SaleMLS ID #26070235, Jackie R Wasser, Jenah Realty Group. MARIS
- $279,0003 bd2 ba1.2k sqft7414 Brightwood Dr, Saint Louis, MO 63123For SaleMLS ID #26069768, Heidi Long, Janet McAfee Inc.. MARIS
- $272,5003 bd2 ba1.7k sqft4144 Rutherford Dr, Saint Louis, MO 63125For SaleMLS ID #26070377, Jack T Luzecky, 1 Degree Realty. MARIS
- $225,0003 bd2 ba1.9k sqft8510 S Laclede Station Rd, Saint Louis, MO 63123For SaleMLS ID #26067272, Lexi M Engelbach, Keller Williams Chesterfield. MARIS
- $165,0002 bd2 ba900 sqft8001 Waddell Ave, Saint Louis, MO 63125For SaleMLS ID #26067936, Jonathan Braun, EXP Realty, LLC. MARIS
- $280,0003 bd2 ba1.6k sqft11240 Claywood Dr, Saint Louis, MO 63126For SaleMLS ID #26069250, James Rocchio, Powerhaus Realty. MARIS
- $199,9502 bd1 ba1.1k sqft5213 Fairview Ave, Saint Louis, MO 63139For SaleMLS ID #26066211, Christy Jaeger, Coldwell Banker Realty - Gundaker. MARIS
- $210,0003 bd1 ba1.3k sqft7030 Canterbury Ave, Saint Louis, MO 63143For SaleMLS ID #26049603, Jeffrey D Winer, Wood Brothers Realty. MARIS
- $260,0003 bd3 ba1.1k sqft4107 Celtic Ct, Saint Louis, MO 63125For SaleMLS ID #26055380, Greg S Brighton, Elevate Realty, LLC. MARIS
- $215,0003 bd1 ba888 sqft7034 Mitchell Ave, Saint Louis, MO 63117For SaleMLS ID #26063352, Andrea R Fortson, Berkshire Hathaway HomeServices Select Properties. MARIS
- $264,9003 bd1 ba1.1k sqft669 Bellsworth Dr, Saint Louis, MO 63125For SaleMLS ID #26063850, Peter Lu, EXP Realty, LLC. MARIS
- $231,5003 bd2 ba1.4k sqft523 W Bottom Ave, Columbia, IL 62236For SaleMLS ID #26063057, Christopher M Kelly, Real Broker LLC. MARIS
