Just steps from Tiemeyer Park, this well-maintained 3+ bedroom, 1.5-bath home has been lovingly cared for by the same owner for more than 40 years. The home features updated bathrooms and an updated eat-in kitchen with beautiful granite countertops and a tile backsplash. All plumbing throughout the home has been updated to PVC for added peace of mind. The roof is just 2 years old and comes with a transferable warranty. Additional highlights include a private office suite with a loft, a walk-in attic for additional storage, ceiling fans throughout, and a detached workshop that's heated, cooled, and equipped with 220-volt electrical service—perfect for hobbies, a home business, or extra storage. Enjoy the large backyard featuring a private covered patio tucked behind the workshop, offering a peaceful space for relaxing or entertaining. The home also features a semi-finished basement, providing additional living, recreation, or storage space. Stay comfortable year-round with the added benefit of a whole-house fan.
Active
Listed by: RE/MAX Results • Becky J Harrington • 314-229-9702
Price cut: $15K (8/4)
$220,000
10724 Saint Matthew Ln, Saint Ann, MO 63074
3beds
1,386sqft
:
Get pre-qualified$1,495/mo
Single Family Residence
Built in 1950
7,605 Square Feet Lot
$-- Zestimate®
$159/sqft
$-- HOA
What's special
Beautiful granite countertopsUpdated bathroomsUpdated eat-in kitchenTile backsplashCeiling fans throughout
- 43 days |
- 835 |
- 60 |
Zillow last checked:
Listing updated:
Listed by:
Becky J Harrington 314-229-9702,
RE/MAX Results
Source: MARIS,MLS#: 26039006 Originating MLS: St. Louis Association of REALTORS
Originating MLS: St. Louis Association of REALTORSFacts & features
Interior
Bedrooms & bathrooms
- Bedrooms: 3
- Bathrooms: 2
- Full bathrooms: 1
- 1/2 bathrooms: 1
- Main level bathrooms: 1
- Main level bedrooms: 2
Bedroom
- Features: Floor Covering: Carpeting
- Level: Main
- Area: 120
- Dimensions: 10x12
Bedroom 2
- Features: Floor Covering: Carpeting
- Level: Main
- Area: 80
- Dimensions: 10x8
Bedroom 3
- Features: Floor Covering: Carpeting
- Level: Second
- Area: 168
- Dimensions: 12x14
Bedroom 4
- Features: Floor Covering: Concrete
- Level: Basement
- Area: 144
- Dimensions: 12x12
Family room
- Features: Floor Covering: Concrete
- Level: Basement
- Area: 414
- Dimensions: 23x18
Kitchen
- Features: Floor Covering: Vinyl
- Level: Main
- Area: 198
- Dimensions: 11x18
Living room
- Features: Floor Covering: Carpeting
- Level: Main
- Area: 216
- Dimensions: 12x18
Loft
- Features: Floor Covering: Carpeting
- Level: Second
- Area: 110
- Dimensions: 11x10
Heating
- Forced Air, Natural Gas
Cooling
- Ceiling Fan(s), Central Air
Features
- Flooring: Carpet
- Basement: Concrete,Partially Finished,Full,Sleeping Area,Storage Space
- Has fireplace: No
- Fireplace features: None
Interior area
- Total structure area: 1,386
- Total interior livable area: 1,386 sqft
- Finished area above ground: 1,386
Video & virtual tour
Property
Features
- Levels: Two
- Patio & porch: Front Porch, Patio
- Fencing: Back Yard,Chain Link
Lot
- Size: 7,605 Square Feet
- Features: Back Yard, Few Trees, Front Yard, Level, Near Public Transit
Details
- Additional structures: Outbuilding
- Parcel number: 13M330671
- Special conditions: Standard
Construction
Type & style
- Home type: SingleFamily
- Architectural style: Traditional
- Property subtype: Single Family Residence
Materials
- Vinyl Siding
Condition
- Year built: 1950
Details
- Warranty included: Yes
Utilities & green energy
- Electric: Ameren
- Sewer: Public Sewer
- Water: Public
- Utilities for property: Cable Available
Community & HOA
Community
- Subdivision: St Ann Hills 3
HOA
- Has HOA: No
Location
- Region: Saint Ann
Financial & listing details
- Price per square foot: $159/sqft
- Tax assessed value: $162,300
- Annual tax amount: $2,774
- Date on market: 6/25/2026
- Cumulative days on market: 43 days
- Listing terms: Cash,Conventional,FHA,VA Loan
Estimated market value
Not available
Estimated sales range
Not available
Not available
Price history
| Date | Event | Price |
|---|---|---|
| 8/4/2026 | Price change | $220,000-6.4%$159/sqft |
Source:  MARIS #26039006 Report a problem MARIS #26039006 Report a problem | ||
| 7/23/2026 | Price change | $235,000-2.1%$170/sqft |
Source: MARIS #26039006 Report a problem | ||
| 6/25/2026 | Listed for sale | $240,000$173/sqft |
Source: MARIS #26039006 Report a problem | ||
Public tax history
| Year | Property taxes | Tax assessment |
|---|---|---|
| 2025 | $2,774 -2.7% | $30,830 +6% |
| 2024 | $2,850 +3% | $29,080 |
| 2023 | $2,767 +7.2% | $29,080 +17.2% |
| 2022 | $2,582 +0.1% | $24,820 |
| 2021 | $2,580 +28.2% | $24,820 +40.1% |
| 2020 | $2,013 +9% | $17,710 |
| 2019 | $1,846 | $17,710 +20% |
| 2018 | $1,846 | $14,760 |
| 2017 | $1,846 +5.5% | $14,760 +3.4% |
| 2016 | $1,751 +12.7% | $14,270 |
| 2015 | $1,553 | $14,270 -8.8% |
| 2014 | $1,553 -9.2% | $15,650 |
| 2013 | $1,710 | $15,650 -14.8% |
| 2012 | -- | $18,360 |
| 2011 | -- | $18,360 +10.7% |
| 2010 | $1,508 +9.5% | $16,590 |
| 2009 | $1,378 -15.6% | $16,590 -24% |
| 2008 | $1,632 +27.7% | $21,840 |
| 2007 | $1,279 | $21,840 +47.2% |
| 2006 | $1,279 +4.3% | $14,840 |
| 2005 | $1,226 +15% | $14,840 +12.7% |
| 2003 | $1,066 +4.1% | $13,170 +10.4% |
| 2002 | $1,024 +13.1% | $11,930 |
| 2001 | $905 | $11,930 |
Find assessor info on the county website
Monthly payment
Est. payment
Payment breakdown
Explore the cost of this home by adjusting the details. Changes won't be saved.Climate risks
Neighborhood: 63074
Nearby schools
GreatSchools rating
- 4/10Buder Elementary SchoolGrades: K-5Distance: 0.8 mi
- 4/10Hoech Middle SchoolGrades: 6-8Distance: 0.4 mi
- 2/10Ritenour Sr. High SchoolGrades: 9-12Distance: 2 mi
Schools provided by the listing agent
- Elementary: Buder Elem.
- Middle: Hoech Middle
- High: Ritenour Sr. High
Source: MARIS. This data may not be complete. We recommend contacting the local school district to confirm school assignments for this home.
- $127,1002 bd1 ba792 sqft10728 Saint Matthew Ln, Saint Ann, MO 63074Off Market
- $142,2002 bd1 ba900 sqft10720 Saint Matthew Ln, Saint Ann, MO 63074Off Market
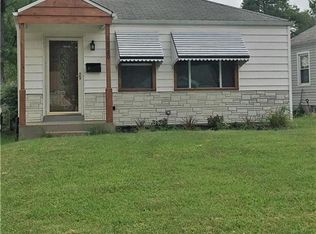
- $154,7002 bd1 ba792 sqft10732 Saint Matthew Ln, Saint Ann, MO 63074Off Market
- $125,3002 bd1 ba792 sqft10716 Saint Matthew Ln, Saint Ann, MO 63074Off Market
- $157,4002 bd2 ba792 sqft10736 Saint Matthew Ln, Saint Ann, MO 63074Off Market
- $143,8002 bd1 ba792 sqft10712 Saint Matthew Ln, Saint Ann, MO 63074Off Market
- $206,8003 bd2 ba1k sqft10740 Saint Matthew Ln, Saint Ann, MO 63074Off Market
- $156,1002 bd1 ba792 sqft10708 Saint Matthew Ln, Saint Ann, MO 63074Off Market
A local agent can set up tours, give advice and negotiate with sellers.
Similar homes
- $205,0003 bd2 ba1k sqft3166 O Hare Dr, Saint Ann, MO 63074For Sale
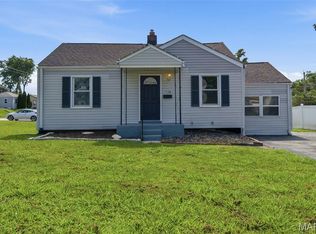
 MLS ID #26049469, Hilda C Rendon, Lou Realty Group. MARIS
 - $240,0003 bd1 ba982 sqft4140 Liguori Ln, Bridgeton, MO 63044For Sale
 MLS ID #26046881, Heidy C Weicht, DRG - Delhougne Realty Group. MARIS
 - $224,9003 bd2 ba1.6k sqft20 Westview Dr, Saint Charles, MO 63303For Sale
 MLS ID #26046311, Allen Brake, Allen Brake Real Estate. MARIS
 - $214,9004 bd3 ba1.2k sqft5172 Priorybrook Rd, Florissant, MO 63033For Sale
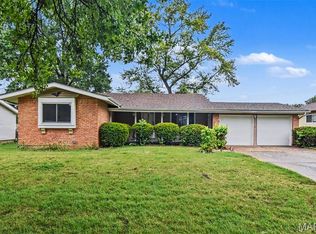 MLS ID #26049848, Robert Salmons, Entera Realty, LLC. MARIS
 - $224,9003 bd2 ba1.6k sqft7430 Sir Lords Ln, Hazelwood, MO 63042For SaleMLS ID #26029771, Robert Salmons, Entera Realty, LLC. MARIS
- $204,9004 bd3 ba1.5k sqft1530 Loveland Dr, Florissant, MO 63031For SaleMLS ID #26049554, Robert Salmons, Entera Realty, LLC. MARIS
- $179,0003 bd2 ba1.3k sqft9715 Ridge Ave, Saint Louis, MO 63114For SaleMLS ID #26048169, Kimberli Armstrong, Legacy Realty & Associates, LLC. MARIS
- $209,0003 bd2 ba1.9k sqft1826 Oliveto Ln, Hazelwood, MO 63042For SaleMLS ID #26047723, Sheila S Harris, Coldwell Banker Realty - Gundaker. MARIS
- $197,9003 bd2 ba1.1k sqft6706 Vineland Dr, Hazelwood, MO 63042For SaleMLS ID #26039478, Robert Salmons, Entera Realty, LLC. MARIS
- $184,9003 bd3 ba1.4k sqft365 Naomi Ave, Florissant, MO 63031For SaleMLS ID #26049851, Robert Salmons, Entera Realty, LLC. MARIS
- $229,9003 bd2 ba1.5k sqft3665 Santiago Dr, Florissant, MO 63033For SaleMLS ID #26047143, Robert Salmons, Entera Realty, LLC. MARIS
- $220,0003 bd2 ba1.9k sqft9228 Kenstan Ct, Saint Louis, MO 63123For SaleMLS ID #26048956, Derek P Merkel, Harold M. Klamen & Assoc.. MARIS
- $259,9993 bd2 ba1k sqft2263 McKelvey Rd, Maryland Heights, MO 63043For SaleMLS ID #26047134, Robert A Wadsack, House Sold Easy Realty, LLC. MARIS
- $204,9003 bd2 ba1.7k sqft2180 David Dr, Florissant, MO 63031For SaleMLS ID #26047909, Robert Salmons, Entera Realty, LLC. MARIS
- $204,9003 bd2 ba1.7k sqft1725 Yaqui Dr, Florissant, MO 63031For SaleMLS ID #26037014, Robert Salmons, Entera Realty, LLC. MARIS
- $224,9004 bd2 ba1.5k sqft1440 Burning Tree Dr, Florissant, MO 63033For SaleMLS ID #26030866, Robert Salmons, Entera Realty, LLC. MARIS
- $209,9003 bd3 ba1.3k sqft2675 Narraganset Dr, Florissant, MO 63033For SaleMLS ID #26021908, Robert Salmons, Entera Realty, LLC. MARIS
- $225,0003 bd3 ba1.2k sqft4423 Caracalla Dr, Florissant, MO 63033For SaleMLS ID #26034485, Robert Salmons, Entera Realty, LLC. MARIS
- $194,9003 bd2 ba1.1k sqft566 Candle Light Ln, Hazelwood, MO 63042New ConstructionMLS ID #26038422, Robert Salmons, Entera Realty, LLC. MARIS
- $189,9003 bd2 ba1.7k sqft1150 Kostka Ln, Florissant, MO 63031For SaleMLS ID #26032933, Robert Salmons, Entera Realty, LLC. MARIS
