OPEN HOUSE THURSDAY 9/3 FROM 5:30-7PM! BRENTWOOD FOREST AGENTS HOSTING MANY OPEN HOUSES SO COME AND TOUR! IF YOU ARE LOOKING IN BRENTWOOD FOREST, DO NOT MISS THIS ONE! GREAT LOCATION, UPPER UNIT WITH LAMINATE FLOORING, WOOD BURNING FIREPLACE WITH UPDATED SURROUND AND MANTLE, SPACIOUS KITCHEN WITH GRANITE TOPS, SEPARATE LAUNDRY CLOSET, AN AMAZING UPDATED BATH WITH SEEMLESS SHOWER DIVIDER, FRONT AND REAR DECKS AND TWO BEDROOMS! UNIT CAN ACCOMMODATE QUICK CLOSING AND FINANCING IS AVAILABLE!
Active
Listed by: RE/MAX Results • Christi R Miceli • 314-750-0765
Price cut: $10K (9/2)
$169,000
1410 Thrush Pl, Saint Louis, MO 63144
2beds
950sqft
Condominium
Built in 1950
-- sqft lot
$165,400 Zestimate®
$178/sqft
$403/mo HOA
What's special
Front and rear decksSeparate laundry closetTwo bedroomsLaminate flooring
- 117 days
- 88
- 9
Zillow last checked:
Listing updated:
Listed by:
Christi R Miceli 314-750-0765,
RE/MAX Results
Source: MARIS,MLS#: 26039140 Originating MLS: St. Louis Association of REALTORS
Originating MLS: St. Louis Association of REALTORSFacts & features
Interior
Bedrooms & bathrooms
- Bedrooms: 2
- Bathrooms: 1
- Full bathrooms: 1
- Main level bathrooms: 1
- Main level bedrooms: 2
Primary bedroom
- Features: Floor Covering: Laminate
- Area: 180
- Dimensions: 15x12
Bedroom 2
- Description: Walk-out to back deck.
- Features: Floor Covering: Laminate
- Level: Main
- Area: 108
- Dimensions: 12x9
Dining room
- Features: Floor Covering: Vinyl
- Level: Main
- Area: 104
- Dimensions: 13x8
Great room
- Description: Vaulted, walk-out to front deck
- Features: Floor Covering: Laminate
- Level: Main
- Area: 192
- Dimensions: 16x12
Kitchen
- Features: Floor Covering: Laminate
- Level: Main
- Area: 99
- Dimensions: 11x9
Heating
- Electric
Cooling
- Ceiling Fan(s), Central Air, Electric
Appliances
- Included: Stainless Steel Appliance(s), Electric Cooktop, Dishwasher, Disposal, Dryer, Microwave, Built-In Electric Range, Refrigerator, Washer, Washer/Dryer Stacked, Water Heater, Electric Water Heater
- Laundry: Electric Dryer Hookup, Inside, Laundry Closet, Main Level, Washer Hookup
Features
- Ceiling Fan(s), Dining/Living Room Combo, Granite Counters, Open Floorplan, Pantry, Stone Counters, Two Story Entrance Foyer, Vaulted Ceiling(s)
- Flooring: Laminate
- Doors: Panel Door(s), Sliding Doors
- Windows: Insulated Windows
- Basement: None
- Number of fireplaces: 1
- Fireplace features: Great Room, Wood Burning
Interior area
- Total structure area: 950
- Total interior livable area: 950 sqft
- Finished area above ground: 950
Property
Parking
- Total spaces: 1
- Parking features: Additional Parking, Assigned
Features
- Levels: One
- Patio & porch: Deck, Front Porch
- Pool features: Community, Fenced, In Ground, Outdoor Pool
- Fencing: None
Lot
- Size: 3,092 Square Feet
- Features: Adjoins Common Ground, Adjoins Open Ground
Details
- Additional structures: Packing Shed, Shed(s)
- Parcel number: 20K515049
- Special conditions: Standard
Construction
Type & style
- Home type: Condo
- Architectural style: Traditional
- Property subtype: Condominium
Materials
- Vinyl Siding
- Roof: Shingle
Condition
- Year built: 1950
Utilities & green energy
- Electric: Ameren
- Sewer: Public Sewer
- Water: Public
- Utilities for property: Cable Connected, Electricity Connected, Natural Gas Connected, Sewer Connected, Water Connected
Community & HOA
Community
- Features: Clubhouse, Pool, Sidewalks, Street Lights, Tennis Court(s)
- Subdivision: Brentwood Forest Condo Ph Six
HOA
- Has HOA: Yes
- Amenities included: Clubhouse, Pool, Recreation Facilities
- Services included: Clubhouse, Maintenance Grounds, Pool Maintenance, Management, Pool, Recreational Facilities, Snow Removal, Taxes, Trash, Water
- HOA fee: $403 monthly
- HOA name: Brentwood Forest
Location
- Region: Saint Louis
Financial & listing details
- Price per square foot: $178/sqft
- Tax assessed value: $210,100
- Annual tax amount: $2,573
- Date on market: 6/24/2026
- Cumulative days on market: 117 days
- Listing terms: Cash,Conventional,FHA,VA Loan
- Ownership: Private
- Electric utility on property: Yes
- Road surface type: Concrete
Estimated market value
$165,400
$157,000 - $174,000
$1,660/mo
Price history
| Date | Event | Price |
|---|---|---|
| 9/2/2026 | Price change | $169,000-5.6%$178/sqft |
Source:  MARIS #26039140 Report a problem MARIS #26039140 Report a problem | ||
| 7/19/2026 | Price change | $179,000-5.3%$188/sqft |
Source: MARIS #26039140 Report a problem | ||
| 6/24/2026 | Listed for sale | $189,000+26.1%$199/sqft |
Source: MARIS #26039140 Report a problem | ||
| 8/4/2021 | Sold | -- |
Source: MARIS #21043932 Report a problem | ||
| 10/18/2018 | Sold | -- |
Source: MARIS #18067524 Report a problem | ||
| 9/17/2018 | Pending sale | $149,900$158/sqft |
Source: Visionary Group #18067524 Report a problem | ||
| 9/5/2018 | Price change | $149,900-3.3%$158/sqft |
Source: Visionary Group #18067524 Report a problem | ||
| 8/27/2018 | Listed for sale | $155,000+16.6%$163/sqft |
Source: Visionary Group #18067524 Report a problem | ||
| 6/6/2014 | Sold | -- |
Source: Public Record Report a problem | ||
| 4/11/2014 | Pending sale | $132,900$140/sqft |
Source: Keller Williams Realty St Louis #13067114 Report a problem | ||
| 3/29/2014 | Price change | $132,900-1.5%$140/sqft |
Source: Keller Williams Realty St Louis #13067114 Report a problem | ||
| 2/13/2014 | Price change | $134,900-2.2%$142/sqft |
Source: Keller Williams Realty St Louis #13067114 Report a problem | ||
| 12/23/2013 | Price change | $137,900-3.6%$145/sqft |
Source: Keller Williams Realty St Louis #13067114 Report a problem | ||
| 10/10/2013 | Price change | $143,000-1.4%$151/sqft |
Source: Coldwell Banker Premier Group #13045158 Report a problem | ||
| 9/18/2013 | Price change | $145,000-2%$153/sqft |
Source: Coldwell Banker Premier Group #13045158 Report a problem | ||
| 8/31/2013 | Price change | $148,000-2.3%$156/sqft |
Source: Coldwell Banker Premier Group #13045158 Report a problem | ||
| 8/14/2013 | Listed for sale | $151,500$159/sqft |
Source: Coldwell Banker Premier Group #13045158 Report a problem | ||
| 10/11/2006 | Sold | -- |
Source: Public Record Report a problem | ||
| 10/26/1998 | Sold | -- |
Source: Public Record Report a problem | ||
Public tax history
| Year | Property taxes | Tax assessment |
|---|---|---|
| 2025 | $2,573 +3.6% | $39,920 +9.8% |
| 2024 | $2,483 +2.8% | $36,350 |
| 2023 | $2,414 +20.3% | $36,350 +27.9% |
| 2022 | $2,007 +0.8% | $28,410 |
| 2021 | $1,990 +3% | $28,410 +4% |
| 2020 | $1,933 +4.7% | $27,330 |
| 2019 | $1,847 | $27,330 +13.1% |
| 2018 | $1,847 | $24,160 |
| 2017 | $1,847 -0.3% | $24,160 +6.6% |
| 2016 | $1,852 +1.1% | $22,670 |
| 2015 | $1,831 | $22,670 +7% |
| 2014 | $1,831 +7.2% | $21,190 |
| 2013 | $1,709 | $21,190 -8.7% |
| 2012 | -- | $23,220 |
| 2011 | -- | $23,220 +1.4% |
| 2010 | $1,463 +13.9% | $22,900 |
| 2009 | $1,284 -13.5% | $22,900 -16.1% |
| 2008 | $1,484 +4.1% | $27,290 |
| 2007 | $1,426 | $27,290 +13% |
| 2006 | $1,426 -1.1% | $24,150 |
| 2005 | $1,442 +34.2% | $24,150 +14.5% |
| 2003 | $1,075 +0.1% | $21,090 +11.7% |
| 2002 | $1,074 +22.5% | $18,880 |
| 2001 | $876 | $18,880 |
Find assessor info on the county website
Monthly payment
Est. payment
Payment breakdown
Explore the cost of this home by adjusting the details. Changes won't be saved.Climate risks
Neighborhood: 63144
Nearby schools
Schools provided by the listing agent
- Elementary: Mcgrath Elem.
- Middle: Brentwood Middle
- High: Brentwood High
Source: MARIS. This data may not be complete. We recommend contacting the local school district to confirm school assignments for this home.


Similar homes
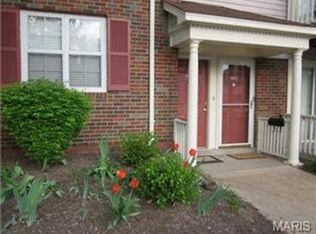
- $169,9002 bd1 ba988 sqft9067 Wrenwood Ln, Saint Louis, MO 63144For Sale

 MLS ID #26056552, Trevor Olwig, Compass Realty Group. MARIS
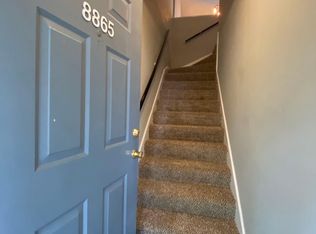
 - $169,9002 bd1 ba950 sqft9045 N Swan Cir, Saint Louis, MO 63144For Sale
 MLS ID #26048051, Christi R Miceli, RE/MAX Results. MARIS
 - $165,0002 bd2 ba1k sqft9026 W Swan Cir, Saint Louis, MO 63144For Sale
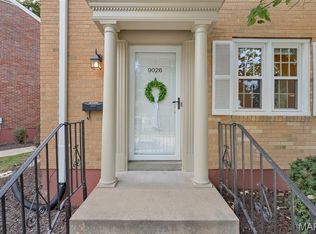 MLS ID #26063462, Jennifer Gentry, Coldwell Banker Realty - Gundaker. MARIS
 - $169,0002 bd1 ba1.1k sqft8907 Wrenwood Ln, Saint Louis, MO 63144For Sale
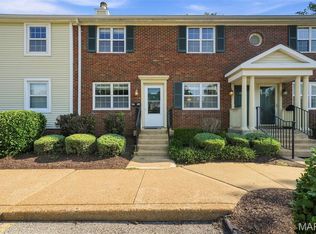 MLS ID #26041781, Hamideh Zakeri, Coldwell Banker Realty - Gundaker West Regional. MARIS
 - $170,0002 bd1 ba918 sqft1729 Canary Cv, Saint Louis, MO 63144For SaleMLS ID #26056467, Kara J Kaswell, Berkshire Hathaway HomeServices Select Properties. MARIS
- $164,0002 bd1 ba941 sqft9026 Cardinal Ter, Saint Louis, MO 63144For SaleMLS ID #26037445, Jay M Vandenburgh, Keller Williams Realty St. Louis. MARIS
- $159,0002 bd1 ba1k sqft9125 N Swan Cir, Saint Louis, MO 63144For SaleMLS ID #26029321, Meg Hull, Compass Realty Group. MARIS
- $160,0002 bd1 ba909 sqft9028 Cardinal Ter, Saint Louis, MO 63144For SaleMLS ID #26021363, Tricia W Kolbrener, Janet McAfee Inc.. MARIS
- $158,0002 bd1 ba913 sqft1659 E Swan Cir, Saint Louis, MO 63144For SaleMLS ID #26055356, Suzie Beachem, Janet McAfee Inc.. MARIS
- $154,9002 bd1 ba832 sqft1408 Thrush Pl, Saint Louis, MO 63144For SaleMLS ID #26038978, Michael E O'Neill, EXP Realty, LLC. MARIS
- $175,0002 bd1 ba1k sqft9117 N Swan Cir, Saint Louis, MO 63144For SaleMLS ID #26005368, Lizzy Dooley, Compass Realty Group. MARIS
- $157,9002 bd1 ba941 sqft1526 Thrush Ter, Saint Louis, MO 63144For SaleMLS ID #26023611, Colleen M Lawler, Coldwell Banker Realty - Gundaker West Regional. MARIS
- $155,0002 bd1 ba864 sqft8916 N Swan Cir, Saint Louis, MO 63144For SaleMLS ID #26050693, Rex W Schwerdt, Dielmann Sotheby's International Realty. MARIS
- $190,0002 bd1 ba988 sqft1450 Bluebird Ter, Saint Louis, MO 63144For SaleMLS ID #26051405, Amy B Wellman, RedKey Realty Leaders. MARIS
- $179,0002 bd1 ba988 sqft1724 Redbird Cv, Saint Louis, MO 63144For SaleMLS ID #26040497, Sebastian Bautz, Goodman Bautz. MARIS
- $154,9002 bd1 ba999 sqft9121 N Swan Cir, Saint Louis, MO 63144For SaleMLS ID #26020705, Hamideh Zakeri, Coldwell Banker Realty - Gundaker West Regional. MARIS
- $145,9002 bd1 ba918 sqft1441 Oriole Pl, Saint Louis, MO 63144For SaleMLS ID #26025203, Elizabeth L Rzepny, Magnolia Real Estate. MARIS
- $147,5002 bd1 ba913 sqft1419 Bluebird Ter, Saint Louis, MO 63144For SaleMLS ID #26015400, Ryan Ochoa, Exit Elite Realty. MARIS
- $175,0002 bd1 ba864 sqft8854 Flamingo Ct, Saint Louis, MO 63144For SaleMLS ID #26024715, Mary Krummenacher, RE/MAX Results. MARIS
- $179,9002 bd1 ba1.1k sqft5 Delcrest Ct APT 204, Saint Louis, MO 63124For SaleMLS ID #26031626, Ellen G Simpson, Compass Realty Group. MARIS
